This is a carousel with tiles that activate property listing cards. Use the previous and next buttons to navigate.
1/84
$749,900 Just Listed
This is a carousel with tiles that activate property listing cards. Use the previous and next buttons to navigate.
1/84
Property Description
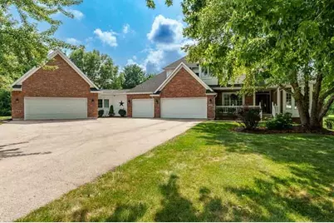
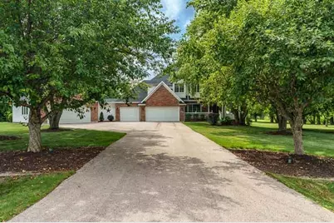
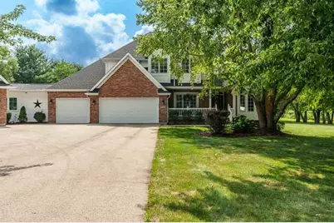
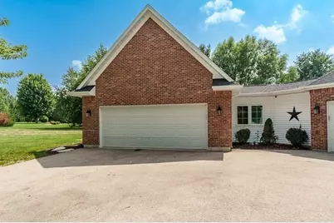
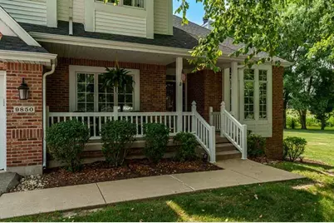
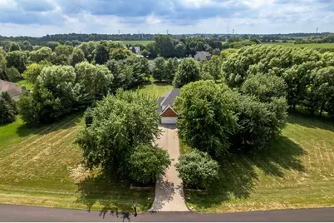
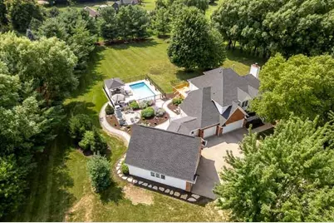
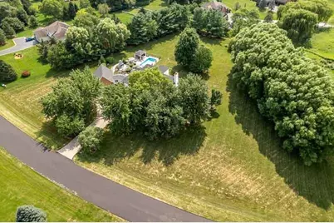
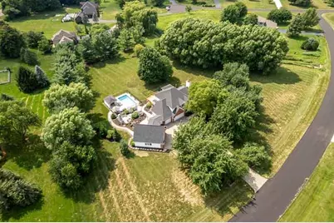
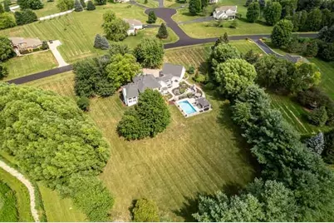
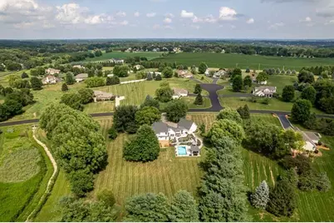
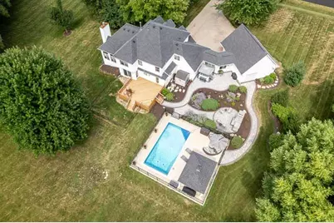
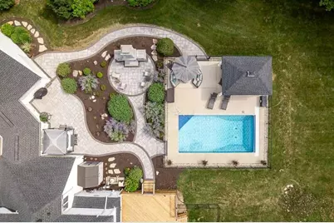
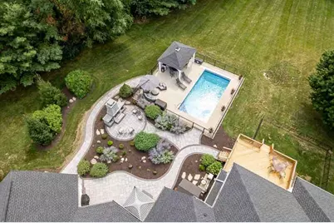
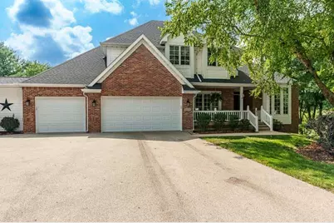
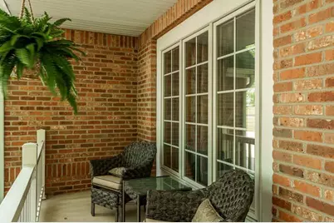
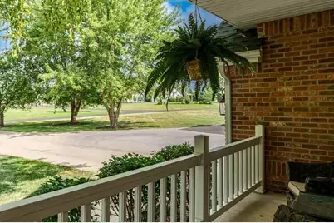
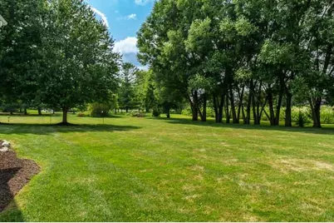
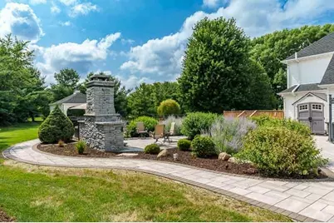
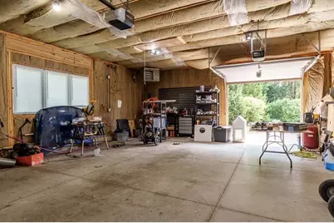
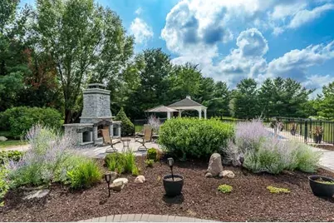
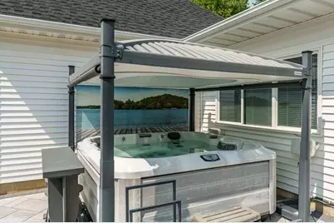
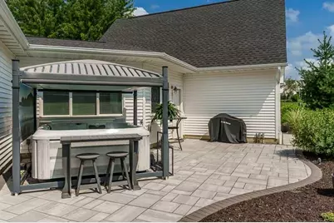
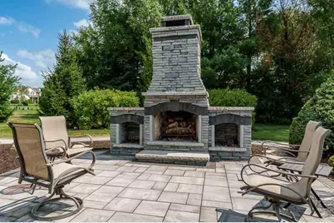
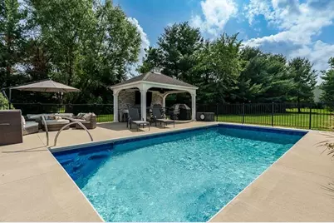
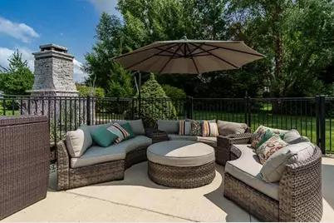
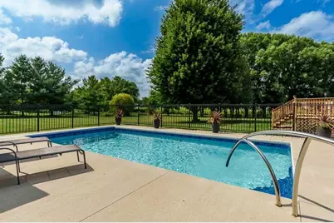
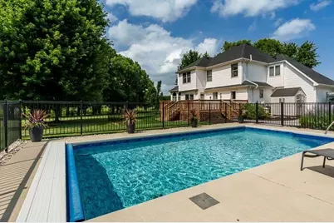
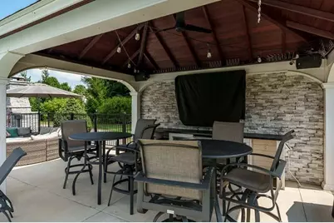
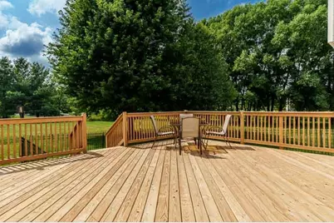
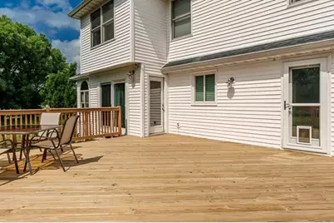
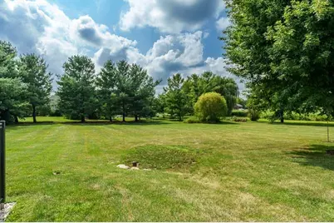
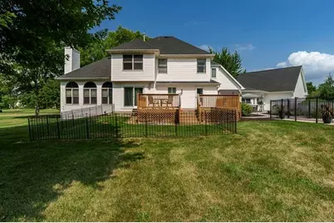
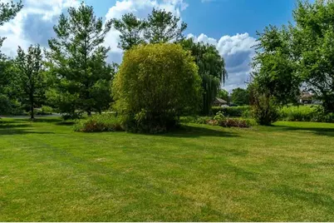
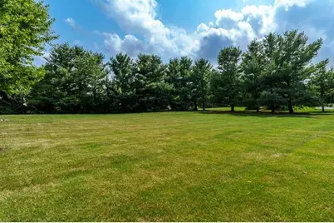
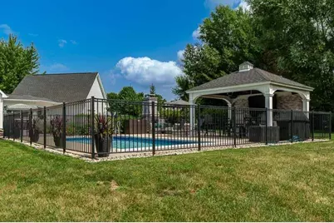
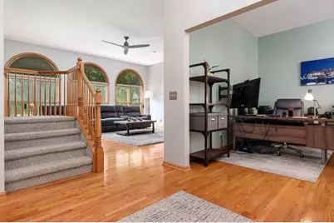
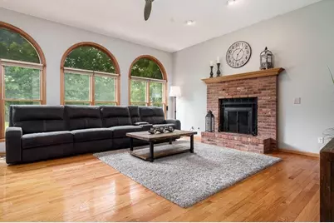
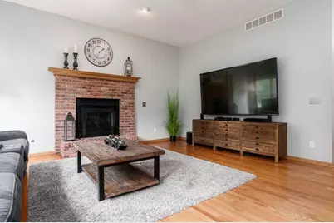
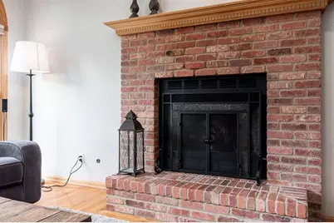
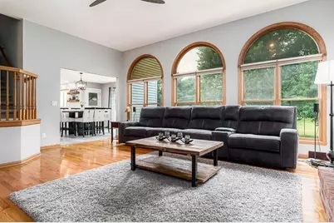
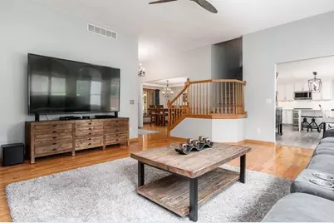
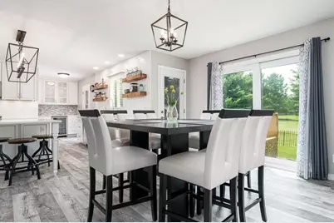
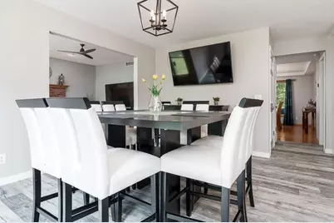
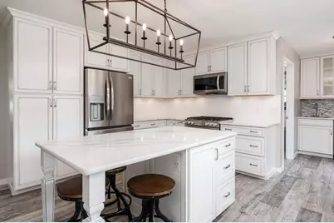
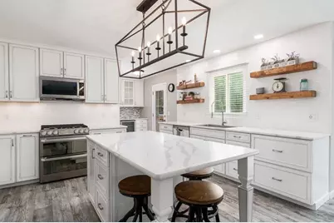
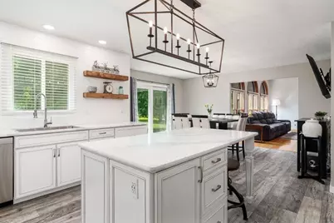
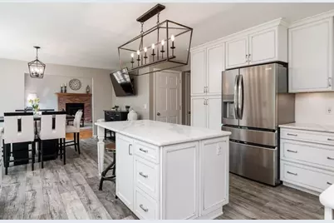
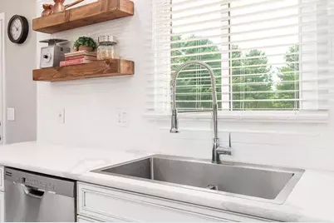
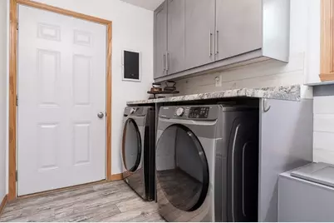
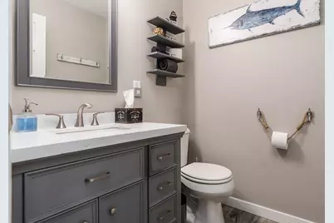
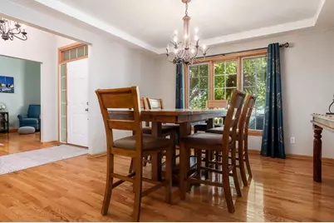
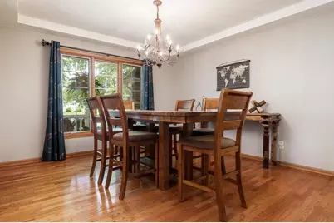
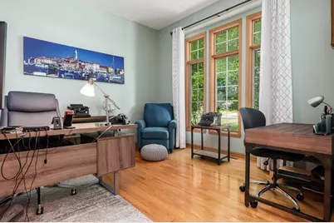
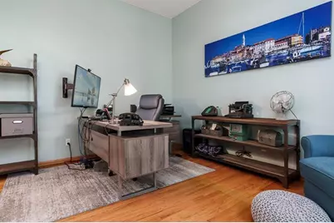
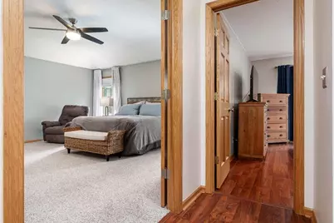
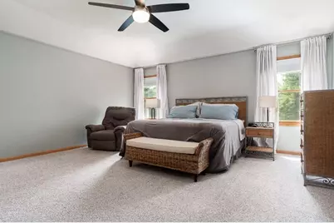
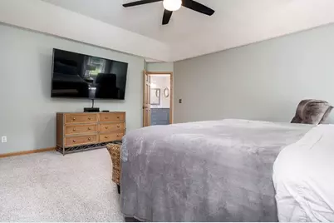
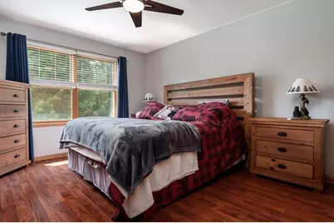
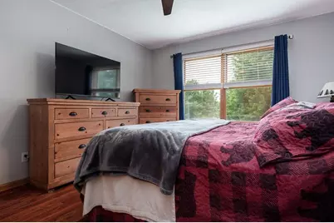
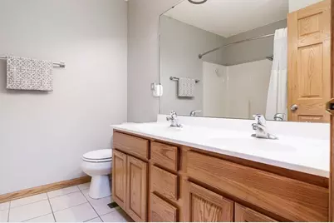
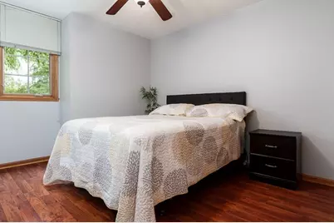
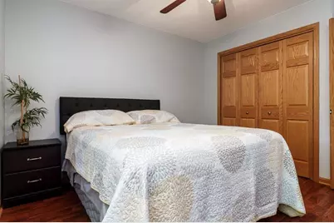
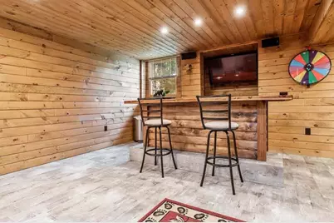
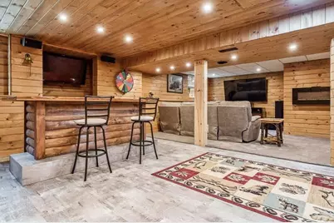
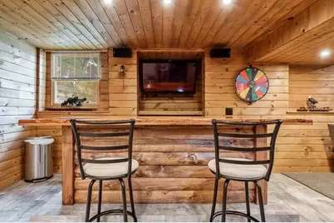
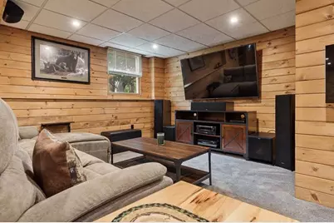
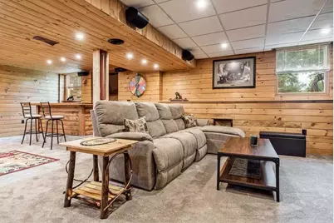
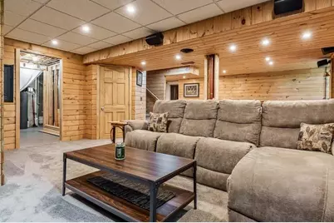
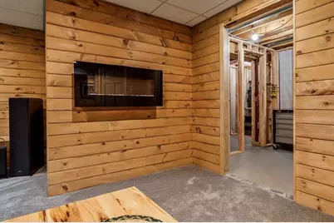
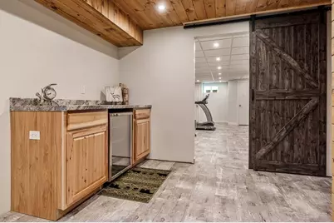
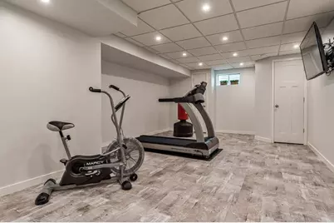
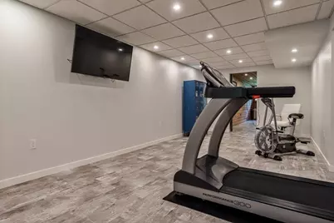
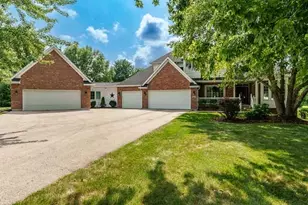
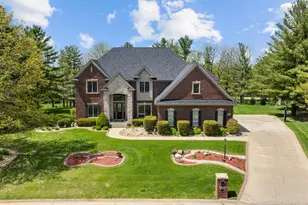
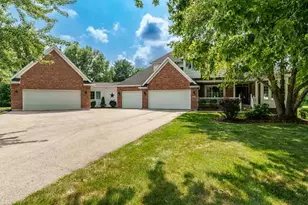
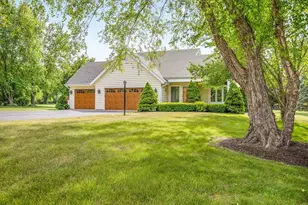
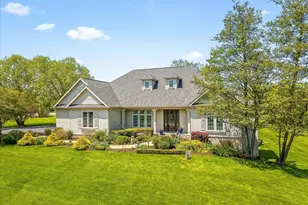
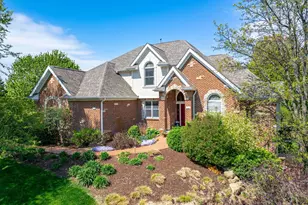
Located on the western edge of Boone County, this custom-built retreat resting on 2.4 park-like acres in a coveted private subdivision. From the covered front porch to the lush grounds beyond, every detail of this 4-bedroom, 2.5-bath residence reflects quality craftsmanship and a rare sense of privacy. Inside, 9-foot ceilings on the main floor create an airy, gracious feel across nearly 3,585 square feet. A formal living room and dining room set the stage, while the family room is anchored by the fireplace. The kitchen delivers both style and substance, featuring a functional center island and gleaming stainless appliances ready for the home chef. Retreat to the master suite, where French doors open to elegant tray ceilings and an adjoining bath outfitted with a soothing soaking tub and a separate shower. A large main-floor laundry room adds everyday ease, and solid six-panel doors lend refined character throughout. The amazing 5 plus attached garage adds lots of options for storage and workspace. Downstairs, the finished lower level offers partial exposure and impressive versatility, boasting a spacious rec room, a dedicated exercise room, and a rough-in already in place for a future bath. The true showstopper waits out back: a private paradise centered around a 14x28 saltwater pool with an automatic cover, outsdoor custom pavers and fireplace, pavillion and framed by mature trees and open space perfect for entertaining or quiet unwinding. The sunsets are beautiful. Blending timeless design, generous acreage, and resort-style living, this exceptional Rockford home is ready to welcome its next fortunate owner.
Full Property Details
Full Property Details for 9850 Ridge Way
General
- Price: $749,900
- Taxes: $11,375 (2025)
- Status: Active
- Type: Single Family
- Source: 2606
- MLS ID: 202604971
- Updated: Today (8/10/2026)
- Added to Site: Today
Interior
- Interior Features: Countertop-Granite, Walk-In Closet, Whirlpool Tub, Window Treatments
- Fireplace: Yes
- Fireplace(s): Gas
- Appliances: Disposal, Dishwasher, Refrigerator, Stove/Cooktop, Sump Pump, Water Softener
Rooms
Bathrooms
- Total Bathrooms: 3
- Full Bathrooms: 2
- Half Bathrooms: 1
Bedrooms
- Total Bedrooms: 4
Additional Information
- Pool: Yes
Parking
- Attached garage: Yes
- Garage Spaces: 5
- Garage Description: Attached, Garage Remote/Opener
Location
- Area: Boone County
- County: Boone
- Subdivision: IL
School Information
- School District: Belvidere 100
- Elementary School: Belvidere 100
- Middle School: Belvidere 100
- High School: Belvidere 100
Heating & Cooling
- Cooling Type: Central Air
- Water Heater: Gas
Utilities
- Sewer: Septic
- Water: Well
Structural Information
- Architectural Style: 2 Story
- Exterior Const.: Brick/Stone, Siding
- Basement: Yes
- Basement Desc.: Partial Exposure
- Roof: Shingle
- Square Feet: 3,585
- Year Built: 2003
Lot Features
- Lot Size (Acres): 2
- Frontage: County/City Road
Water Features
- Water Front Desc.: Well
Financial Considerations
- Price Per Sq. Ft.: $209.18
- For Sale/Rent/Lease: For Sale
- Tax Amount: $11,375
- Tax Year: 2025
Disclosures and Reports
- Ownership: Fee Simple
- Legal Description: GLEN ABBEY SOUTH PLAT 2 LOT 2
Listed by DICKERSON & NIEMAN

Get Pre-Approved Today
Get a Great Insurance Rate
Schools
Schools serving 9850 Ridge Way
School District:Belvidere Consolidated Unit School District 100
| Name | Grades | Distance |
|---|---|---|
Seth Whitman Elementary School 8989 Beloit Road, Belvidere, IL 61008 | K-5 | 4 mi |
Belvidere Central Middle School 8787 Beloit Road, Belvidere, IL 61008 | 6-8 | 4.1 mi |
Belvidere North High School 9393 Beloit Road, Belvidere, IL 61008 | 9-12 | 4.1 mi |
Disclaimer:
School attendance boundaries provided by ATTOM Data Solutions and are for reference only. Contact the school directly to verify enrollment eligibility.
Price & Sales History for 9850 Ridge Way
Date
Details
Price
Change
Source
8/10/2026
Listed
$749,900
159.93%
MLS
6/21/2019
Sold
$288,500
—
Public Record
Disclaimer: Historical sales information is derived from public records provided by the county offices. Information is not guaranteed and should be independently verified.
Tax History
Tax History for 9850 Ridge Way
Year
Property Taxes
Change
Tax Assessment
Change
2025
$11,376
—
$158,342
9%
2025
$11,376
23%
$144,638
10%
2023
$9,235
—
$131,708
4%
2022
$9,235
8%
$127,237
2%
2021
$8,545
—
$124,578
26%
2021
$8,545
5%
$99,017
4%
2019
$8,173
104%
$95,131
-68%
2018
$3,998
—
$301,511
232%
2018
$3,998
-49%
$90,864
2%
2016
$7,881
3%
$88,787
6%
2015
$7,615
—
$83,486
—
Disclaimer: Historical tax information is derived from public records provided by the county offices. Information is not guaranteed and should be independently verified.
Estimate the Cost
Estimate the Cost for 9850 Ridge Way
9850 Ridge Way, Rockford, IL 61107 (MLS# 202604971) is a Single Family property with 4 bedrooms, 2 full bathrooms and 1 partial bathroom. 9850 Ridge Way is currently listed for $749,900 and was received on August 10, 2026. Want to learn more about 9850 Ridge Way? Do you have questions about finding other Single Family real estate for sale in Rockford? You can browse all Rockford real estate or contact a Coldwell Banker agent to request more information.