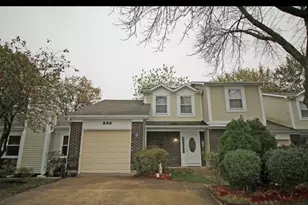
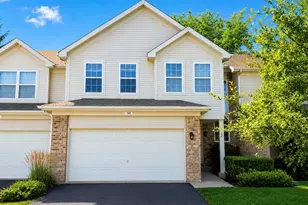
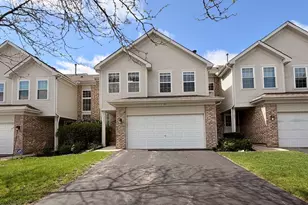
This is a carousel with tiles that activate property listing cards. Use the previous and next buttons to navigate.
1/23
$379,900 Just Listed
This is a carousel with tiles that activate property listing cards. Use the previous and next buttons to navigate.
1/23
Property Description
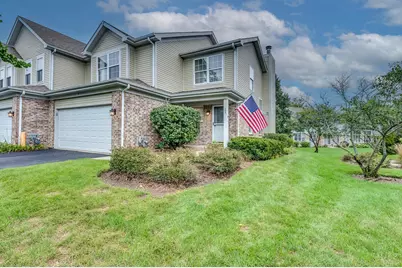
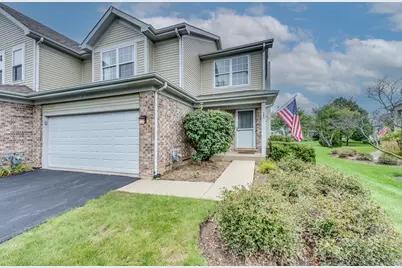
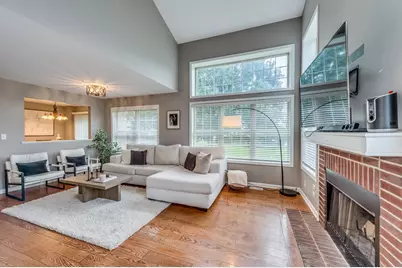
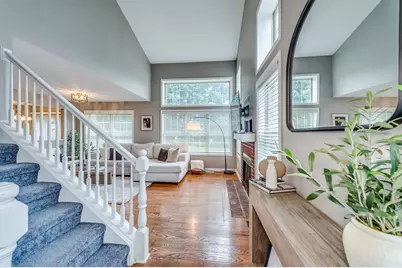
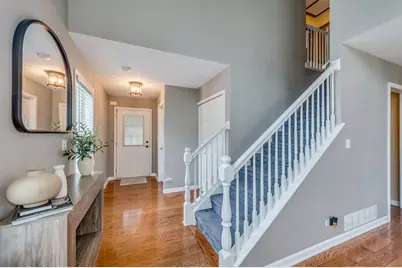
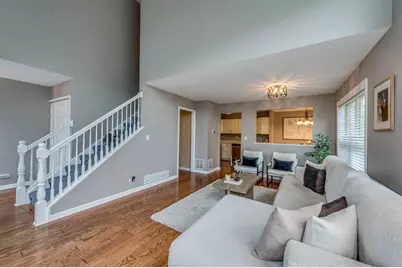
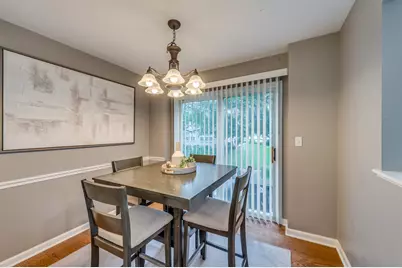
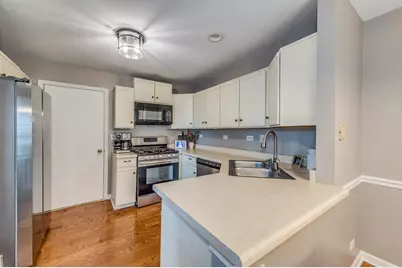
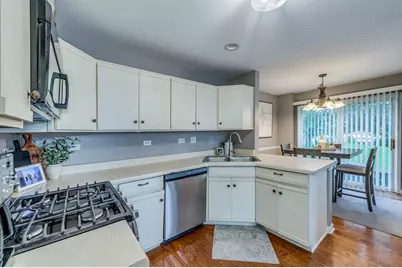
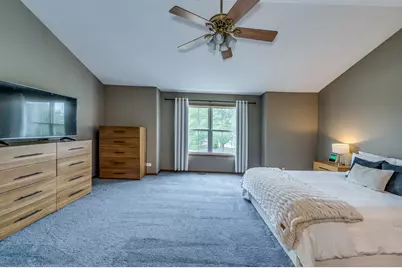
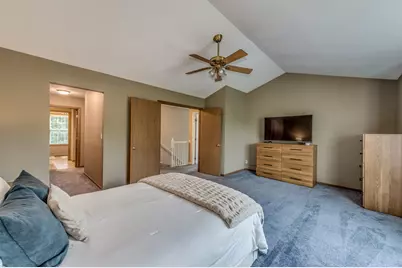
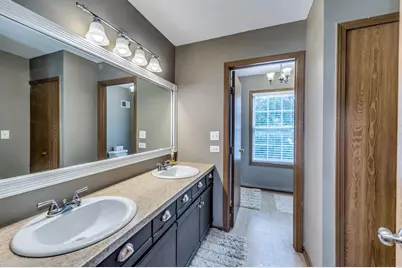
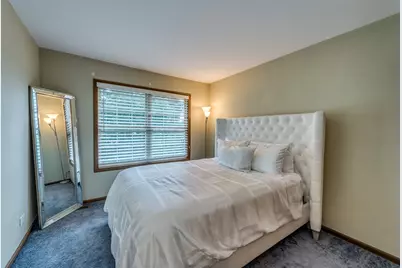
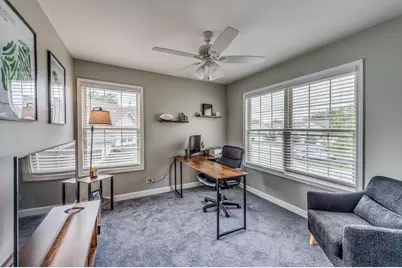
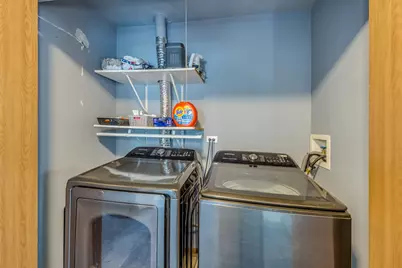
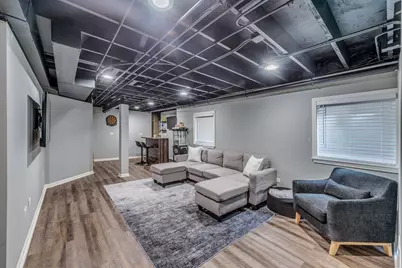
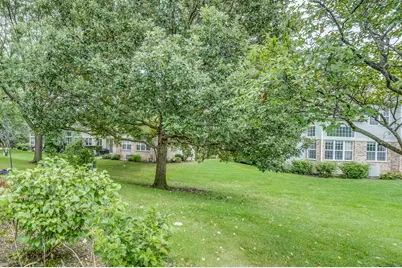
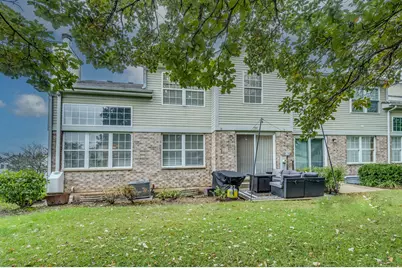
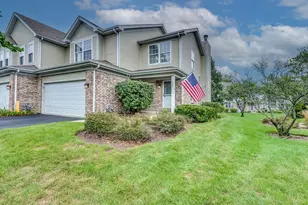
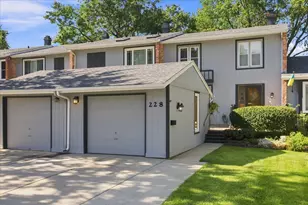
Perfect Colors! Large Master Bedroom! Basement is a dream! Beautiful 3 bedroom end unit townhome with a finished basement in Pembroke Estates. Great interior lot location on a quiet cul de sac and conveniently located with easy access to the Elgin O'Hare 390 expressway and walking distance to the Metra station. The soaring two story ceiling allows plenty of natural light into the living space of this spectacular home featuring hardwood flooring throughout the first floor. Upstairs, you will find three spacious bedrooms with plenty of closet space and the convenience of second floor laundry. Nicely updated master bath with dual sinks. Finished Basement with an additional storage room plus crawlspace. Enjoy maintenance free living and Kidtowne Park right in your own neighborhood. Hurry this one wont last!
Full Property Details
Full Property Details for 151 Sussex Ct
General
- Price: $379,900
- HOA FEE: $258/month
- Taxes: $7,166 (2025)
- Status: Active
- Type: Townhouse
- Source: MRED
- MLS ID: 12787079
- Updated: 10/22/2026
- Added to Site: 4 day(s) ago
Interior
- Basement: Finished, C
- Interior Features: Vaulted Ceiling(s)
- Fireplace: Yes
- Number of Fireplaces: 1
- Fireplace(s): Living Room, Wood-Burning, Attached Fireplace Doors/Screen, Gas Starter
- Appliances: Range, Microwave, Dishwasher, Refrigerator, Washer, Dryer, Disposal, Humidifier
- Flooring: Hardwood
Rooms
Bathrooms
- Total Bathrooms: 2
- Full Bathrooms: 1
- Half Bathrooms: 1
- Bathroom Features: Double Sink
Bedrooms
- Total Bedrooms: 3
Additional Information
- Shared Amenities: Park
- Equipment: Cable TV, Carbon Monoxide Detectors, Ceiling Fan(s), Sump Pump, Radon Mitigation System
- Other Features: School Bus Service, Commuter Train, Interstate Access
Parking
- Garage: Yes
- Attached garage: Yes
- Garage Spaces: 2
- Total Spaces: 2
- Parking Features: Asphalt, Garage Door Opener, Yes, Garage Owned, Attached, Garage
Location
- Area: Keeneyville / Roselle
- County: DuPage
- Township: Bloomingdale
- Subdivision: Pembroke Estates
- Driving Directions: Rodenburg north of Central, to Travis. West to Brittania. South to Suusex Ct on right.
School Information
- School District: 20
- Elem School District: 20
- Midd School District: 20
- High School District: 108
- Elementary School: Waterbury Elementary School
- Middle School: Spring Wood Middle School
- High School: Lake Park High School
- Private School: Lake Park High School
Community
- Assoc. Fees Include: Parking, Insurance, Exterior Maintenance, Lawn Care, Scavenger, Snow Removal
- Pets Allowed: Yes
- Pets: Cats OK, Dogs OK
- Pet Restrictions: Cats OK, Dogs OK, / 999lbs.
- Mgmt. Company: Hughes Management
Heating & Cooling
- Cooling Type: Central Air Conditioning
- Heating Type: Gas, Forced Air
Utilities
- Sewer: Public Sewer, Storm Sewer
- Water: Lake Michigan
Structural Information
- Structure Type: Townhouse (2-Story)
- Model: THE LINCOLNSHIRE
- Construction: Vinyl Siding, Brick
- Exterior Const.: Vinyl Siding, Brick
- Basement: Yes
- Basement Desc.: Finished, Crawl Space, Full
- Foundation: Concrete Perimeter
- Roof: Asphalt
- Common Walls: End Unit
- Windows: Screens, Skylight(s)
- Sub-Flooring: Hardwood
- Entry Floor Number: 1
- Stories/Levels: 2
- Square Feet: 1,525
- Sq. Ft. Source: Assessor
- Year Built: 1994
Unit Information
- Units in Building: 4
Manufactured Home
- Model: THE LINCOLNSHIRE
Lot Features
- Lot Dimensions: COMMON
- Lot Features: Cul-De-Sac, Landscaped
Animals
- Animals Allowed: Cats OK, Dogs OK
Financial Considerations
- Association Fee: $258
- Assoc Fee Freq.: Monthly
- Parking Included: Yes
- Assessment Year: 1994
- Tax Amount: $7,166.04
- Tax Year: 2025
- Pays Sewer: Public Sewer, Storm Sewer
Disclosures and Reports
- Ownership: Condo
- Property ID: 205220091
Listed by Illinois Star, LTD
Get Pre-Approved Today
Get a Great Insurance Rate
Schools
Schools serving 151 Sussex Ct
School Districts:Keeneyville School District 20, Lake Park Community High School District 108
| Name | Grades | Distance |
|---|---|---|
Waterbury Elementary School 355 Rodenburg Road, Roselle, IL 60172 | PK-5 | 0.7 mi |
Spring Wood Middle School 5540 Arlington Drive East, Hanover Park, IL 60133 | 6-8 | 1.2 mi |
Lake Park High School 500 West Bryn Mawr Avenue, Roselle, IL 60172 | 9-12 | 1.2 mi |
Disclaimer:
School attendance boundaries provided by ATTOM Data Solutions and are for reference only. Contact the school directly to verify enrollment eligibility.
Price & Sales History for 151 Sussex Ct
Date
Details
Price
Change
Source
10/22/2026
Listed
$379,900
73.87%
MLS
1/25/2017
Sold
$218,500
—
Public Record
Disclaimer: Historical sales information is derived from public records provided by the county offices. Information is not guaranteed and should be independently verified.
Tax History
Tax History for 151 Sussex Ct
Year
Property Taxes
Change
Tax Assessment
Change
2025
$7,166
5%
$107,960
9%
2024
$6,831
9%
$98,765
12%
2022
$6,290
5%
$87,860
5%
2021
$6,008
2%
$83,480
5%
2020
$5,892
3%
$79,650
4%
2019
$5,707
-16%
$76,540
-12%
2018
$6,773
20%
$87,430
14%
2017
$5,625
-4%
$76,580
8%
2016
$5,842
1%
$70,870
7%
2015
$5,762
2%
$66,130
2%
2014
$5,654
1%
$64,560
-3%
2013
$5,607
3%
$66,770
-6%
2012
$5,427
—
$71,300
—
Disclaimer: Historical tax information is derived from public records provided by the county offices. Information is not guaranteed and should be independently verified.
Estimate the Cost
Estimate the Cost for 151 Sussex Ct
151 Sussex Court, Roselle, IL 60172 (MLS# 12787079) is a Townhouse property with 3 bedrooms, 1 full bathroom and 1 partial bathroom. 151 Sussex Court is currently listed for $379,900 and was received on October 22, 2026. Want to learn more about 151 Sussex Court? Do you have questions about finding other Townhouse real estate for sale in Roselle? You can browse all Roselle real estate or contact a Coldwell Banker agent to request more information.