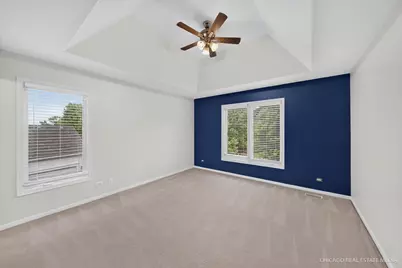
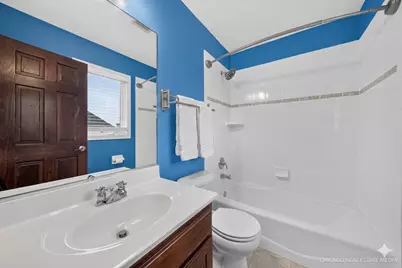
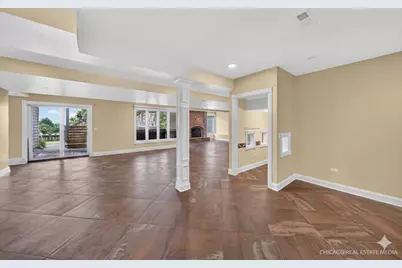
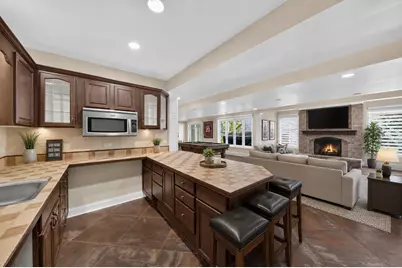
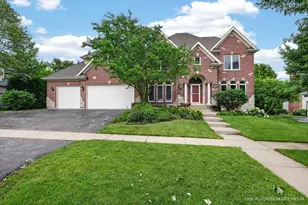
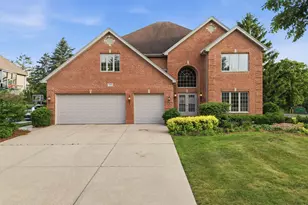
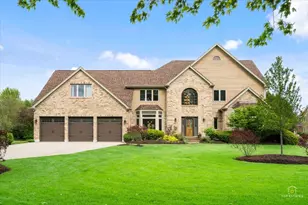
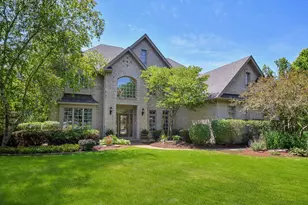
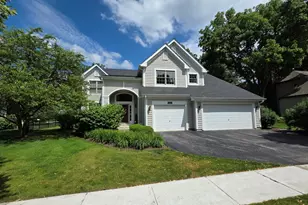
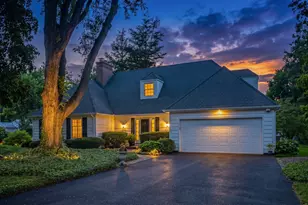
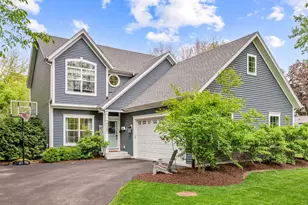
Full Property Details for 4N251 Mark Twain St
General
- Price: $875,000
- HOA FEE: $142/month
- HOA FEE FREQ.: Quarterly
- Taxes: $16,684 (2025)
- Status: Active
- Type: Single Family
- Source: MRED
- MLS ID: 12707744
Rental Information
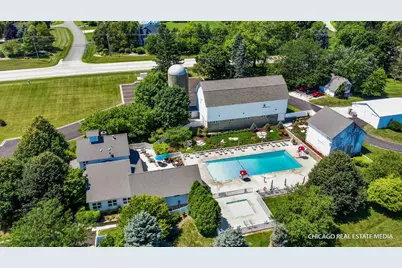
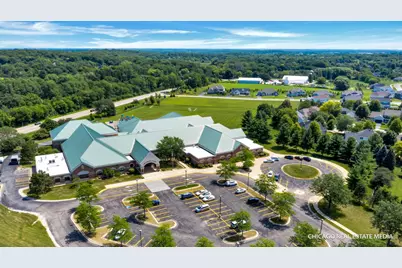
- Complex Features: Clubhouse, Park, Pool, Sidewalks, Street Lights, Street Paved
Interior
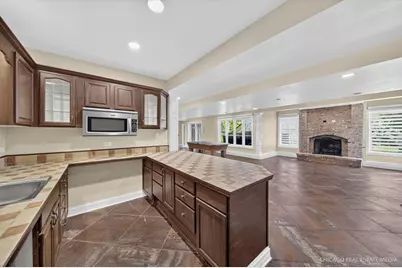
- Basement: Finished, E
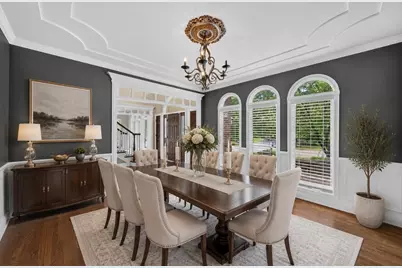
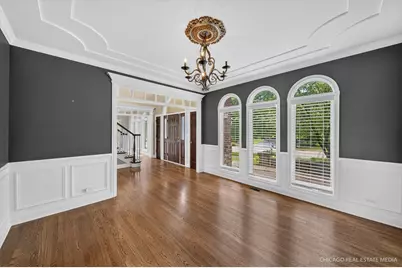
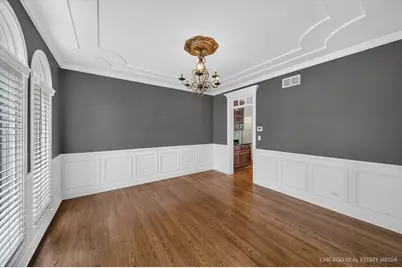
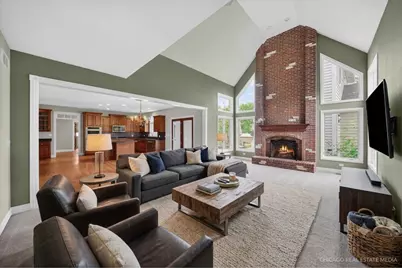
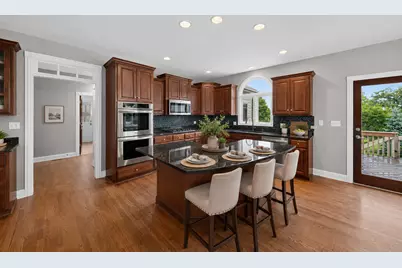
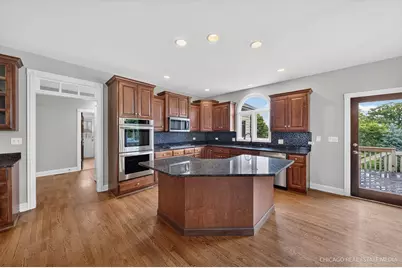
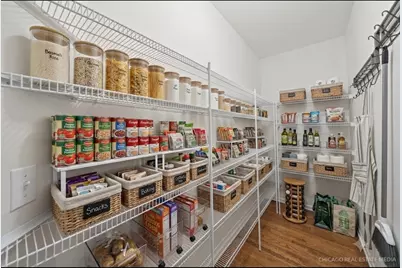
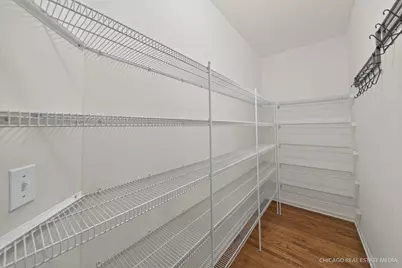
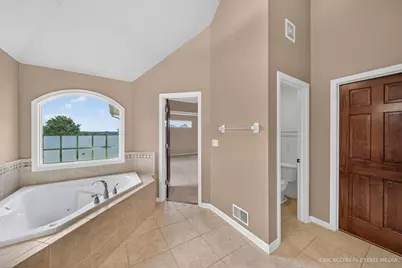
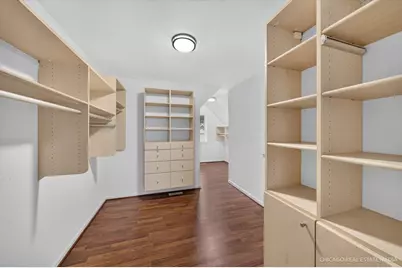
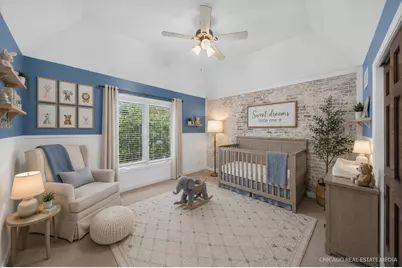
- Interior Features: Wet Bar, 1st-Floor Bedroom, In-Law Floorplan, Walk-In Closet(s), Open Floorplan, Granite Counters, Separate Dining Room, Pantry
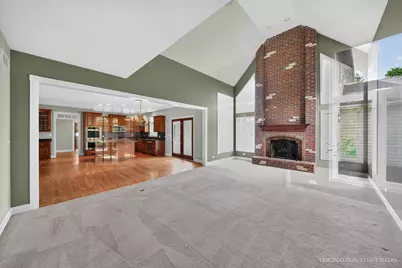
- Fireplace: Yes
- Number of Fireplaces: 2
- Fireplace(s): Family Room, Basement, Wood-Burning, Gas Starter
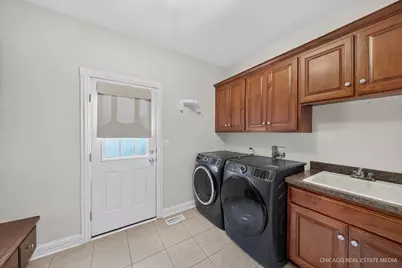
- Appliances: Double Oven, Microwave, Dishwasher, Refrigerator, Washer, Dryer, Disposal, Stainless Steel Appliance(s)
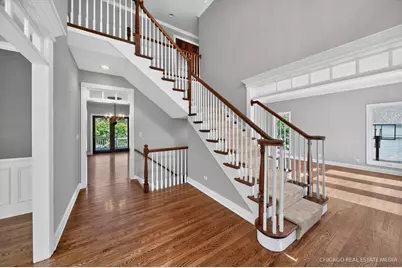
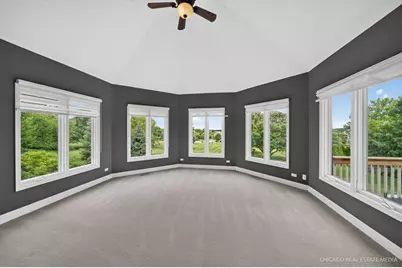
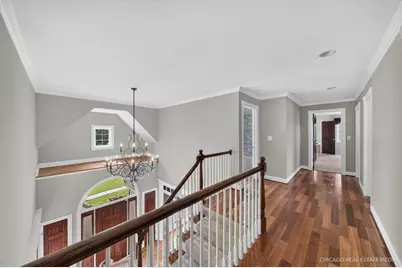
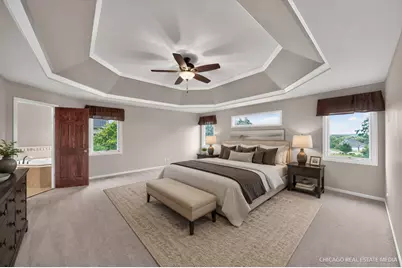
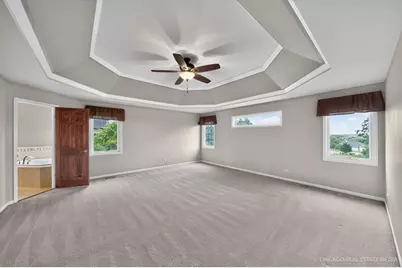
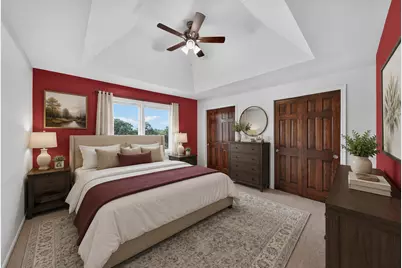
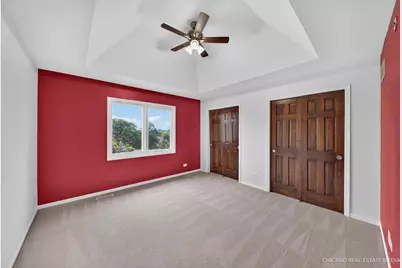
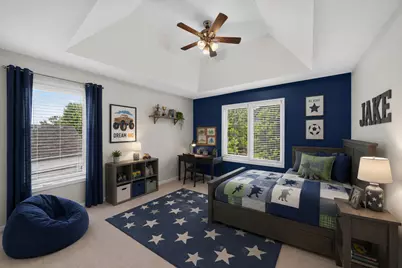
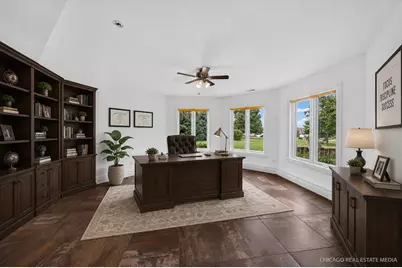
- Flooring: Hardwood, Carpet
Rooms
- Total Bathrooms: 5
- Full Bathrooms: 5
- Basement Baths: Yes
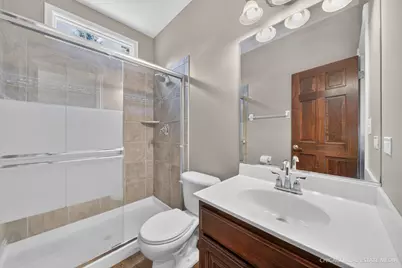
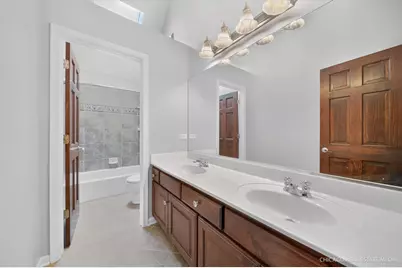
- Bathroom Features: Separate Shower, Double Sink
Additional Information
- Other Features: School Bus Service
Exterior
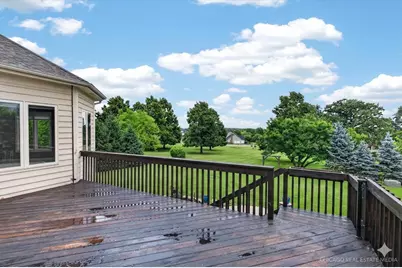
- Exterior Features: Hot Tub
Parking
- Garage: Yes
- Attached garage: Yes
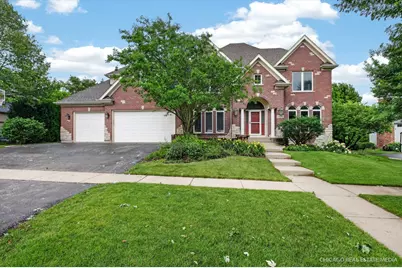
- Garage Spaces: 3
- Total Spaces: 3
- Parking Features: Asphalt, Garage Door Opener, Yes, Garage Owned, Attached, Garage
Location
- Area: Campton Hills / St. Charles
- County: Kane
- Township: St. Charles
- Driving Directions: IL 64 to LA Fox Rd (previously Burlington Rd) To Samuel Langhorne Clemens Course (left) to Mark Twain Street (right) to 4N251.
School Information
- School District: 303
- Elem School District: 303
- Midd School District: 303
- High School District: 303
- Elementary School: Bell-Graham Elementary School
- Middle School: Thompson Middle School
- High School: St Charles East High School
- Private School: St Charles East High School
Community
- Assoc. Fees Include: Insurance, Clubhouse, Pool, Scavenger
- Mgmt. Company: First Service Residential
Heating & Cooling
- Cooling Type: Central Air Conditioning
- Heating Type: Natural Gas
Utilities
- Sewer: Public Sewer
- Water: Public
Structural Information
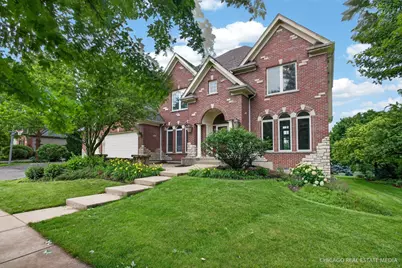
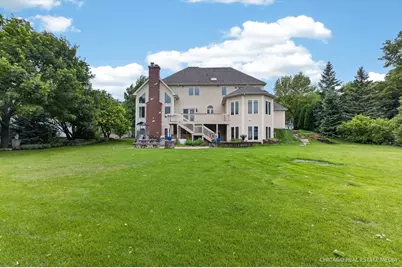
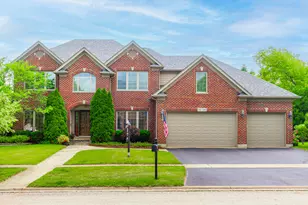
- Construction: Brick, Cedar, Limestone
- Exterior Const.: Brick, Cedar, Limestone
- Basement: Yes
- Basement Desc.: Finished, Exterior Entry, Rec/Family Area, Full
- Foundation: Concrete Perimeter
- Roof: Asphalt
- Sub-Flooring: Hardwood, Carpet
- Square Feet: 5,735
- Sq. Ft. Source: Assessor
- Year Built: 2006
Lot Features
- Lot Size (Acres): 0.3
- Lot Size Range: .25 to .49 Acre
- Lot Dimensions: 112 x 160 x 84 x 160
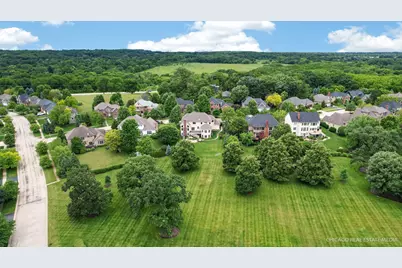
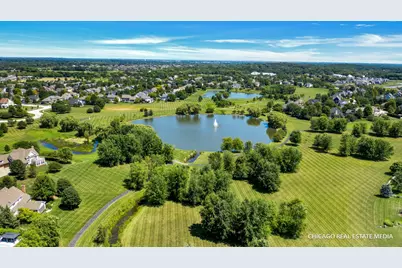
- Lot Features: Backs to Public GRND, Backs to Open Grnd
Financial Considerations
- Association Fee: $425
- Assoc Fee Freq.: Quarterly
- Parking Included: Yes
- Assessment Year: 2006
- Tax Amount: $16,684
- Tax Year: 2025
- Pays Sewer: Public Sewer
Disclosures and Reports
- Ownership: Fee Simple with Homeowners Association
- Property ID: 823403014
Listed by Keller Williams Success Realty