This is a carousel with tiles that activate property listing cards. Use the previous and next buttons to navigate.
1/1
$470,000 Contingent
This is a carousel with tiles that activate property listing cards. Use the previous and next buttons to navigate.
1/1
Property Description
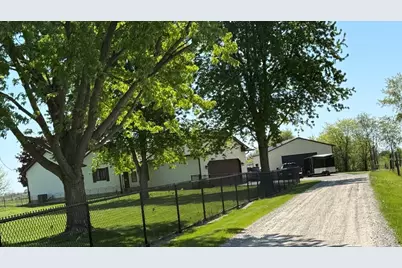
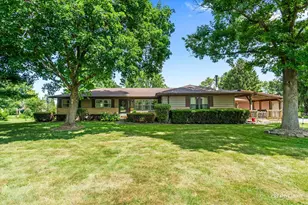
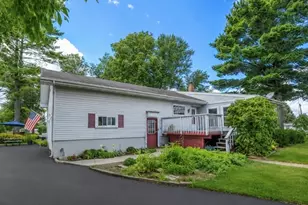
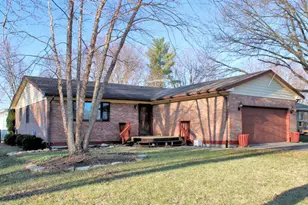
Cute, spacious, well kept up ranch in quiet country on almost 2.5 acres. Large shed 24 x 30 and newer shop building 30 x 40 which is insulated and heated with electric and RV hookup. Newer patio, pergula, and above ground pool and accessories make the outside area great for entertaining. Walking in the front door you will go through the foyer to a large living room with cathedral ceilings, vinyl flooring throughout, and wood burning fireplace with fan. Nice & bright room with sliding door that goes out to the patio. The eat in kitchen has lots of cabinets, newer appliances and a pantry. There is also a osmosis water filtration system for kitchen sink & refrigerator. Enjoy the convenient coffee bar or it is set up for a washer and dryer. The master bedroom also has a sliding door onto the patio, 2 separate closets and master bath. The other two bedrooms on the main floor are nice size and one has double closets. The basement is partially finished with two carpeted bonus rooms (currerntly used as bedrooms). Furnance and A/C new in 2024, There is a brand new hot water heater. Water softener with Iron remover. Roof 2024. Newer windows and sliding doors on backside of home. There are other negotiable items. Come see it today so you don't miss out.
Full Property Details
Full Property Details for 4464 E 2709th Rd
General
- Price: $470,000
- Taxes: (2024)
- Status: Contingent
- Type: Single Family
- Source: MRED
- MLS ID: 12615570
- Updated: 5/5/2026
- Added to Site: 23 day(s) ago
Interior
- Basement: Partially
- Interior Features: Cathedral Ceiling(s), 1st-Floor Bedroom
- Fireplace: Yes
- Number of Fireplaces: 1
- Fireplace(s): Living Room, Wood-Burning, Circulating
- Flooring: Laminate
Rooms
Bathrooms
- Total Bathrooms: 3
- Full Bathrooms: 3
- Basement Baths: Yes
Bedrooms
- Total Bedrooms: 3
Additional Information
- Equipment: Water Softener (Owned), Carbon Monoxide Detectors, Ceiling Fan(s), Sump Pump, Backup Sump Pump, Multiple Water Heaters, Security Cameras
- Other Features: School Bus Service
Parking
- Garage: Yes
- Attached garage: Yes
- Garage Spaces: 4
- Total Spaces: 4
- Parking Features: Asphalt, Garage Door Opener, Heated Garage, Garage, Yes, Attached, Detached
Location
- Area: Sandwich
- County: LaSalle
- Township: Northville
- Driving Directions: Sheridan blacktop south to 45th Rd. West to E2709th Rd, then south to home
School Information
- School District: 430
- Elem School District: 430
- Midd School District: 430
- High School District: 430
- Elementary School: Lynn G Haskin Elementary School
- Middle School: Sandwich Middle School
- High School: Sandwich Community High School
- Private School: Sandwich Community High School
Community
- Assoc. Fees Include: None
Heating & Cooling
- Cooling Type: Central Air Conditioning
- Heating Type: Propane, Forced Air
Utilities
- Sewer: Septic Tank
- Water: Well
Structural Information
- Construction: Vinyl Siding
- Exterior Const.: Vinyl Siding
- Basement: Yes
- Basement Desc.: Partially Finished, Full
- Doors: Panel Door(s)
- Sub-Flooring: Laminate
- Square Feet: 1,527
- Sq. Ft. Source: Assessor
- Year Built: 1992
Additional Structures
- Other Structures: Outbuilding, Pergola, Shed(s), Utility Building(s)
Lot Features
- Lot Size (Acres): 2.42
- Lot Size Range: 2.0 to 2.99 Acres
- Lot Dimensions: 82 x 9 x 107 x 25 x 420 x 372 x 588
- Lot Features: Cul-De-Sac
Financial Considerations
- Parking Included: Yes
- Assessment Year: 1992
- Tax Year: 2024
- Pays Sewer: Septic Tank
Disclosures and Reports
- Ownership: Fee Simple
- Property ID: 522134000
Listed by Swanson Real Estate
Get Pre-Approved Today
Get a Great Insurance Rate
Schools
Schools serving 4464 E 2709th Rd
School District:Sandwich Community Unit School District 430
Disclaimer:
School attendance boundaries provided by ATTOM Data Solutions and are for reference only. Contact the school directly to verify enrollment eligibility.
Price & Sales History for 4464 E 2709th Rd
Date
Details
Price
Change
Source
5/04/2026
Listed
$470,000
88%
MLS
7/30/2019
Sold
$250,000
—
Public Record
Disclaimer: Historical sales information is derived from public records provided by the county offices. Information is not guaranteed and should be independently verified.
Tax History
Tax History for 4464 E 2709th Rd
Year
Property Taxes
Change
Tax Assessment
Change
2024
100%
$102,211
19%
2024
100%
$86,189
14%
2023
100%
$75,538
2%
2022
100%
$73,907
7%
2021
100%
$69,383
2%
2020
-100%
$67,823
6%
2019
$4,304
—
$63,936
6%
2019
$4,304
3%
$60,311
3%
2017
$4,159
-1%
$58,322
2%
2016
$4,218
—
$56,921
5%
2016
$4,218
—
$54,092
—
Disclaimer: Historical tax information is derived from public records provided by the county offices. Information is not guaranteed and should be independently verified.
Estimate the Cost
Estimate the Cost for 4464 E 2709th Rd
4464 E 2709 Road, Sandwich, IL 60548 (MLS# 12615570) is a Single Family property with 3 bedrooms and 3 full bathrooms. 4464 E 2709 Road is currently listed for $470,000 and was received on May 04, 2026. Want to learn more about 4464 E 2709 Road? Do you have questions about finding other Single Family real estate for sale in Sandwich? You can browse all Sandwich real estate or contact a Coldwell Banker agent to request more information.