This is a carousel with tiles that activate property listing cards. Use the previous and next buttons to navigate.
1/1
$215,000
This is a carousel with tiles that activate property listing cards. Use the previous and next buttons to navigate.
1/1
Property Description
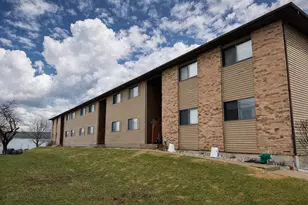
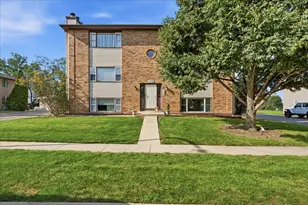
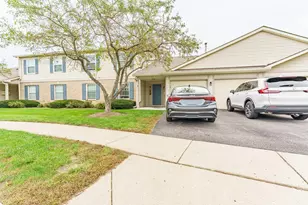
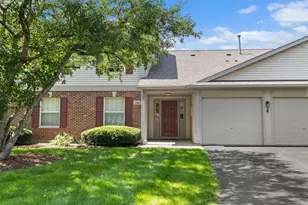
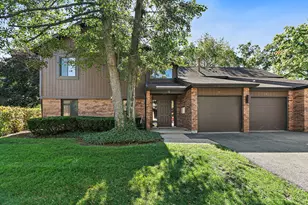
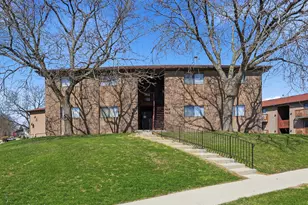
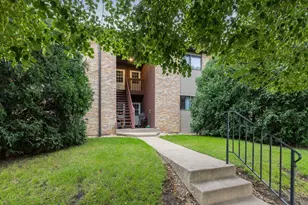
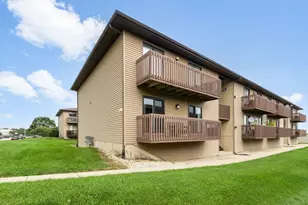
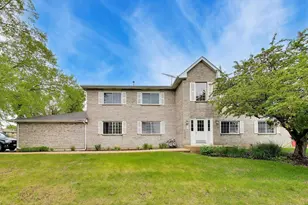
Meticulous, Sunny and Bright 2Nd Floor Condo With A Private Front and Rear Entrance + An Oversized Attached 2 Car Tandem Garage! Inviting Entry Leads Into A Spacious Family Room With A Warm Fireplace + Wood Laminate Flooring Throughout The Main Living Area & Plush Upgraded Carpet in The Sizable Bedrooms. New Kitchen Countertop and Plenty Of Space To Add A Kitchen Island, Wonderful Breakfast Room Opens To Kitchen With A Sliding Glass Door To A Double Wide Deck! Primary Bedroom Features A Large Walk-In Closet With Organizer + A Full Adjacent Updated Bathroom ~ Private In-Unit Laundry Room and A Oversized Extra Deep Tandem 2 Car Attached Garage. Low Taxes!!! Quiet Cul-De-Sac Of Units With A Center Community Courtyard With Garden. Ideal Location Close To Major Shopping and Dining On Randall Road, Elgin Community College, Library, Trolley Museum, Seba Children's Park, Panton Mill Park (Concerts in The Park), Sperry Park With Pickle Ball Courts and Playground, The Fox River and The Fox River Trail, Which Runs Directly Through South Elgin and Connects To Miles Of Scenic Walking, Biking, and Running Trails Throughout The Fox Valley. Ideal For Commuters With Quick Access To Route 20, I-90! Home Improvements Include: Furnace & A/C in 2019,Thermostat 2020, Water Softener in 2020, Water Heater 2025, Washer 2018, Garbage Disposal 2019, Kitchen Counter 2025, Updated Bathroom, Carpet 2020, Newer Closet Shelving, Led Lighting, New Balcony 2025 and More! A Wonderful Place To Call Home!
Full Property Details
Full Property Details for 565 Dean Dr #F
General
- Sold For: $215,000
- HOA FEE: $230/month
- Taxes: $2,916 (2024)
- Status: Closed
- Type: Condo
- Source: MRED
- MLS ID: 12601947
- Added to Site: 109 day(s) ago
Interior
- Interior Features: Walk-In Closet(s), Pantry
- Fireplace: Yes
- Fireplace(s): Living Room, Gas Log
- Appliances: Range, Dishwasher, Refrigerator, Washer, Dryer, Disposal, Humidifier
- Flooring: Laminate
Rooms
Bathrooms
- Total Bathrooms: 1
- Full Bathrooms: 1
Bedrooms
- Total Bedrooms: 2
Additional Information
- Shared Amenities: Ceiling Fan, Private Laundry Hkup, School Bus
- Equipment: Water Softener (Owned), Cable TV, Carbon Monoxide Detectors, Ceiling Fan(s)
- Other Features: School Bus Service
Exterior
- Exterior Features: Balcony
Parking
- Garage: Yes
- Attached garage: Yes
- Garage Spaces: 2.5
- Total Spaces: 2
- Parking Features: Asphalt, Garage Door Opener, Yes, Garage Owned, Attached, Garage
Location
- Area: South Elgin
- County: Kane
- Driving Directions: MCLEAN S TO SUNDOWN E TO DEAN S TO 565F (Park in guest Parking or Along Dean)
School Information
- School District: 46
- Midd School District: 46
- Elementary School: Willard Elementary School
- Middle School: Kenyon Woods Middle School
- High School: South Elgin High School
- Private School: South Elgin High School
Community
- Assoc. Fees Include: Insurance, Exterior Maintenance, Lawn Care, Scavenger, Snow Removal
- Pets Allowed: Yes
- Pet Restrictions: Cats OK, Dogs OK, / 999lbs.
- Mgmt. Company: Property Management Techniques
Heating & Cooling
- Cooling Type: Central Air Conditioning
- Heating Type: Natural Gas, Forced Air
Utilities
- Water: Public
Structural Information
- Structure Type: Condo
- Construction: Vinyl Siding, Brick
- Exterior Const.: Vinyl Siding, Brick
- Basement Desc.: None
- Foundation: Concrete Perimeter
- Roof: Asphalt
- Windows: Screens
- Sub-Flooring: Laminate
- Entry Floor Number: 2
- Stories/Levels: 1
- Square Feet: 1,164
- Sq. Ft. Source: Assessor
- Year Built: 1990
Unit Information
- Units in Building: 10
Lot Features
- Lot Dimensions: COMMON
- Lot Features: Common Grounds
Financial Considerations
- Association Fee: $230
- Assoc Fee Freq.: Monthly
- Parking Included: Yes
- Assessment Year: 1990
- Tax Amount: $2,916.52
- Tax Year: 2024
Disclosures and Reports
- Ownership: Condo
- Property ID: 627477027
Listed by RE/MAX All Pro - St Charles
Sold by Kettley & Co. Inc. - Sugar Grove

Get Pre-Approved Today
Schools
Schools serving 565 Dean Dr #F
School District:School District U-46
| Name | Grades | Distance |
|---|---|---|
Willard Elementary School, South Elgin, IL 370 West Spring Street, South Elgin, IL 60177 | K-6 | 0.5 mi |
Kenyon Woods Middle School 1515 Raymond Street, South Elgin, IL 60177 | 7-8 | 1.3 mi |
South Elgin High School 760 East Main Street, South Elgin, IL 60177 | 9-12 | 1.1 mi |
Disclaimer:
School attendance boundaries provided by ATTOM Data Solutions and are for reference only. Contact the school directly to verify enrollment eligibility.
Price & Sales History for 565 Dean Dr #F
Date
Details
Price
Change
Source
5/29/2026
Sold
$215,000
2.43%
MLS
3/25/2026
Listed
$209,900
—
MLS
Disclaimer: Historical sales information is derived from public records provided by the county offices. Information is not guaranteed and should be independently verified.
565 Dean Drive #F, South Elgin, IL 60177 (MLS# 12601947) is a Condo property that was sold at $215,000 on May 29, 2026. Want to learn more about 565 Dean Drive #F? Do you have questions about finding other Condo real estate for sale in South Elgin? You can browse all South Elgin real estate or contact a Coldwell Banker agent to request more information.