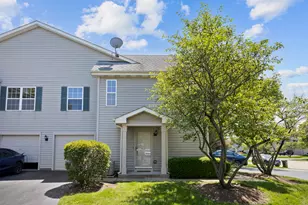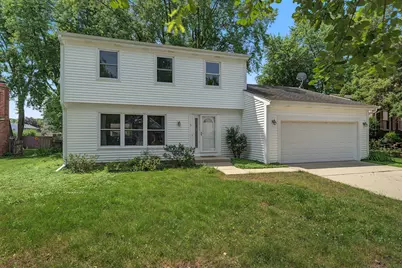
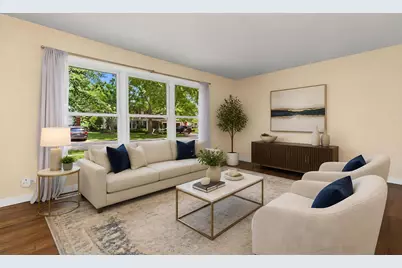
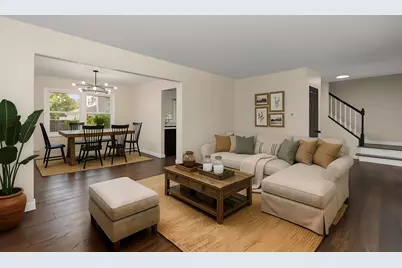
This is a carousel with tiles that activate property listing cards. Use the previous and next buttons to navigate.
1/12
$649,900 Just Listed
This is a carousel with tiles that activate property listing cards. Use the previous and next buttons to navigate.
1/12
Property Description
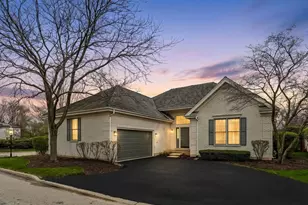
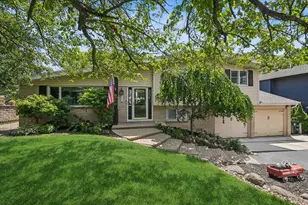
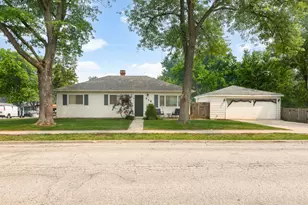
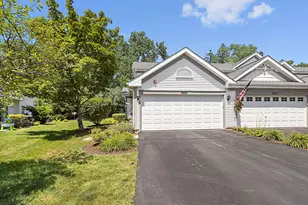
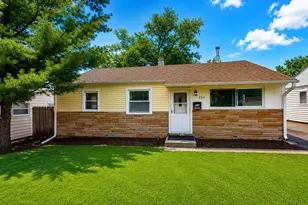
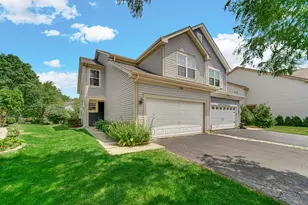
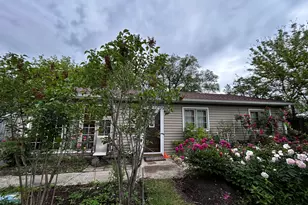
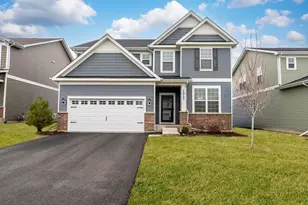
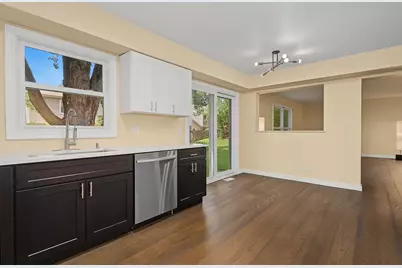
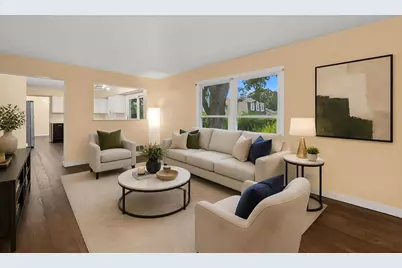
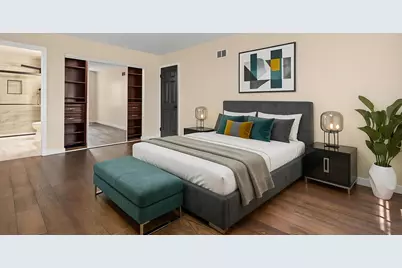
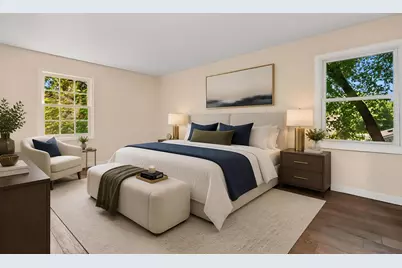
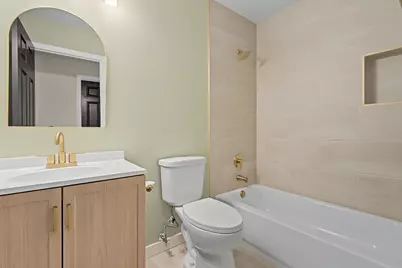
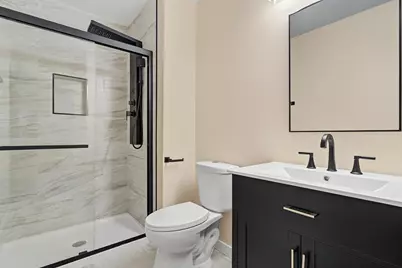
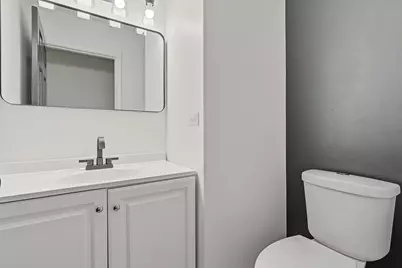
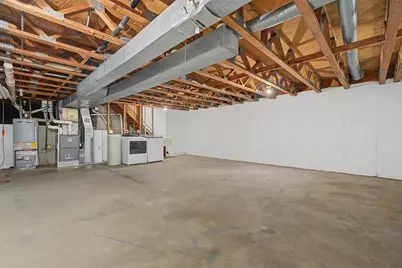
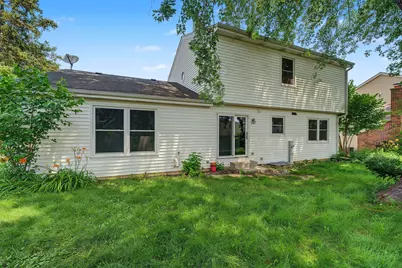
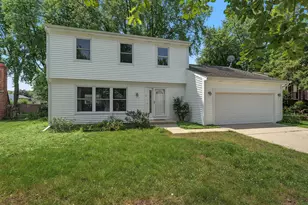
Rare Opportunity in Highly Sought-After Deerpath! Fully remodeled and lovingly maintained, this cherished residence makes its long-awaited debut in one of Vernon Hills' most desirable neighborhoods. Nestled in the heart of Deerpath, where neighbors become friends and community thrives, this sun-filled home offers the perfect setting to create lasting memories for years to come. Featuring 3 spacious bedrooms and 2.1 beautifully remodeled luxury bathrooms, including a private primary suite with a stunning spa-inspired en-suite bath, this home showcases an inviting layout designed for both everyday living and effortless entertaining. The spectacular designer kitchen is the heart of the home, featuring luxury finishes, custom touches, and brand-new stainless steel appliances that blend style and functionality. The unfinished basement provides endless possibilities to expand and customize with an additional bedroom, bathroom, recreation room, home office, fitness studio, or whatever your vision desires. Step outside to a fabulous backyard, perfect for hosting unforgettable gatherings, celebrating life's special moments, or simply enjoying peaceful afternoons in your own private retreat. An attached two-car garage adds convenience, while the picturesque tree-lined streets enhance the neighborhood's timeless charm. Ideally located near award-winning schools, parks, shopping, dining, transportation, and everyday conveniences. Opportunities like this rarely become available in Deerpath. Come home to luxury, warmth, and a lifestyle designed for making memories for generations to come.
Full Property Details
Full Property Details for 5 Keswick Ln
General
- Price: $649,900
- Taxes: $8,808 (2024)
- Status: Active
- Type: Single Family
- Source: MRED
- MLS ID: 12685973
Rental Information
- Complex Features: Park, Pool, Curbs, Sidewalks, Street Lights, Street Paved
Interior
- Basement: Partially
- Appliances: Range, Microwave, Dishwasher, Washer, Dryer, Disposal, Humidifier
Rooms
Bathrooms
- Total Bathrooms: 3
- Full Bathrooms: 2
- Half Bathrooms: 1
- Bathroom Features: Separate Shower
Bedrooms
- Total Bedrooms: 3
Additional Information
- Equipment: Carbon Monoxide Detectors, Ceiling Fan(s), Sump Pump
- Other Features: School Bus Service, Commuter Train
Parking
- Garage: Yes
- Attached garage: Yes
- Garage Spaces: 2
- Total Spaces: 2
- Parking Features: Concrete, Garage Door Opener, Yes, Garage Owned, Attached, Garage
Location
- Area: Indian Creek / Vernon Hills
- County: Lake
- Township: Vernon
- Subdivision: Deerpath
- Driving Directions: Rte 60 to Deerpath to Keswick to home
School Information
- School District: 73
- Elem School District: 73
- Midd School District: 73
- High School District: 128
- Elementary School: Hawthorn Elementary School (Sout
- Middle School: Hawthorn Middle School South
- High School: Vernon Hills High School
- Private School: Vernon Hills High School
Community
- Assoc. Fees Include: None
Heating & Cooling
- Cooling Type: Central Air Conditioning
- Heating Type: Natural Gas, Forced Air
Utilities
- Sewer: Public Sewer
- Water: Public
Structural Information
- Architectural Info: Traditional
- Architectural Style: Traditional
- Construction: Vinyl Siding
- Exterior Const.: Vinyl Siding
- Basement: Yes
- Basement Desc.: Partially Finished, Partial
- Foundation: Concrete Perimeter
- Roof: Asphalt
- Square Feet: 2,600
- Sq. Ft. Source: Estimated
- Year Built: 1976
- Built Before 1978: Yes
Lot Features
- Lot Size (Acres): 0.2045
- Lot Size Range: Less than .25 Acre
- Lot Dimensions: 60 x 17 x 14 x 83 x 102 x 100
- Lot Features: Corner Lot, Landscaped
Financial Considerations
- Assessment Year: 1976
- Tax Amount: $8,808.56
- Tax Year: 2024
- Pays Sewer: Public Sewer
Disclosures and Reports
- Ownership: Fee Simple
- Property ID: 15043120030000
Listed by ExaRealty LLC
Get Pre-Approved Today
Get a Great Insurance Rate
Schools
Schools serving 5 Keswick Ln
School Districts:Hawthorn Community Consolidated School District 73, Libertyville Community High School District 128
| Name | Grades | Distance |
|---|---|---|
Hawthorn Aspen Elementary School 500 North Aspen Drive, Vernon Hills, IL 60061 | 1-5 | 0.8 mi |
Hawthorn School for Young Learners 637 North Aspen Drive, Vernon Hills, IL 60061 | K- | 0.8 mi |
Hawthorn Middle School South 600 North Aspen Drive, Vernon Hills, IL 60061 | 6-8 | 0.9 mi |
Vernon Hills High School 145 Lakeview Parkway, Vernon Hills, IL 60061 | 9-12 | 0.7 mi |
Disclaimer:
School attendance boundaries provided by ATTOM Data Solutions and are for reference only. Contact the school directly to verify enrollment eligibility.
Tax History
Tax History for 5 Keswick Ln
Year
Property Taxes
Change
Tax Assessment
Change
2024
$8,809
-4%
$137,341
6%
2024
$9,218
-4%
$129,469
6%
2023
$9,640
2%
$122,164
5%
2022
$9,437
2%
$115,896
1%
2021
$9,293
2%
$114,646
—
2019
$9,121
—
$114,613
—
2020
$9,121
8%
$115,037
7%
2018
$8,474
2%
$107,491
2%
2017
$8,281
3%
$104,982
4%
2016
$8,005
2%
$100,529
7%
2015
$7,852
2%
$94,014
—
2014
$7,715
-1%
$94,014
2%
2013
$7,770
—
$91,768
-4%
2012
$7,732
—
$95,711
—
Disclaimer: Historical tax information is derived from public records provided by the county offices. Information is not guaranteed and should be independently verified.
Estimate the Cost
Estimate the Cost for 5 Keswick Ln
5 Keswick Lane, Vernon Hills, IL 60061 (MLS# 12685973) is a Single Family property with 3 bedrooms, 2 full bathrooms and 1 partial bathroom. 5 Keswick Lane is currently listed for $649,900 and was received on July 17, 2026. Want to learn more about 5 Keswick Lane? Do you have questions about finding other Single Family real estate for sale in Vernon Hills? You can browse all Vernon Hills real estate or contact a Coldwell Banker agent to request more information.