This is a carousel with tiles that activate property listing cards. Use the previous and next buttons to navigate.
1/1
$273,630
This is a carousel with tiles that activate property listing cards. Use the previous and next buttons to navigate.
1/1
Property Description
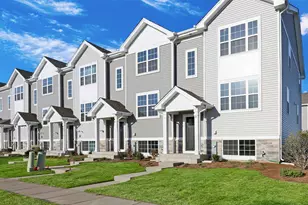
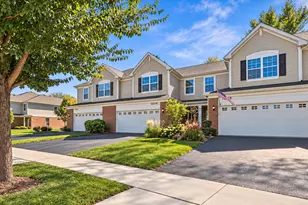
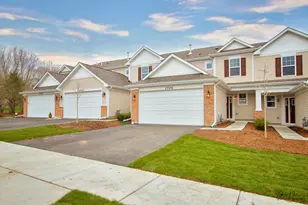
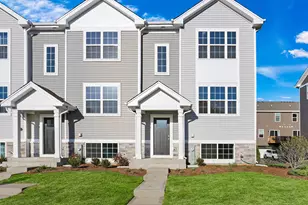
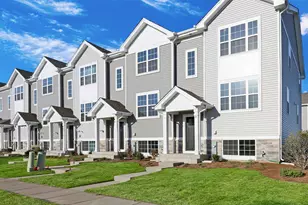
Welcome to 6520 Linden Trail - Unit C, nestled in Wonder Lake's highly sought-after Stonewater community! This BRAND-NEW McKinley townhome will be ready just in time for Spring Move-In, offering the perfect blend of comfort, style, and convenience. Stroll along the gorgeous walking paths surrounded by nature, spend sunny days at the clubhouse and pool house, or take a short drive to Lake Geneva, Wisconsin for a weekend getaway. Commuters will love the easy access to the nearby Metra station! Inside, you'll find 1,579 sq. ft. of beautifully designed living space, featuring 2 bedrooms, 2.5 baths, a versatile loft, and a finished flex room. The open-concept main level flows seamlessly from the spacious kitchen into the dining and great room, ideal for entertaining or cozy nights in. Step out onto your private balcony to enjoy a morning coffee or evening unwind. The kitchen is a showstopper with designer cabinetry, quartz countertops, a large island, pantry, and soft-close drawers. Luxury vinyl plank flooring runs throughout the main level, foyer, baths, and laundry. Upstairs, the private primary suite offers a walk-in closet and a stunning en-suite with dual quartz vanities. A second bedroom, full bath, loft, and convenient laundry room complete the upper level. This home also includes energy-efficient features such as an ERV furnace system, tankless water heater, and America's Smart Home Technology Package, complete with a video doorbell, smart thermostat, keyless door lock, light switches, and more.
Full Property Details
Full Property Details for 6520 Linden Trl #C
General
- Sold For: $273,630
- HOA FEE: $196/month
- Taxes: (2024)
- Status: Closed
- Type: Townhouse
- Source: MRED
- MLS ID: 12606918
- Added to Site: 56 day(s) ago
Interior
- Interior Features: Walk-In Closet(s), Open Floorplan
- Appliances: Range, Microwave, Dishwasher, Disposal, Stainless Steel Appliance(s)
Rooms
Bathrooms
- Total Bathrooms: 3
- Full Bathrooms: 2
- Half Bathrooms: 1
Bedrooms
- Total Bedrooms: 2
Additional Information
- Shared Amenities: Park, Pool
- Other Features: School Bus Service
Exterior
- Exterior Features: Balcony
Parking
- Garage: Yes
- Attached garage: Yes
- Garage Spaces: 2
- Total Spaces: 2
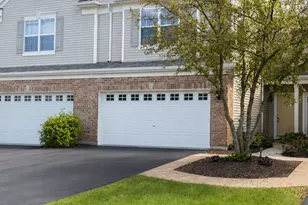
- Parking Features: Asphalt, Garage Door Opener, Garage, Yes, Garage Owned, Attached
Location
- Area: Wonder Lake
- County: McHenry
- Subdivision: Stonewater
- Driving Directions: I-90 West to Rt. 31 North, to Rt. 120 West to Stonewater Parkway North to River Birch Drive to model homes.
School Information
- School District: 36
- Midd School District: 36
- Elementary School: Harrison Elementary School
- Middle School: Harrison Elementary School
- High School: Mchenry Campus
- Private School: Mchenry Campus
Community
- Assoc. Fees Include: Insurance, Exterior Maintenance, Lawn Care, Snow Removal, Other
- Pets Allowed: Yes
- Pet Restrictions: Cats OK, Dogs OK, / 999lbs.
- Mgmt. Company: Foster Premier
Heating & Cooling
- Cooling Type: Central Air Conditioning
- Heating Type: Natural Gas
Utilities
- Water: Public
Structural Information
- Structure Type: T3 Townhouse (3 or More Stories)
- Construction: Vinyl Siding, Stone
- Exterior Const.: Vinyl Siding, Stone
- Basement Desc.: Finished, Daylight
- Foundation: Concrete Perimeter
- Roof: Asphalt
- Entry Floor Number: 1
- Stories/Levels: 3
- Square Feet: 1,579
- Sq. Ft. Source: Builder
- Year Built: 2025
Unit Information
- Units in Building: 5
Manufactured Home
- Model: MCKINLEY
Lot Features
- Lot Dimensions: 20 x 50
- Lot Features: Landscaped, Views
Green Features
- Energy Efficient: Water Heater
Financial Considerations
- Association Fee: $196
- Assoc Fee Freq.: Monthly
- Other Assoc Fees: $75
- Parking Included: Yes
- Assessment Year: 2025
- Tax Year: 2024
Disclosures and Reports
- Ownership: Fee Simple with Homeowners Association
- Special Conditions: Home Warranty
- Property ID: 920457008
Listed by Daynae Gaudio
Sold by Non Member

Get Pre-Approved Today
Schools
Schools serving 6520 Linden Trl #C
School Districts:Harrison School District 36, McHenry Community High School District 156
| Name | Grades | Distance |
|---|---|---|
Harrison Elementary School, Wonder Lake, IL 6809 McCullom Lake Road, Wonder Lake, IL 60097 | PK-8 | 1.8 mi |
Mchenry High School-West Campus 4724 West Crystal Lake Road, McHenry, IL 60050 | 9-12 | 2.5 mi |
Disclaimer:
School attendance boundaries provided by ATTOM Data Solutions and are for reference only. Contact the school directly to verify enrollment eligibility.
Price & Sales History for 6520 Linden Trl #C
Date
Details
Price
Change
Source
5/18/2026
Sold
$273,630
1.35%
MLS
4/01/2026
Listed
$269,990
—
MLS
Disclaimer: Historical sales information is derived from public records provided by the county offices. Information is not guaranteed and should be independently verified.
6520 Linden Trail #C, Wonder Lake, IL 60097 (MLS# 12606918) is a Townhouse property that was sold at $273,630 on May 18, 2026. Want to learn more about 6520 Linden Trail #C? Do you have questions about finding other Townhouse real estate for sale in Wonder Lake? You can browse all Wonder Lake real estate or contact a Coldwell Banker agent to request more information.