This is a carousel with tiles that activate property listing cards. Use the previous and next buttons to navigate.
1/1
$308,990
This is a carousel with tiles that activate property listing cards. Use the previous and next buttons to navigate.
1/1
Property Description
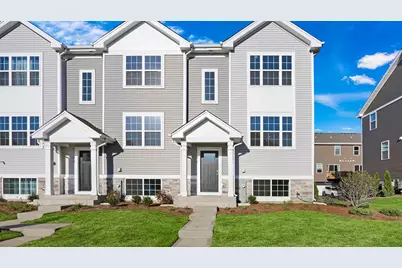
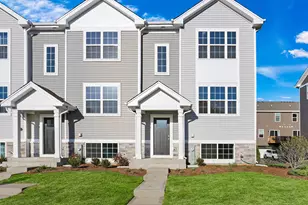
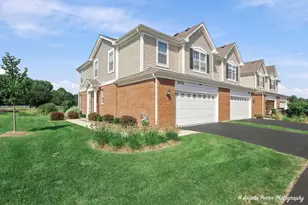
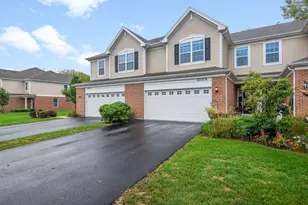
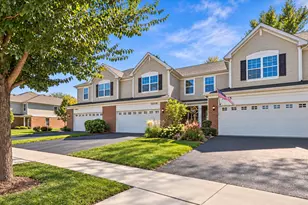
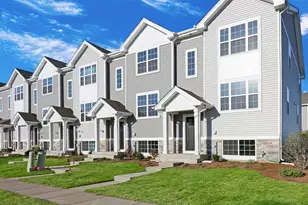
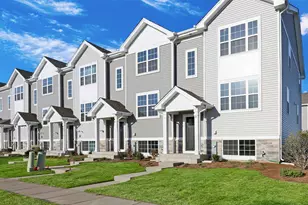
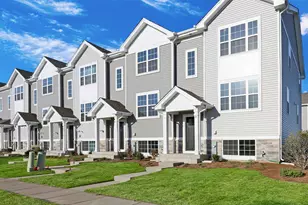
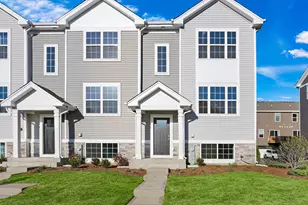
Welcome home to 6520 Linden Trail - Unit E, a beautiful end-unit Garfield townhome in Wonder Lake's Stonewater community. Home will be ready just in time for the holidays, this home offers the ease of a fully sodded and landscaped yard with year-round maintenance and winter snow removal. With 1,758 sq. ft. of living space, this home features 3 bedrooms, 2.5 baths, and a finished flex room. From the two-car garage, step into your versatile flex space. Just perfect for a home office, playroom, or cozy den. Upstairs, the main level invites you into an open-concept layout designed for gatherings and everyday living. The expansive kitchen flows into the dining and great room areas, and the private balcony is the perfect spot for morning coffee or evening relaxation. Designer cabinetry, soft-close drawers, quartz countertops, a spacious island, and pantry bring both style and function to the kitchen. Upstairs, retreat to your private primary suite complete with walk-in closet and spa-like bath featuring dual quartz vanities. Two additional bedrooms, a full bath, laundry, and linen closet round out the second floor. Luxury vinyl plank flooring throughout the kitchen, baths, and laundry adds durability and style. Energy-efficient features include an ERV furnace system and tankless water heater. Our Chicago homes come equipped with America's Smart Home Technology video doorbell, smart thermostat, door lock, light switches, and more making daily living convenient and connected.
Full Property Details
Full Property Details for 6520 Linden Trl #E
General
- Sold For: $308,990
- HOA FEE: $223/month
- Taxes: (2024)
- Status: Closed
- Type: Townhouse
- Source: MRED
- MLS ID: 12557167
- Added to Site: 118 day(s) ago
Interior
- Interior Features: Walk-In Closet(s), Open Floorplan
- Appliances: Microwave, Dishwasher, Refrigerator, Stainless Steel Appliance(s)
Rooms
Bathrooms
- Total Bathrooms: 3
- Full Bathrooms: 2
- Half Bathrooms: 1
Bedrooms
- Total Bedrooms: 3
Additional Information
- Shared Amenities: Park, Pool
- Other Features: School Bus Service
Exterior
- Exterior Features: Balcony
Parking
- Garage: Yes
- Attached garage: Yes
- Garage Spaces: 2
- Total Spaces: 2
- Parking Features: Asphalt, Yes, Garage Owned, Attached, Garage
Location
- Area: Wonder Lake
- County: McHenry
- Subdivision: Stonewater
- Driving Directions: I-90 West to Rt. 31 North, to Rt. 120 West to Stonewater Parkway North to River Birch Drive to model homes.
School Information
- School District: 36
- Midd School District: 36
- Elementary School: Harrison Elementary School
- Middle School: Harrison Elementary School
- High School: Mchenry Campus
- Private School: Mchenry Campus
Community
- Assoc. Fees Include: Insurance, Exterior Maintenance, Lawn Care, Snow Removal, Other
- Pets Allowed: Yes
- Pet Restrictions: Cats OK, Dogs OK, / 999lbs.
- Mgmt. Company: Foster Premier
Heating & Cooling
- Cooling Type: Central Air Conditioning
- Heating Type: Natural Gas
Utilities
- Water: Public
Structural Information
- Structure Type: T3 Townhouse (3 or More Stories)
- Construction: Vinyl Siding, Stone
- Exterior Const.: Vinyl Siding, Stone
- Basement Desc.: Finished, Daylight
- Foundation: Concrete Perimeter
- Roof: Asphalt
- Common Walls: End Unit
- Windows: Screens
- Entry Floor Number: 1
- Stories/Levels: 3
- Square Feet: 1,758
- Sq. Ft. Source: Builder
- Year Built: 2026
Unit Information
- Units in Building: 5
Manufactured Home
- Model: GARFIELD
Lot Features
- Lot Dimensions: 20 x 50
- Lot Features: Landscaped
Financial Considerations
- Association Fee: $223
- Assoc Fee Freq.: Monthly
- Other Assoc Fees: $100
- Parking Included: Yes
- Assessment Year: 2026
- Tax Year: 2024
Disclosures and Reports
- Ownership: Fee Simple with Homeowners Association
- Special Conditions: Home Warranty
- Property ID: 920457006
Listed by Daynae Gaudio
Sold by Non Member

Get Pre-Approved Today
Schools
Schools serving 6520 Linden Trl #E
School Districts:Harrison School District 36, McHenry Community High School District 156
| Name | Grades | Distance |
|---|---|---|
Harrison Elementary School, Wonder Lake, IL 6809 McCullom Lake Road, Wonder Lake, IL 60097 | PK-8 | 1.8 mi |
Mchenry High School-West Campus 4724 West Crystal Lake Road, McHenry, IL 60050 | 9-12 | 2.5 mi |
Disclaimer:
School attendance boundaries provided by ATTOM Data Solutions and are for reference only. Contact the school directly to verify enrollment eligibility.
Price & Sales History for 6520 Linden Trl #E
Date
Details
Price
Change
Source
5/04/2026
Sold
$308,990
-0.32%
MLS
2/18/2026
Price Reduced
$309,990
-0.64%
MLS
2/05/2026
Price Increased
$311,990
0.32%
MLS
1/29/2026
Listed
$310,990
—
MLS
Disclaimer: Historical sales information is derived from public records provided by the county offices. Information is not guaranteed and should be independently verified.
6520 Linden Trail #E, Wonder Lake, IL 60097 (MLS# 12557167) is a Townhouse property that was sold at $308,990 on May 04, 2026. Want to learn more about 6520 Linden Trail #E? Do you have questions about finding other Townhouse real estate for sale in Wonder Lake? You can browse all Wonder Lake real estate or contact a Coldwell Banker agent to request more information.