This is a carousel with tiles that activate property listing cards. Use the previous and next buttons to navigate.
1/35
$549,000 Just Listed
This is a carousel with tiles that activate property listing cards. Use the previous and next buttons to navigate.
1/35
Property Description
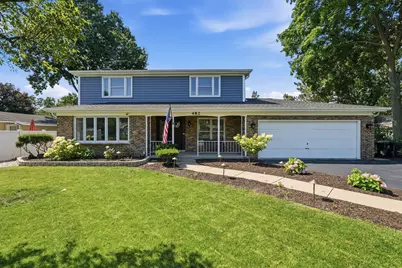
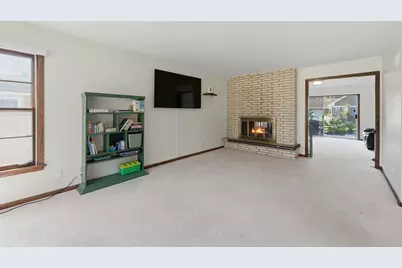
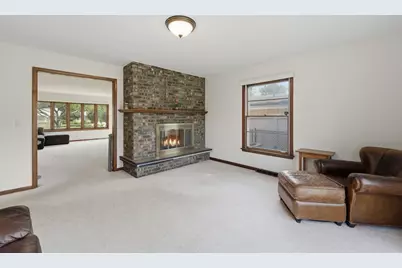
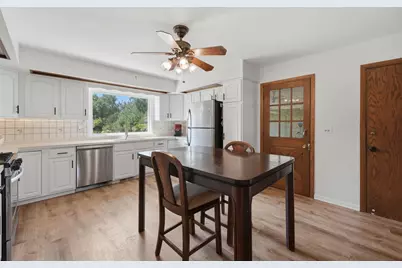
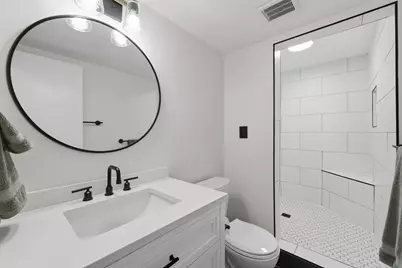
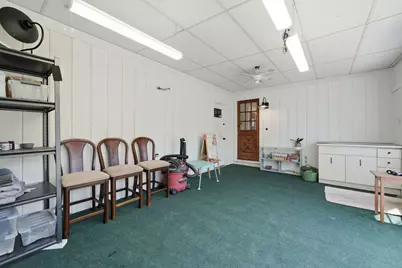
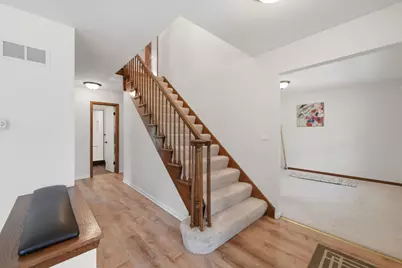
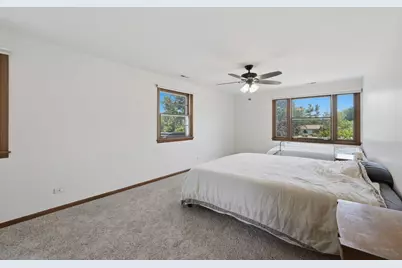
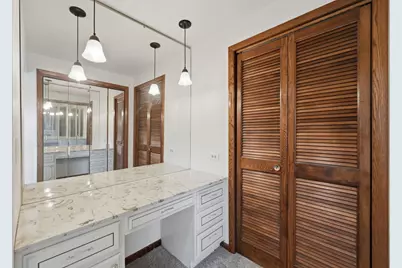
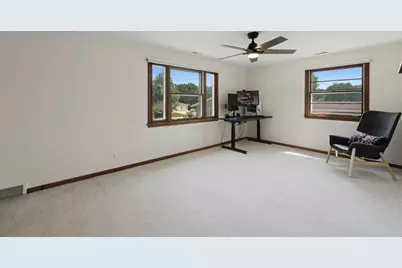
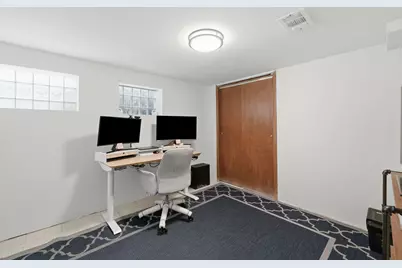
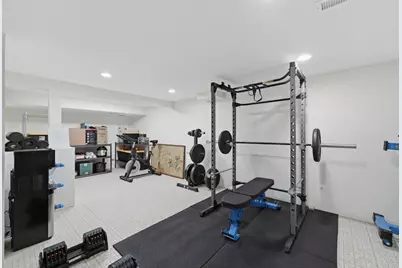
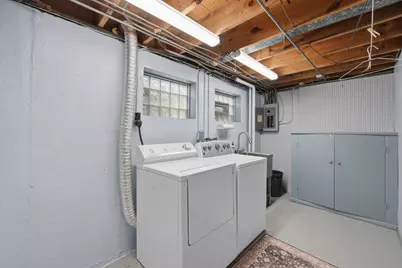
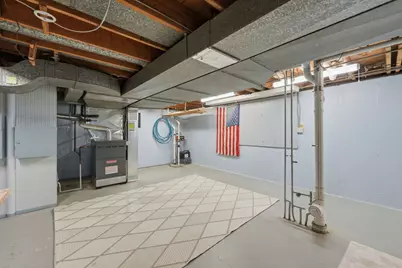
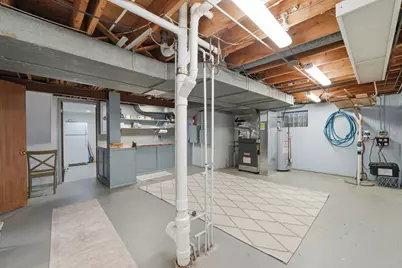
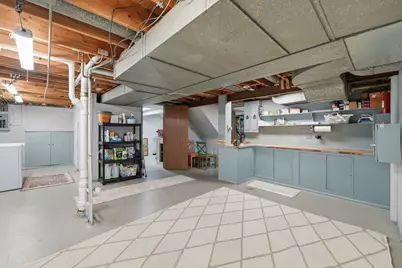
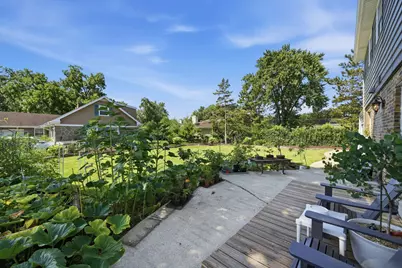
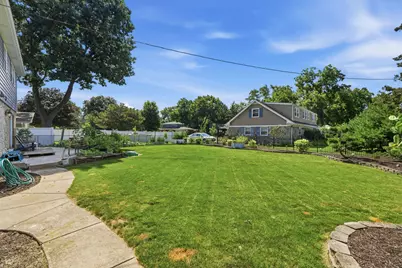
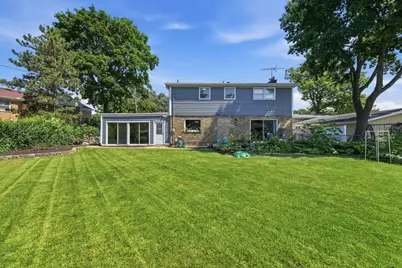
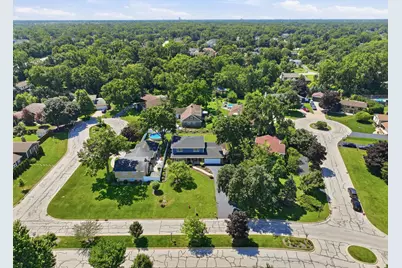
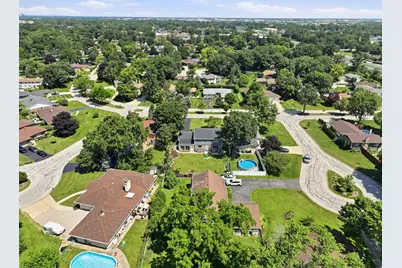
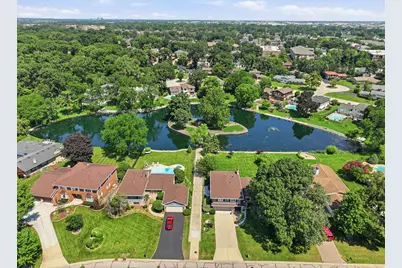
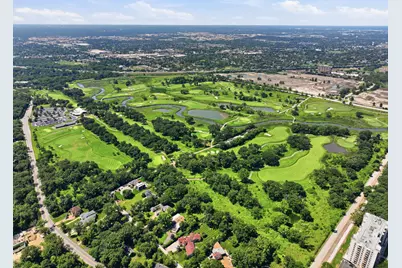
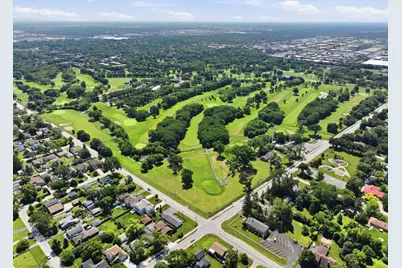
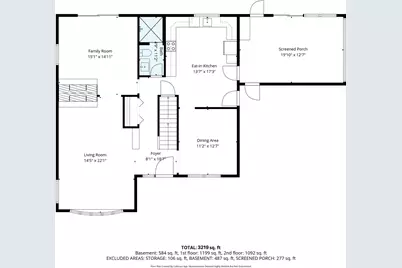
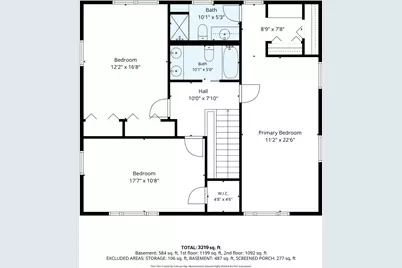
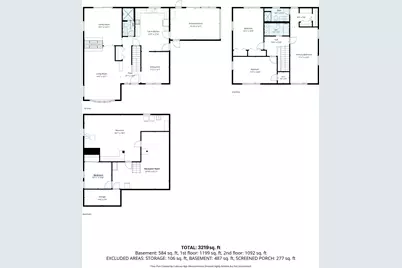
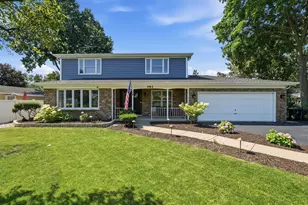
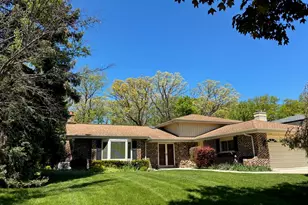
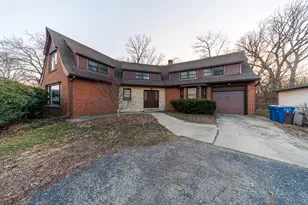
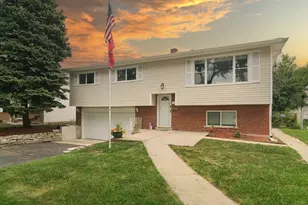
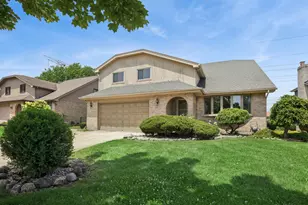
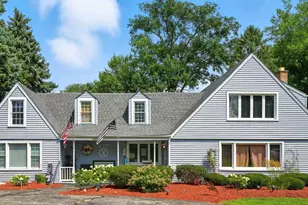
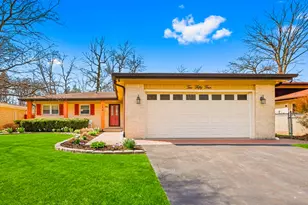
Welcome to nature rich Royal Oaks, home to this well maintained 4-bedroom, 3-bath home filled with an abundance of natural light and endless possibilities. Designed for comfortable everyday living and entertaining, the spacious layout features both a formal living room and a cozy family room connected by a shared fireplace, along with a large kitchen designed for gathering, cooking, and entertaining. The primary suite includes an adjoining room with the potential to create a spacious walk-in closet or private dressing area, while the second bedroom already features a walk-in closet. A partially finished basement offers an additional room ready to become even more living space, along with abundant storage throughout the lower level and the rest of the home. An oversized garage provides even more room for storage and hobbies. Major improvements have already been completed, including a new roof (2025), siding (2024), sewer line (2025), water heater (2026), attic insulation (2025), luxury vinyl plank flooring (2023), kitchen sink (2022), remodeled first-floor bathroom (2023), air conditioner (2022), furnace (2019), and sump pump (2019), giving you the confidence to focus on adding your own personal style. Nestled among mature trees, Royal Oaks is one of Wood Dale's most established neighborhoods, offering a strong sense of community and an unbeatable location just minutes from schools, Metra, major highways, O'Hare Airport, Woodfield Mall, shopping, dining, entertainment, golf courses, nature preserves, trails, and the neighborhood pond. This is an exceptional opportunity in one of Wood Dale's most sought-after neighborhoods. This is the one you've been waiting for!
Full Property Details
Full Property Details for 482 Royal Oaks Dr
General
- Price: $549,000
- HOA FEE: $25/month
- HOA FEE FREQ.: Annually
- Taxes: $11,490 (2025)
- Status: Active
- Type: Single Family
- Source: MRED
- MLS ID: 12698290
- Updated: 7/17/2026
- Added to Site: 4 day(s) ago
Interior
- Basement: Partially
- Fireplace: Yes
- Number of Fireplaces: 1
- Fireplace(s): Family Room, Living Room, Double Sided, Gas Log
- Appliances: Range, Microwave, Dishwasher, Refrigerator, Freezer, Washer, Dryer, Disposal
Rooms
Bathrooms
- Total Bathrooms: 3
- Full Bathrooms: 3
Bedrooms
- Total Bedrooms: 4
- Bedrooms(Blw Grade): 1
Additional Information
- Other Features: School Bus Service, Commuter Bus, Commuter Train, Interstate Access
Parking
- Garage: Yes
- Attached garage: Yes
- Garage Spaces: 2
- Total Spaces: 2
- Parking Features: Asphalt, Garage Door Opener, Yes, Garage Owned, Attached, Garage
Location
- Area: Wood Dale
- County: DuPage
- Township: Addison
- Subdivision: Royal Oaks
- Driving Directions: Route 83 to Sherwood Dr West to Royal Oaks East to property on South side of street.
School Information
- School District: 2
- Elem School District: 2
- Midd School District: 2
- High School District: 100
- Elementary School: Tioga Elementary School
- Middle School: Blackhawk Middle School
- High School: Fenton High School
- Private School: Fenton High School
Community
- Assoc. Fees Include: Other
Heating & Cooling
- Cooling Type: Central Air Conditioning
- Heating Type: Natural Gas
Utilities
- Sewer: Public Sewer
- Water: Lake Michigan
Structural Information
- Construction: Vinyl Siding, Brick
- Exterior Const.: Vinyl Siding, Brick
- Basement: Yes
- Basement Desc.: Partially Finished, Full
- Foundation: Concrete Perimeter
- Roof: Asphalt
- Square Feet: 3,219
- Sq. Ft. Source: Assessor
- Year Built: 1965
- Built Before 1978: Yes
Lot Features
- Lot Size (Acres): 0.28
- Lot Size Range: .25 to .49 Acre
- Lot Dimensions: 75 x 163
Financial Considerations
- Association Fee: $300
- Assoc Fee Freq.: Annually
- Parking Included: Yes
- Assessment Year: 1965
- Tax Amount: $11,490.52
- Tax Year: 2025
- Pays Sewer: Public Sewer
Disclosures and Reports
- Ownership: Fee Simple
- Property ID: 315412044
Listed by Real Broker LLC

Get Pre-Approved Today
Get a Great Insurance Rate
Schools
Schools serving 482 Royal Oaks Dr
School Districts:Fenton Community High School District 100, Bensenville School District 2
| Name | Grades | Distance |
|---|---|---|
W a Johnson School 252 Ridgewood Avenue, Bensenville, IL 60106 | K-5 | 0.3 mi |
Blackhawk Middle School 250 South Church Road, Bensenville, IL 60106 | 6-8 | 0.5 mi |
Fenton High School 1000 West Green Street, Bensenville, IL 60106 | 9-12 | 0.5 mi |
Disclaimer:
School attendance boundaries provided by ATTOM Data Solutions and are for reference only. Contact the school directly to verify enrollment eligibility.
Price & Sales History for 482 Royal Oaks Dr
Date
Details
Price
Change
Source
7/17/2026
Listed
$549,000
32.93%
MLS
3/08/2022
Sold
$413,000
—
Public Record
Disclaimer: Historical sales information is derived from public records provided by the county offices. Information is not guaranteed and should be independently verified.
Tax History
Tax History for 482 Royal Oaks Dr
Year
Property Taxes
Change
Tax Assessment
Change
2024
$10,937
5%
$133,941
9%
2022
$10,400
5%
$122,500
4%
2021
$9,874
5%
$117,340
4%
2020
$9,378
4%
$112,390
4%
2019
$9,011
—
$108,070
2%
2018
$8,989
3%
$106,340
5%
2017
$8,703
4%
$101,630
8%
2016
$8,358
3%
$93,830
8%
2015
$8,125
3%
$86,680
3%
2014
$7,912
1%
$83,890
-2%
2013
$7,847
1%
$85,610
-6%
2012
$7,753
—
$91,420
—
Disclaimer: Historical tax information is derived from public records provided by the county offices. Information is not guaranteed and should be independently verified.
Estimate the Cost
Estimate the Cost for 482 Royal Oaks Dr
482 Royal Oaks Drive, Wood Dale, IL 60191 (MLS# 12698290) is a Single Family property with 4 bedrooms and 3 full bathrooms. 482 Royal Oaks Drive is currently listed for $549,000 and was received on July 17, 2026. Want to learn more about 482 Royal Oaks Drive? Do you have questions about finding other Single Family real estate for sale in Wood Dale? You can browse all Wood Dale real estate or contact a Coldwell Banker agent to request more information.