No photo available
$585,000 Just Listed
Property Description
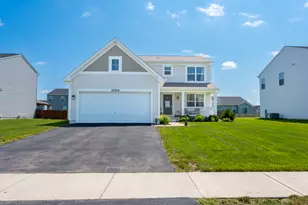
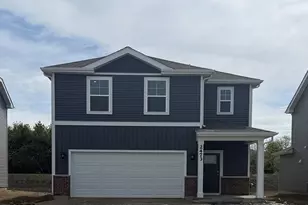
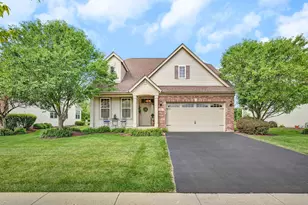
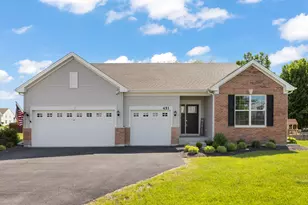
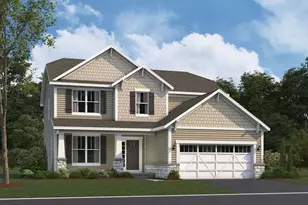
Welcome to this beautiful, move-in-ready ranch in highly desirable Raintree Village! Situated on a premium .46-acre lot, this home features 3 spacious bedrooms, 2 full baths, a 3-car garage, and a full basement, featuring impressive 9-foot ceilings with rough-in plumbing, offering plenty of space and flexibility. Enjoy a large, fully fenced backyard with no homes directly behind and a huge paver patio. Inside, a welcoming foyer opens to a bright, open-concept layout with 9-foot and vaulted ceilings. Two generously sized secondary bedrooms each offer walk-in closets and share a full bath. The spacious kitchen features an oversized island, quartz countertops, 42-inch maple cabinets, and stainless-steel appliances, flowing seamlessly into the sunny dining area and large family room. The private primary suite includes dual quartz vanities, a walk-in shower, and an oversized walk-in closet. The full basement provides excellent potential for future living space, recreation, or storage. Enjoy Raintree Village amenities including a clubhouse, pool, fitness center, game room, tennis courts, parks, and bike paths, plus convenient access to Yorkville Middle School, shopping, dining, Raging Waves Waterpark, and major highways. Move-in ready, set on a premium .46-acre lot, with space, privacy, and fantastic community amenities-welcome home!
Full Property Details
Full Property Details for 2164 Tremont Ave
General
- Price: $585,000
- HOA FEE: $55/month
- Taxes: $14,096 (2025)
- Status: Active
- Type: Single Family
- Source: MRED
- MLS ID: 12743437
- Updated: 8/28/2026
- Added to Site: 1 day(s) ago
Rental Information
- Complex Features: Clubhouse, Park, Pool, Tennis Court(s), Lake, Curbs, Sidewalks, Street Lights, Street Paved
Interior
- Basement: Unfinished
- Interior Features: 1st-Floor Bedroom, 1st-Floor Bath, Walk-In Closet(s), High Ceilings, Open Floorplan, Pantry
- Appliances: Range, Microwave, Dishwasher, Refrigerator, Washer, Dryer, Disposal, Stainless Steel Appliance(s)
- Flooring: Carpet
Rooms
Bathrooms
- Total Bathrooms: 2
- Full Bathrooms: 2
- Bathroom Features: Separate Shower, Double Sink
Bedrooms
- Total Bedrooms: 3
Additional Information
- Equipment: Cable TV, Carbon Monoxide Detectors, Sump Pump, Radon Mitigation System
- Other Features: School Bus Service
Parking
- Garage: Yes
- Attached garage: Yes
- Garage Spaces: 3
- Total Spaces: 3
- Parking Features: Asphalt, Garage Door Opener, Yes, Garage Owned, Attached, Garage
Location
- Area: Yorkville / Bristol
- County: Kendall
- Township: Kendall
- Subdivision: Raintree Village
- Driving Directions: Rt 126 just east of Rt 71 to Prairie Crossing Dr, south to Tremont Ave, then to 2164 Tremont Ave.
School Information
- School District: 115
- Elem School District: 115
- Midd School District: 115
- High School District: 115
- Elementary School: Circle Center Grade School
- Middle School: Yorkville Middle School
- High School: Yorkville High School
- Private School: Yorkville High School
Community
- Assoc. Fees Include: Clubhouse, Exercise Facilities, Pool
- Mgmt. Company: AMG MANAGEMENT LLC
Heating & Cooling
- Cooling Type: Central Air Conditioning
- Heating Type: Natural Gas, Forced Air
Utilities
- Sewer: Public Sewer
- Water: Public
Structural Information
- Architectural Info: Ranch
- Architectural Style: Ranch
- Model: RIDGEFIELD
- Construction: Vinyl Siding
- Exterior Const.: Vinyl Siding
- Basement: Yes
- Basement Desc.: Unfinished, Bath/Stubbed, Full
- Foundation: Concrete Perimeter
- Roof: Asphalt
- Windows: Screens
- Sub-Flooring: Carpet
- Square Feet: 2,359
- Sq. Ft. Source: Estimated
- Year Built: 2022
Manufactured Home
- Model: RIDGEFIELD
Lot Features
- Lot Size (Acres): 0.46
- Lot Size Range: .25 to .49 Acre
- Lot Dimensions: 95 x 155
Financial Considerations
- Association Fee: $55
- Assoc Fee Freq.: Monthly
- Parking Included: Yes
- Assessment Year: 2022
- Tax Amount: $14,096
- Tax Year: 2025
- Pays Sewer: Public Sewer
Disclosures and Reports
- Ownership: Fee Simple with Homeowners Association
- Property ID: 510106007
Buyer's Brokerage Compensation: Contact Listing Agent
Not binding unless confirmed by separate agreement among applicable parties.
Get Pre-Approved Today
Get a Great Insurance Rate
Schools
Schools serving 2164 Tremont Ave
School District:Yorkville Community Unit School District 115
| Name | Grades | Distance |
|---|---|---|
Circle Center Grade School 901 Mill Street, Yorkville, IL 60560 | K-3 | 1.7 mi |
Yorkville Intermediate School 103 East Schoolhouse Road, Yorkville, IL 60560 | 4-6 | 1.7 mi |
Yorkville Middle School 920 Prairie Crossing Drive, Yorkville, IL 60560 | 7-8 | 0.2 mi |
Yorkville High School 797 Game Farm Road, Yorkville, IL 60560 | 9-12 | 2.9 mi |
Disclaimer:
School attendance boundaries provided by ATTOM Data Solutions and are for reference only. Contact the school directly to verify enrollment eligibility.
Price & Sales History for 2164 Tremont Ave
Date
Details
Price
Change
Source
8/28/2026
Listed
$585,000
26.76%
MLS
9/27/2023
Sold
$461,500
—
Public Record
Disclaimer: Historical sales information is derived from public records provided by the county offices. Information is not guaranteed and should be independently verified.
Tax History
Tax History for 2164 Tremont Ave
Year
Property Taxes
Change
Tax Assessment
Change
2025
$14,096
6%
$154,921
12%
2024
$13,344
345%
$138,149
4766%
2023
$3,000
100%
$2,839
1%
2022
-100%
$2,803
—
2021
$2,939
1%
$2,803
—
2020
$2,906
12%
$2,803
2760%
2019
$2,584
1%
$98
—
2018
$2,546
2%
$98
—
2017
$2,508
1%
$98
—
2016
$2,471
2%
$98
—
2015
$2,434
5%
$98
—
2012
$2,328
—
$98
—
Disclaimer: Historical tax information is derived from public records provided by the county offices. Information is not guaranteed and should be independently verified.
Estimate the Cost
Estimate the Cost for 2164 Tremont Ave
2164 Tremont Avenue, Yorkville, IL 60560 (MLS# 12743437) is a Single Family property with 3 bedrooms and 2 full bathrooms. 2164 Tremont Avenue is currently listed for $585,000 and was received on August 28, 2026. This property is listed by Tracy Tran from our Naperville Office.Want to learn more about 2164 Tremont Avenue? Do you have questions about finding other Single Family real estate for sale in Yorkville? You can browse all Yorkville real estate or contact a Coldwell Banker agent to request more information.