This is a carousel with tiles that activate property listing cards. Use the previous and next buttons to navigate.
1/71
$625,000 Just Listed
This is a carousel with tiles that activate property listing cards. Use the previous and next buttons to navigate.
1/71
Property Description
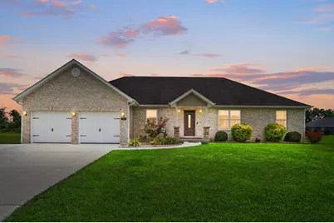
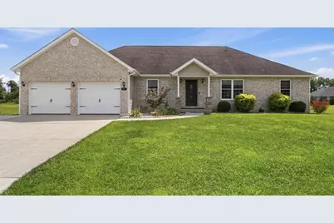
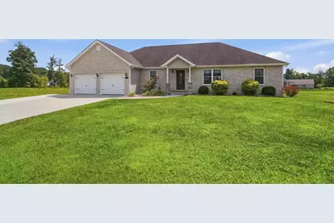
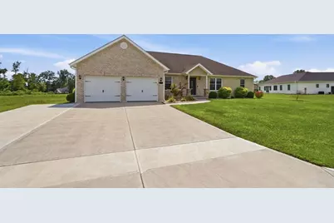
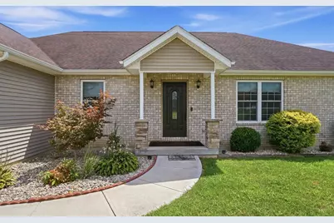
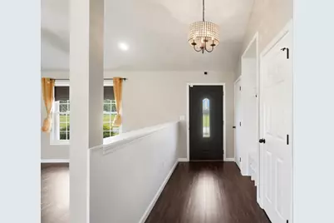
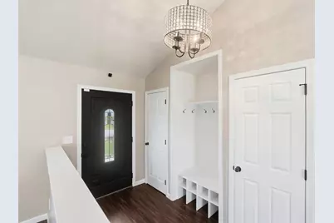
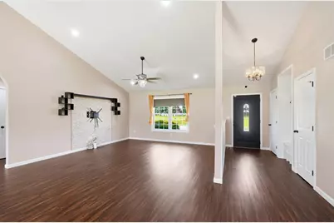
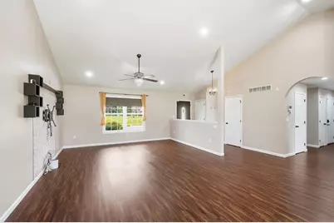
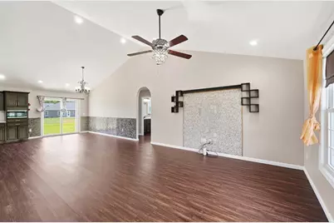
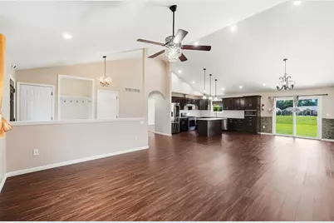
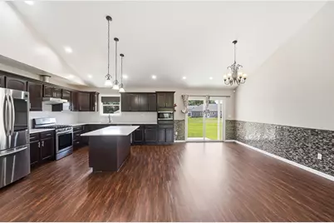
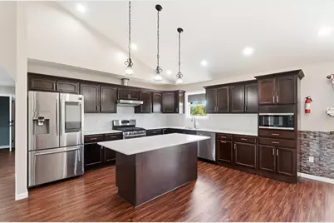
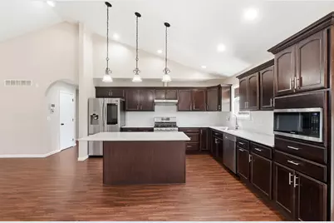
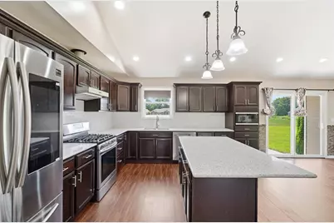
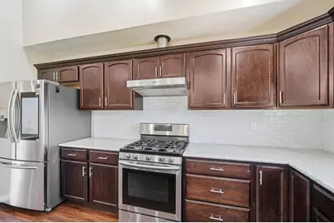
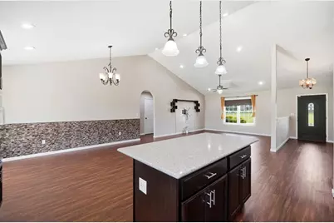
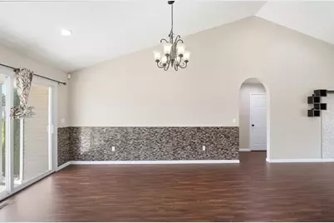
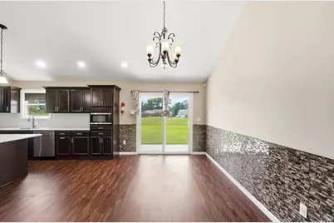
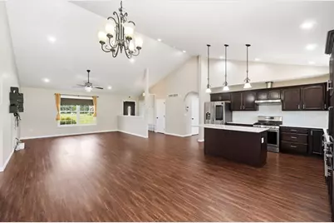
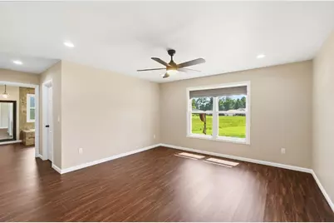
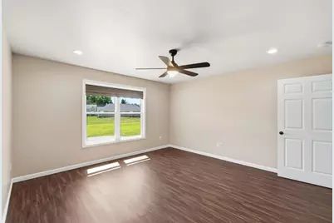
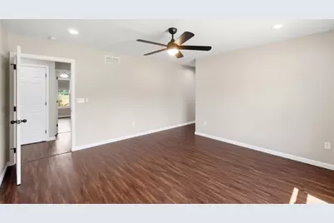
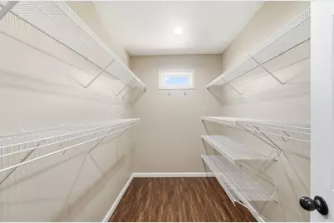
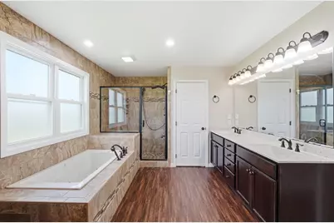
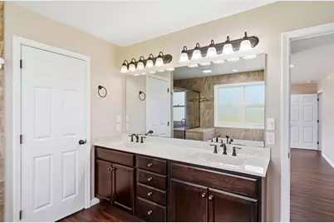
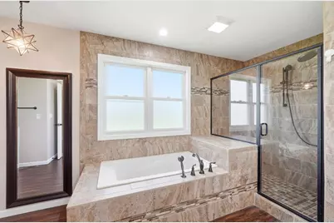
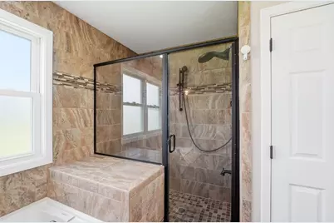
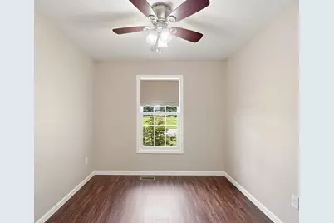
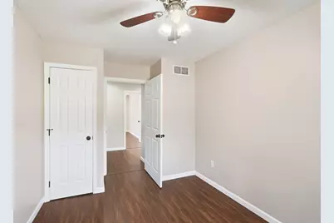
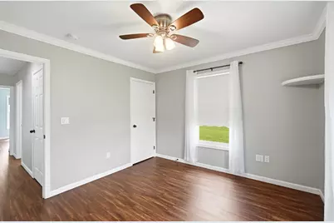
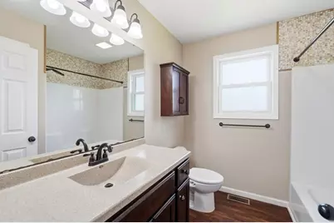
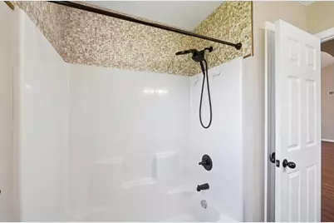
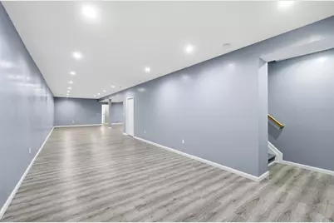
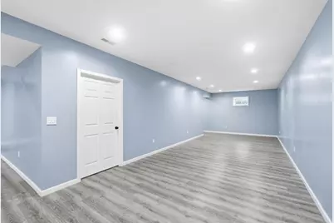
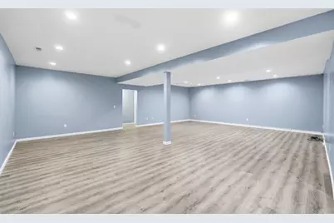
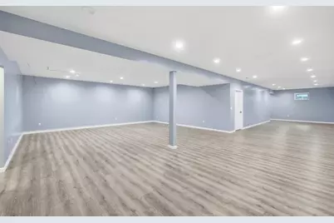
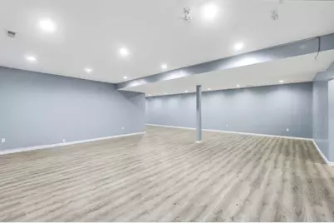
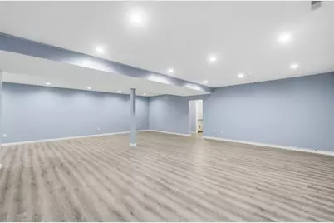
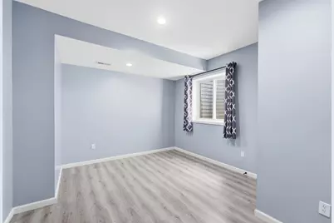
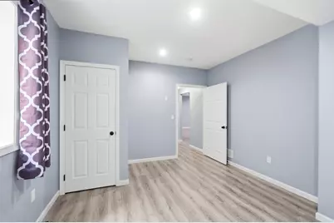
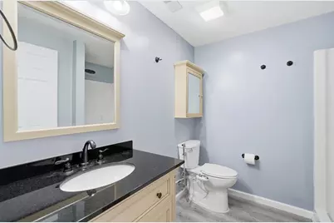
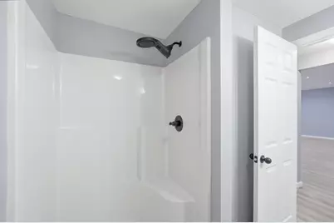
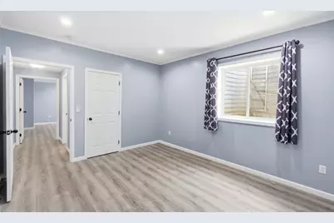
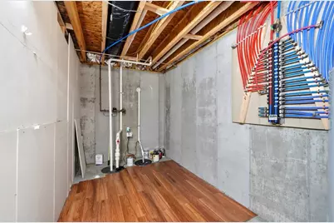
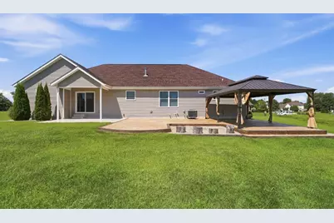
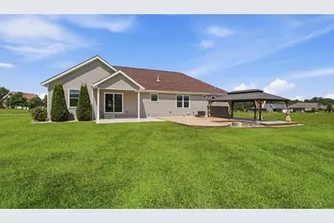
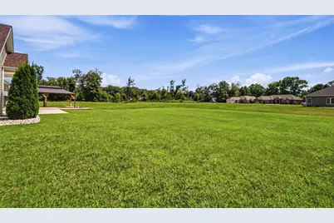
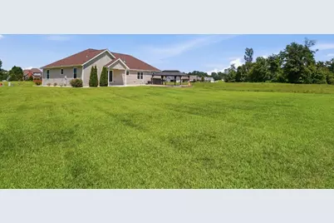
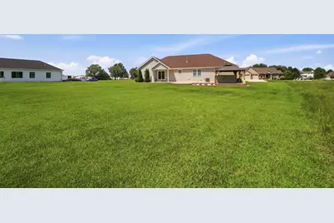
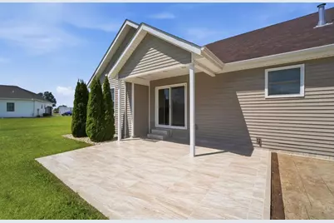
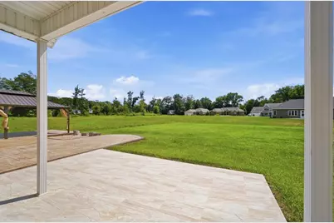
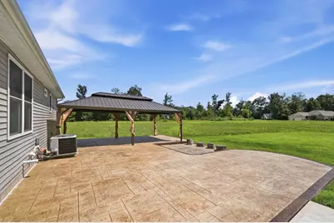
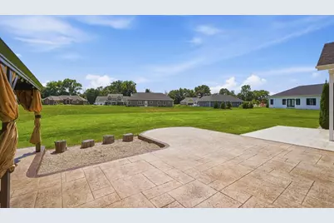
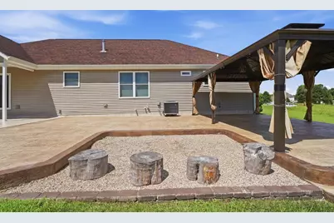
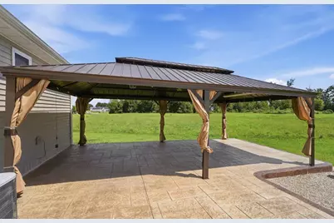
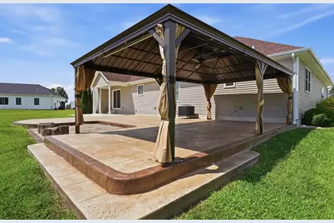
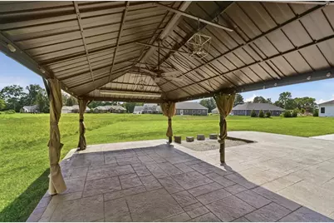
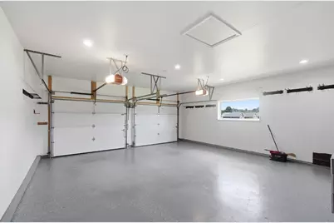
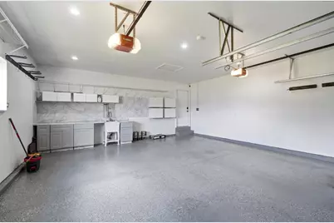
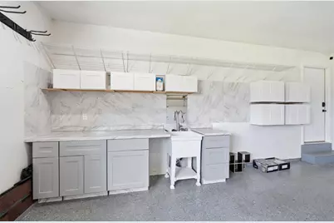
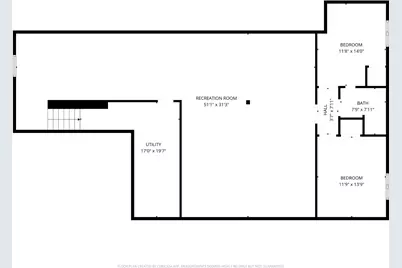
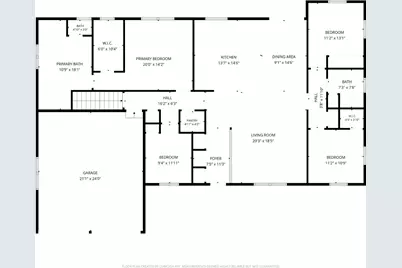
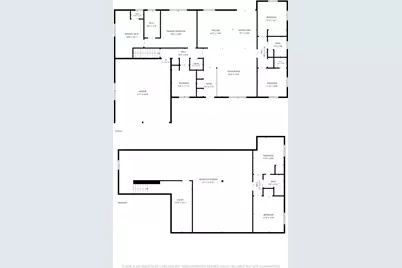
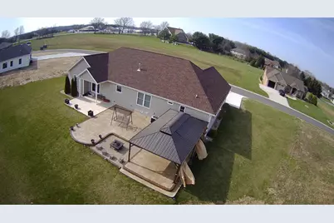
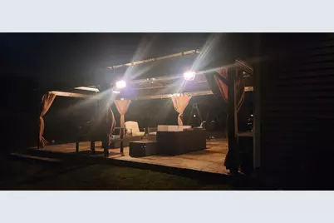
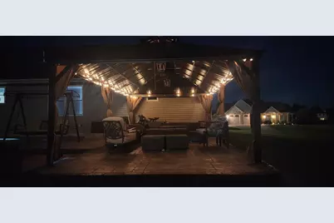
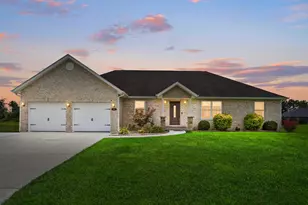
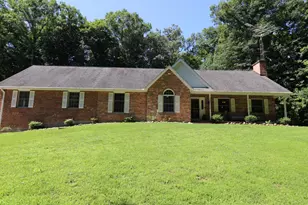
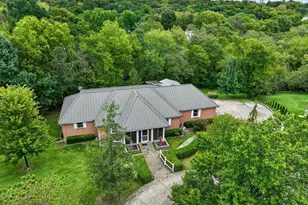
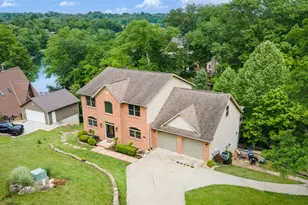
Spacious, 4036 finished sq ft, 6 Bedroom, 3 full bath home sits on an oversized .56-acre lot & offers a finished basement with generous living space! Home opens into a bright, open-concept kitchen, dining and living area, with stylish tile accents and smart lights/outlets throughout. First floor offers 4 bedrooms, including a spacious primary suite with walk-in closet and private bathroom featuring a double vanity, shower and relaxing jetted tub. Finished basement adds even more living space with 2 bedrooms, a full bathroom and a large recreation room which includes a space perfect for a home theater! Step outside to an entertainer's dream! The expansive patio provides plenty of room for outdoor dining & relaxing with a gazebo and projection screen completing the space - perfect for outdoor movie nights and memorable gatherings. 2-car garage with built-in cabinets, painted floor & a utility sink with hot/cold running water. Perfect combination of comfort, functionality & room to grow!
Full Property Details
Full Property Details for 115 Burr Oak Dr
General
- Price: $625,000
- Status: Active
- Type: Single Family
- Source: SE_Indiana
- MLS ID: 208151
- Updated: 8/25/2026
- Added to Site: 2 day(s) ago
Interior
- Interior Features: Smart Thermostat, Vaulted Ceiling, Walk-In Closet(s)
- Appliances: Dishwasher, Dryer, Gas Cooktop, Microwave, Refrigerator, Washer
Rooms
Bathrooms
- Total Bathrooms: 3
- Full Bathrooms: 3
- Bathrooms-L1: Yes
- Primary Bathroom: Bidet, Built-In Shower Seat, Double Vanity, Shower, Tub
- Bathroom 1: Full
- Bathroom 2: Full, Level 1
- Bathroom 3: Lower
Bedrooms
- Total Bedrooms: 6
- Primary Bedroom: 17.00 x 14.00, Level: 1, 238 Sq. Ft.
- Bedroom 1: Yes
- Bedroom 2: 13.00 x 12.00, Level: 1, 156 Sq. Ft.
- Bedroom 3: 13.00 x 12.00, Level: 1, 156 Sq. Ft.
- Bedroom 4: 12.00 x 9.00, Level: 1, 108 Sq. Ft.
- Bedroom 5: 14.00 x 12.00, 168 Sq. Ft.
Other Rooms
- Living Room: 16.00 x 15.00, 240 Sq. Ft.
- Kitchen: 19.00 x 14.00, Level: 1, 266 Sq. Ft.
- Dining Room: 15.00 x 10.00, Level: 1, 150 Sq. Ft.
- Laundry: 5.00 x 3.00, Level: 1, 15 Sq. Ft.
- Other Room 1: 14.00 x 12.00, 168 Sq. Ft.
Additional Information
- Mechanicals: Sump Pump w/Battery
Exterior
- Exterior Features: Entertain Ctr
Parking
- Garage: Yes
- Attached garage: Yes
- Other Parking Type: Driveway
- Parking: Front, Garage Attached
- Garage Description: Front, Garage Attached
Location
- County: Ripley
- Township: Adams
School Information
- School District: Batesville Community
- Elementary School: Batesville Primary
- High School: Batesville High Scho
Community
- Community Type: Boating, Racquetball, Fishing, Tennis, Walk/Run Paths, Lake
- Association: Yes
- Assoc. Fees Include: Association Dues
Heating & Cooling
- Cooling Type: Central Air Conditioning
- Heating Type: Gas
- Water Heater: Gas
Utilities
- Gas: Natural
- Sewer: Public Sewer
- Water: Public
Structural Information
- Architectural Style: Ranch
- Exterior Const.: Brick
- Basement: Yes
- Basement Desc.: Finished, Full
- Foundation: Poured
- Roof: Shingle
- Windows: Vinyl
- Stories/Levels: One
- Square Feet: 4,036
- Living Area: 4,036 Sq. Ft.
- Year Built: 2018
Lot Features
- Lot Size (Acres): 0.56
- Lot Size (Sq. Ft.): 24,394
- Street/Road Desc.: Asphalt
Disclosures and Reports
- APN: 69-02-28-300-028.023-003
Listed by Comey & Shepherd, Linda May

Get Pre-Approved Today
Schools
Schools serving 115 Burr Oak Dr
School District:Batesville Community School Corporation
| Name | Grades | Distance |
|---|---|---|
Batesville Intermediate School 707 West Columbus Avenue, Batesville, IN 47006 | 3-5 | 2.1 mi |
Batesville Primary School 760 Sr 46 W, Batesville, IN 47006 | PK-2 | 2.6 mi |
Batesville Middle School 201 North Mulberry Street, Batesville, IN 47006 | 6-8 | 2 mi |
Batesville High School One Bulldog Blvd, Batesville, IN 47006 | 9-12 | 2.7 mi |
Disclaimer:
School attendance boundaries provided by ATTOM Data Solutions and are for reference only. Contact the school directly to verify enrollment eligibility.
Price & Sales History for 115 Burr Oak Dr
Date
Details
Price
Change
Source
8/24/2026
Listed
$625,000
—
MLS
Disclaimer: Historical sales information is derived from public records provided by the county offices. Information is not guaranteed and should be independently verified.
Tax History
Tax History for 115 Burr Oak Dr
Year
Property Taxes
Change
Tax Assessment
Change
2025
$2,956
8%
$334,600
12%
2024
$2,747
1%
$298,600
-1%
2023
$2,725
-8%
$301,000
-2%
2022
$2,957
-49%
$306,300
6%
2020
$5,832
15%
$289,300
-1%
2019
$5,080
—
$291,600
15%
2019
$5,080
31650%
$254,000
31650%
2018
$16
—
$800
—
Disclaimer: Historical tax information is derived from public records provided by the county offices. Information is not guaranteed and should be independently verified.
Estimate the Cost
Estimate the Cost for 115 Burr Oak Dr
115 Burr Oak Drive, Batesville, IN 47006 (MLS# 208151) is a Single Family property with 6 bedrooms and 3 full bathrooms. 115 Burr Oak Drive is currently listed for $625,000 and was received on August 24, 2026. Want to learn more about 115 Burr Oak Drive? Do you have questions about finding other Single Family real estate for sale in Batesville? You can browse all Batesville real estate or contact a Coldwell Banker agent to request more information.