This is a carousel with tiles that activate property listing cards. Use the previous and next buttons to navigate.
1/42
$700,000
This is a carousel with tiles that activate property listing cards. Use the previous and next buttons to navigate.
1/42
Property Description
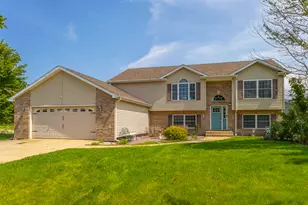
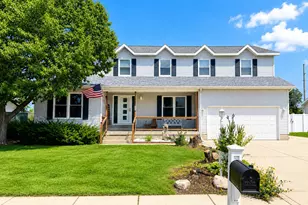
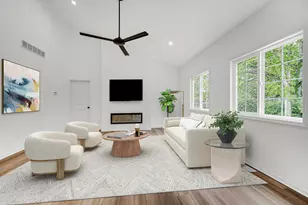
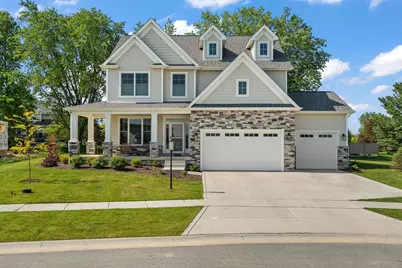
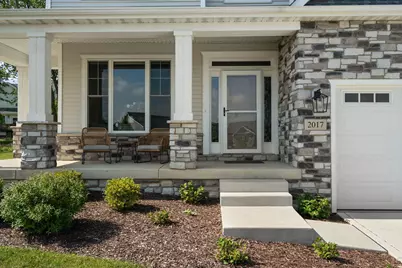
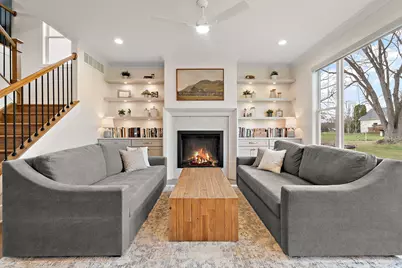
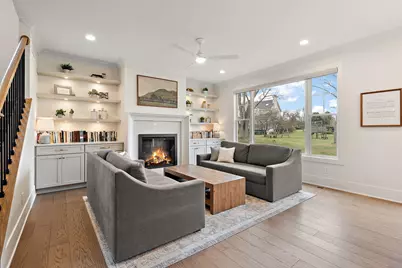
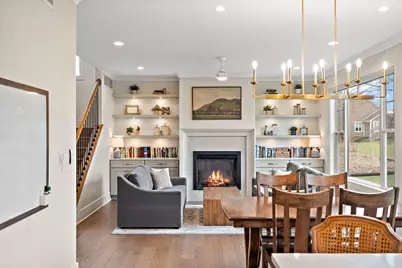
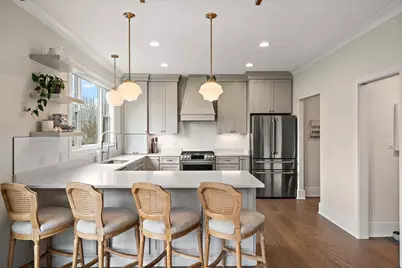
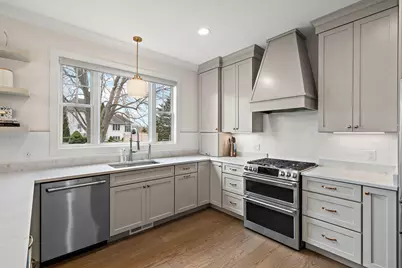
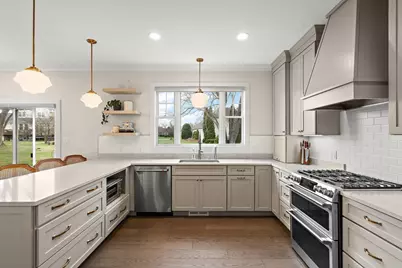
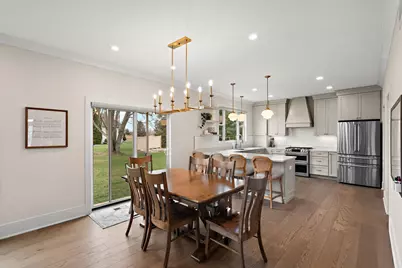
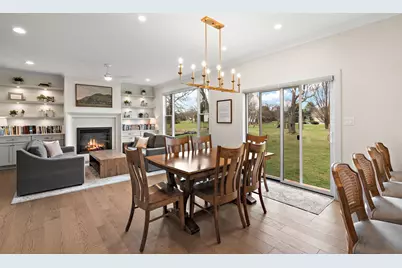
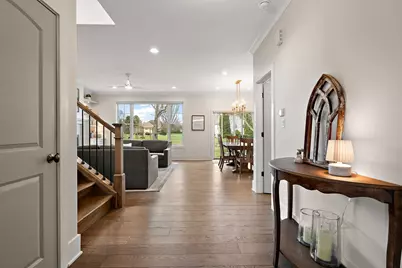
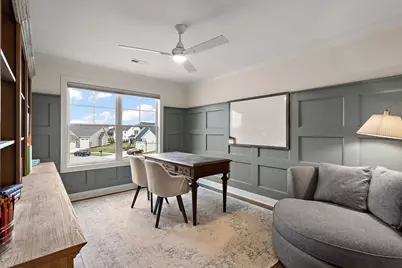
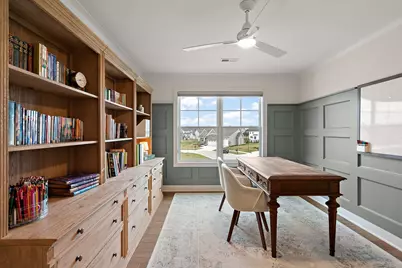
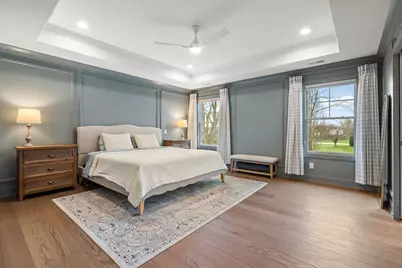
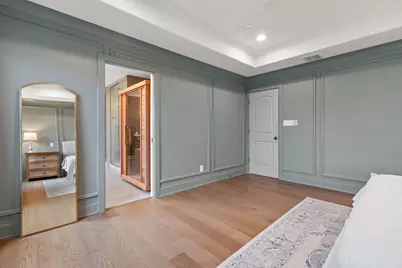
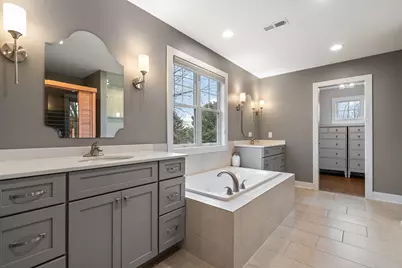
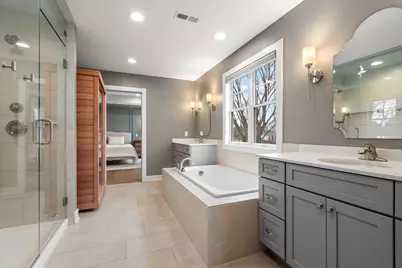
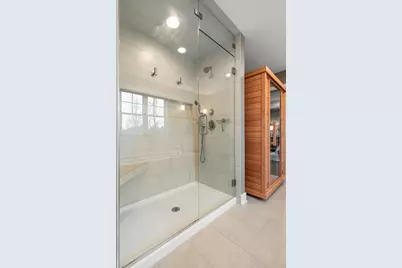
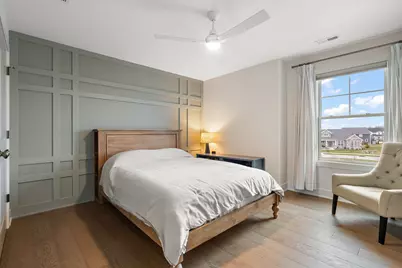
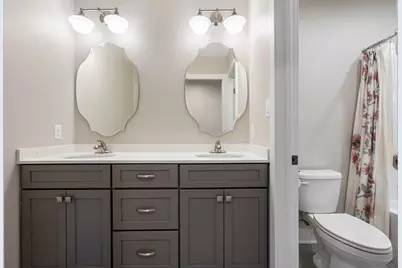
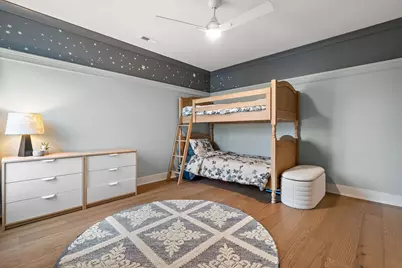
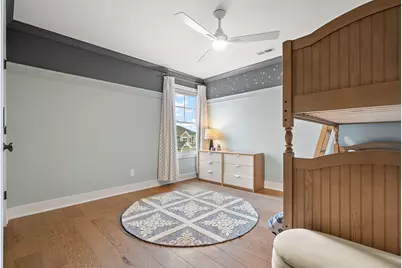
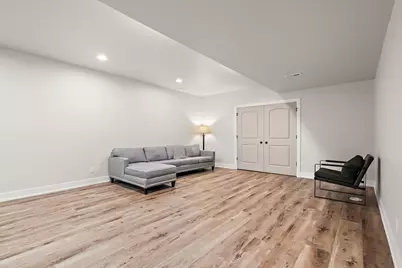
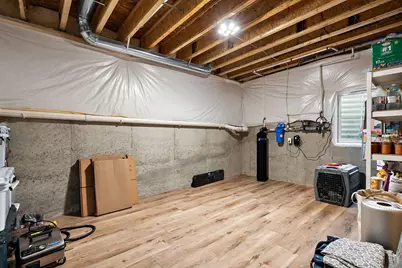
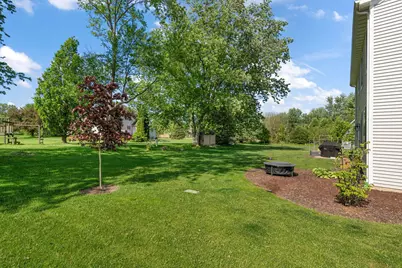
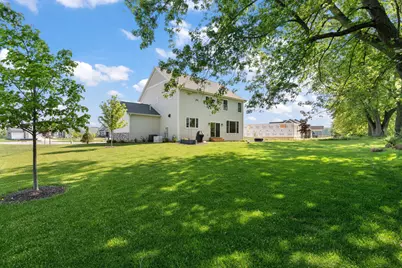
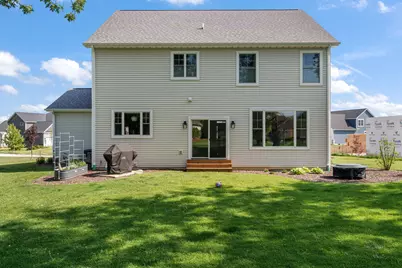
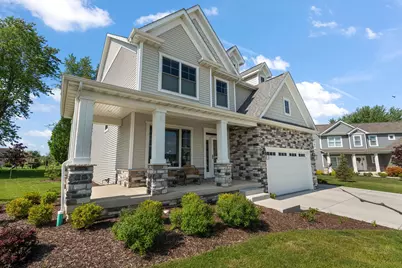
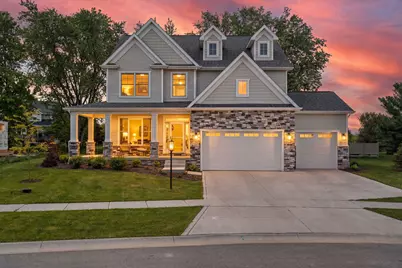
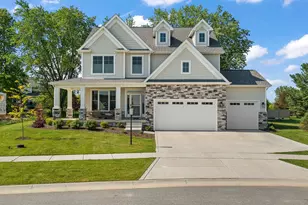
Style & grace refined in this magnificently outfitted home in Chesterton's Easton Park. The custom wainscotting, the wide plank engineered hardwood, the tasteful cabinet finishes adorned by quartz countertops, and the light fixtures all speak to timeless natural warmth, comfort and quality. French doors lead to front den with beautifully-crafted waffle ceiling. Generous windows throughout the home, providing brilliant light especially in the living room, with built-in shelving and cabinets surrounding a safe touch electric fireplace with elegant crown moulding mantle. High end remote control blinds, with auto end of day closure. Stainless appliances stay in the well apportioned kitchen, including the 5 burner gas range. Upstairs find wood floors, starting with the loft with rich wainscotting. Next are 3 bedrooms, anchored by the primary suite with stylish & symmetrical wainscotting, tile shower with glass doors, soaker tub, twin vanities, and smart room-sized walk-in closet. Giant laundry room with laundry sink, thoughtful and generous cabinets and counters with backsplash, and front loaders that stay. Finished basement with Rec Room serves the purpose as play, escape, or workout zone. Zoned HVAC has sanitizing ultraviolet light plus humidifier. WHOLE HOUSE generator, oversized with 28 kw. RO in kitchen. Epoxy garage floor. One of the larger, more private yards with southern exposure and well-placed mature shade trees.
Full Property Details
Full Property Details for 2017 Wildwood Ct
General
- Price: $700,000
- HOA FEE: $200
- Taxes: $6,645 (2025)
- Status: Active
- Type: Single Family
- Source: GNIAR
- MLS ID: 836598
- Updated: 4/28/2026
- Added to Site: 49 day(s) ago
Interior
- Number of Rooms: 9
- Interior Features: Crown Molding, Walk-In Closet(s), Soaking Tub, Pantry, Open Floorplan, Kitchen Island, High Ceilings, Eat-in Kitchen, Entrance Foyer, Double Vanity
- Fireplace: Yes
- Number of Fireplaces: 1
- Appliances: Dryer, Washer, Range Hood, Refrigerator, Other, Gas Range, Dishwasher
Rooms
Bathrooms
- Total Bathrooms: 3
- Full Bathrooms: 2
- Half Bathrooms: 1
Bedrooms
- Total Bedrooms: 3
Parking
- Garage Spaces: 3
- Parking Features: Attached, Heated Garage
Location
- County: Porter
- Township: Westchester
- Subdivision: Easton Park - Ph 4b
- Driving Directions: 1050 N to 250 E, Turn north on 250 E to Timberwood Ln, Turn east on Timberwood Ln and follow to Tanglewood Ln, turn south on Tanglewood Ln to Wildwood Ct. Home is on the southside of Wildwood Ct Cul-de-sac.
School Information
- High School District: Duneland School Corporation
Community
- Association: Yes
- Assoc. Fees Include: Other
Heating & Cooling
- Heating Type: Forced Air, Natural Gas
Structural Information
- Square Feet: 2,866
- Year Built: 2023
Lot Features
- Lot Size (Acres): 0.3
- Lot Size (Sq. Ft.): 13,068
- Lot Features: Back Yard, Front Yard, Cul-De-Sac
Financial Considerations
- Association Fee: $200
- Tax Amount: $6,645.6
- Tax Year: 2025
- Terms: Cash, VA Loan, FHA, Conventional
Disclosures and Reports
- Legal Description: EASTON PARK PH 4 B LOT 263 .3A
- Property ID: 640705254014000023
Listed by RE/MAX Lifestyles
Get Pre-Approved Today
Get a Great Insurance Rate
Schools
Schools serving 2017 Wildwood Ct
School District:Duneland School Corporation
| Name | Grades | Distance |
|---|---|---|
Brummitt Elementary School 2500 Indian Boundary Road, Chesterton, IN 46304 | K-4 | 1.1 mi |
Chesterton Senior High School 2125 South 11th Street, Chesterton, IN 46304 | 9-12 | 2.6 mi |
Disclaimer:
School attendance boundaries provided by ATTOM Data Solutions and are for reference only. Contact the school directly to verify enrollment eligibility.
Price & Sales History for 2017 Wildwood Ct
Date
Details
Price
Change
Source
4/28/2026
Price Reduced
$700,000
-2.08%
MLS
4/06/2026
Listed
$714,900
5.73%
MLS
9/01/2023
Sold
$676,175
—
Public Record
Disclaimer: Historical sales information is derived from public records provided by the county offices. Information is not guaranteed and should be independently verified.
Tax History
Tax History for 2017 Wildwood Ct
Year
Property Taxes
Change
Tax Assessment
Change
2024
$5,957
—
$572,400
8%
2024
$5,957
39613%
$529,400
88133%
2023
$15
15%
$600
20%
2022
$13
—
$500
—
Disclaimer: Historical tax information is derived from public records provided by the county offices. Information is not guaranteed and should be independently verified.
Estimate the Cost
Estimate the Cost for 2017 Wildwood Ct
2017 Wildwood Court, Chesterton, IN 46304 (MLS# 836598) is a Single Family property with 3 bedrooms, 2 full bathrooms and 1 partial bathroom. 2017 Wildwood Court is currently listed for $700,000 and was received on April 06, 2026. Want to learn more about 2017 Wildwood Court? Do you have questions about finding other Single Family real estate for sale in Chesterton? You can browse all Chesterton real estate or contact a Coldwell Banker agent to request more information.