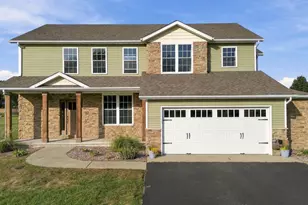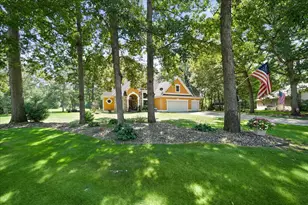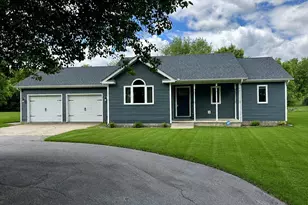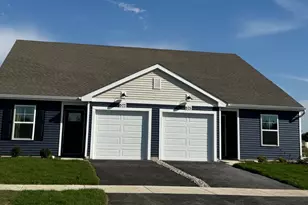

This is a carousel with tiles that activate property listing cards. Use the previous and next buttons to navigate.
1/58
$499,900 Just Listed
This is a carousel with tiles that activate property listing cards. Use the previous and next buttons to navigate.
1/58
Property Description
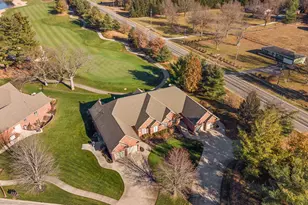
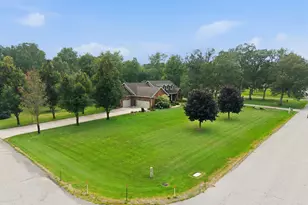
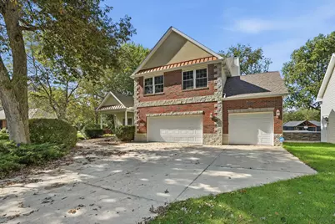
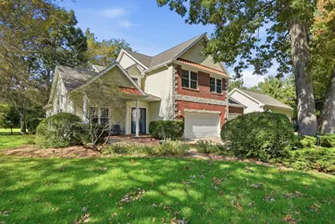
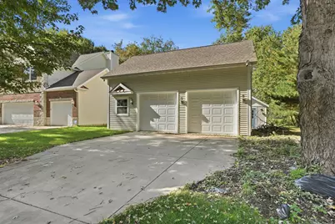
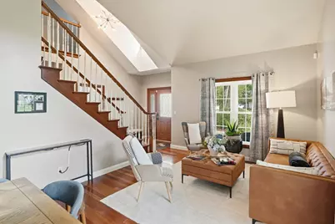
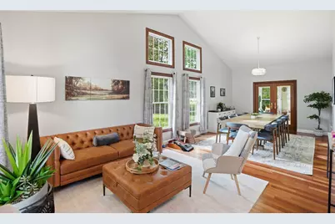
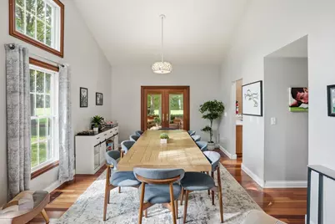
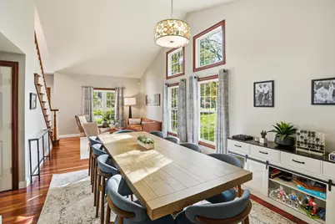
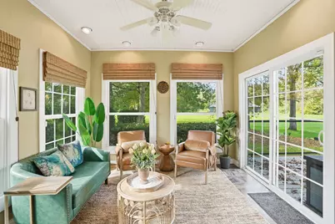
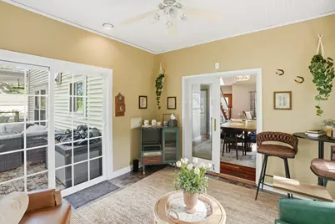
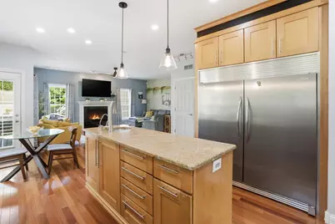
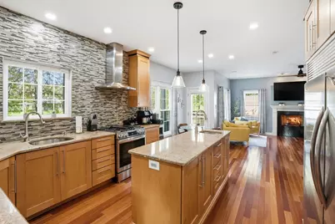
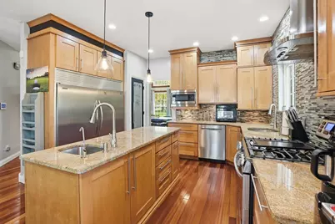
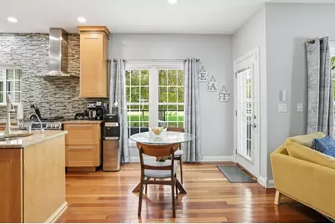
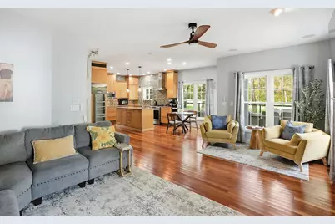
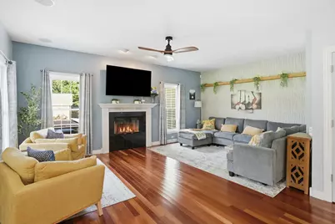
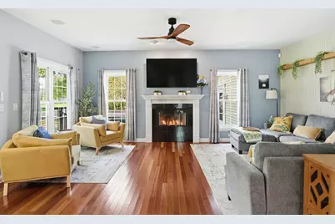
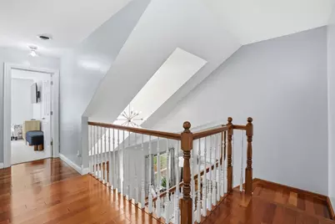
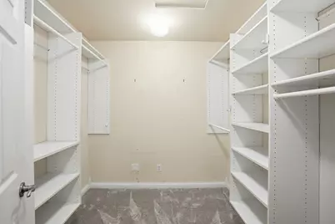
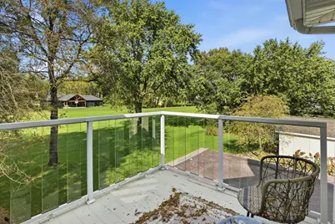
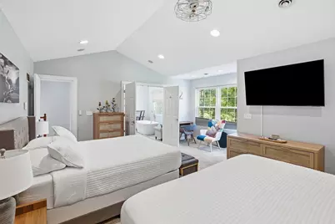
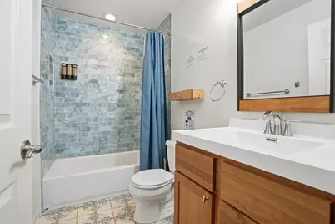
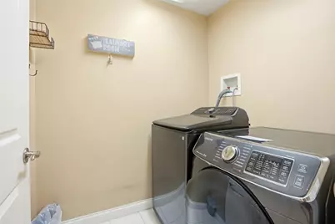
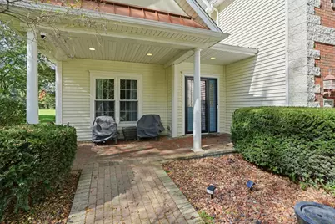
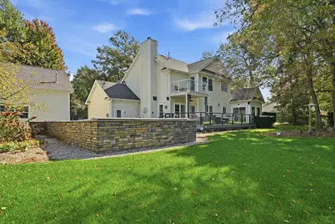
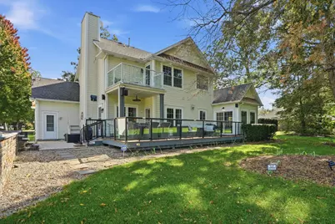
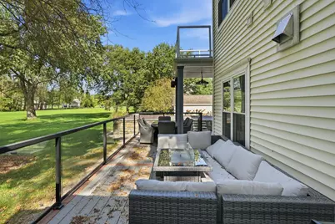
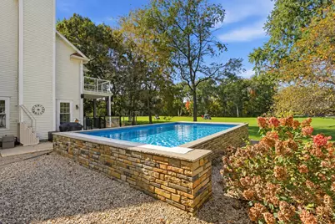
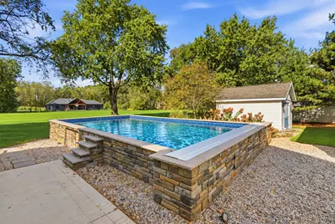
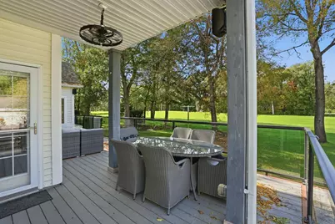
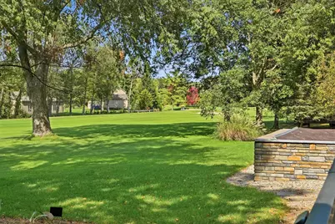
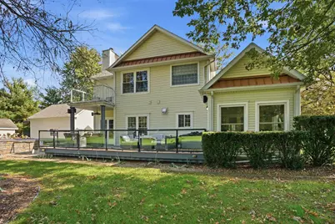
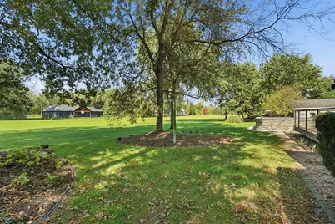
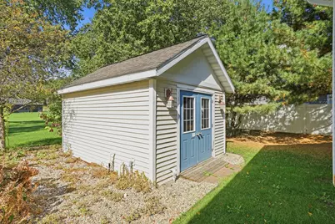
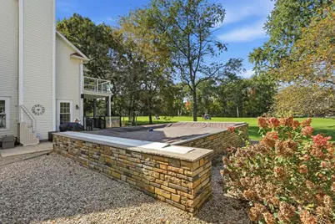
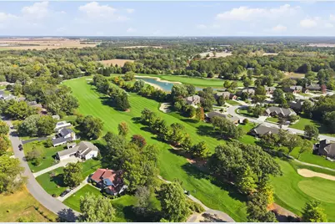
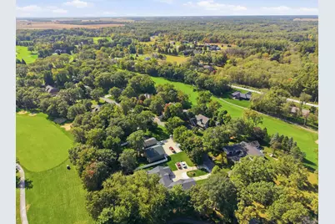
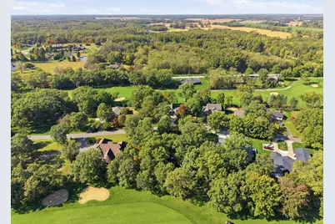
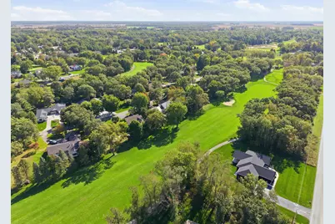
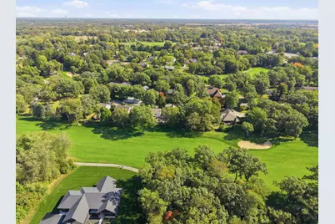
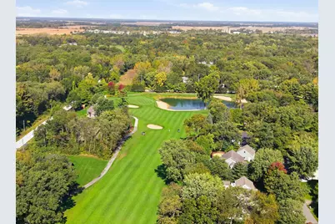
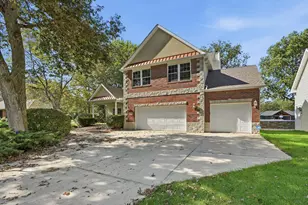
Golf course views, exceptional garage space, and a backyard built for entertaining make this home stand out! Located on hole 11 at Beautiful Sandy Pines Golf Course with no HOA fees, this property pairs spacious interiors with plenty of ways to enjoy the outdoors. A covered rear deck overlooks a custom semi-inground pool with a stone surround and safety cover, while the sunroom offers a comfortable spot to relax between indoor and outdoor activities. Inside, expansive windows and soaring ceilings create a bright, open feel throughout the main level. Separate living and dining rooms provide space for gatherings, while the updated eat-in kitchen and family room with a fireplace offer inviting settings for everyday living. Upstairs, the three-bedroom layout includes a beautifully updated primary suite with a spa-like bathroom and a private balcony overlooking the golf course. Two additional bedrooms feature generous closet space and share a bathroom. An upstairs laundry room adds everyday convenience. The three-car attached garage is complemented by a detached garage with overhead clearance to accommodate a lift and a loft suited for storage or hobbies. Community amenities include a clubhouse with a restaurant, a pro shop, and guest cottages. From mornings on the balcony to afternoons by the pool, this home offers a setting you'll look forward to coming home to. 499,900
Full Property Details
Full Property Details for 10752 Dogleg Dr
General
- Price: $499,900
- Taxes: $2,149 (2025)
- Status: Active
- Type: Single Family
- Source: GNIAR
- MLS ID: 846822
- Updated: 10/14/2026
- Added to Site: 1 day(s) ago
Interior
- Number of Rooms: 11
- Interior Features: Cathedral Ceiling(s), Country Kitchen, Walk-In Closet(s), Soaking Tub, Recessed Lighting, Pantry, Kitchen Island, High Ceilings, Granite Counters, Eat-in Kitchen, Entrance Foyer, Ceiling Fan(s)
- Fireplace: Yes
- Number of Fireplaces: 1
- Appliances: Dryer, Washer, Range Hood, Refrigerator, Microwave, Gas Range, Dishwasher, Disposal
Rooms
Bathrooms
- Total Bathrooms: 3
- Full Bathrooms: 2
- Half Bathrooms: 1
Bedrooms
- Total Bedrooms: 3
Parking
- Garage Spaces: 5
- Parking Features: Driveway
Location
- County: Jasper
- Township: Walker
- Subdivision: Sandy Pines Golf Estates
- Driving Directions: From 231 and St Rd 10, south on 231 to 1100 N. Turn Wet on 1100 N to Sandy Pines (Bunker Dr, at stop sign) Turn South into subdivision and stay tothe right on Dogleg Drive, home is on Right
Heating & Cooling
- Heating Type: Forced Air, Natural Gas
Structural Information
- Square Feet: 2,620
- Year Built: 1999
Lot Features
- Lot Size (Acres): 0.51
- Lot Size (Sq. Ft.): 22,216
- Lot Features: Landscaped, Sprinklers In Rear, Sprinklers In Front
Financial Considerations
- Tax Amount: $2,149.54
- Tax Year: 2025
- Terms: Cash, VA Loan, USDA Loan, FHA, Conventional
Disclosures and Reports
- Legal Description: SANDY PINES GOLF ESTATES SECTION D LOT 35
- Property ID: 371306000007003032
Listed by RE/MAX Executives
Get Pre-Approved Today
Get a Great Insurance Rate
Schools
Schools serving 10752 Dogleg Dr
School District:Kankakee Valley School Corporation
| Name | Grades | Distance |
|---|---|---|
Kankakee Valley Intermediate School 12345 North 550 West, Wheatfield, IN 46392 | 4-5 | 1.4 mi |
Demotte Elementary School 1000 S Halleck, De Motte, IN 46310 | PK-3 | 2.6 mi |
Kankakee Valley Middle School 5258 W Sr 10, Wheatfield, IN 46392 | 6-8 | 1.5 mi |
Kankakee Valley High School 3923 W Sr 10, Wheatfield, IN 46392 | 9-12 | 2.3 mi |
Disclaimer:
School attendance boundaries provided by ATTOM Data Solutions and are for reference only. Contact the school directly to verify enrollment eligibility.
Price & Sales History for 10752 Dogleg Dr
Date
Details
Price
Change
Source
10/14/2026
Listed
$499,900
89.36%
MLS
11/23/2013
Sold
$264,000
—
Public Record
Disclaimer: Historical sales information is derived from public records provided by the county offices. Information is not guaranteed and should be independently verified.
Tax History
Tax History for 10752 Dogleg Dr
Year
Property Taxes
Change
Tax Assessment
Change
2025
$2,047
-5%
$474,400
12%
2024
$2,163
7%
$423,500
7%
2023
$2,030
3%
$396,300
13%
2022
$1,978
—
$350,400
8%
2020
$1,983
3%
$324,400
4%
2019
$1,920
4%
$313,400
1%
2018
$1,845
6%
$310,600
2%
2017
$1,743
21%
$303,200
—
2016
$1,436
—
$303,100
2%
2016
$1,436
—
$298,100
—
Disclaimer: Historical tax information is derived from public records provided by the county offices. Information is not guaranteed and should be independently verified.
Estimate the Cost
Estimate the Cost for 10752 Dogleg Dr
10752 Dogleg Drive, Demotte, IN 46310 (MLS# 846822) is a Single Family property with 3 bedrooms, 2 full bathrooms and 1 partial bathroom. 10752 Dogleg Drive is currently listed for $499,900 and was received on October 14, 2026. Want to learn more about 10752 Dogleg Drive? Do you have questions about finding other Single Family real estate for sale in Demotte? You can browse all Demotte real estate or contact a Coldwell Banker agent to request more information.