This is a carousel with tiles that activate property listing cards. Use the previous and next buttons to navigate.
1/41
$345,000 Just Listed
This is a carousel with tiles that activate property listing cards. Use the previous and next buttons to navigate.
1/41
Property Description
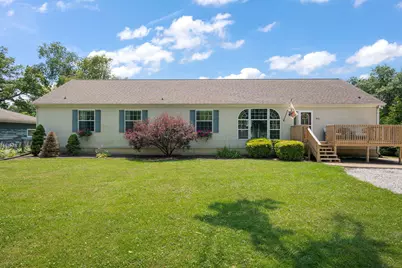
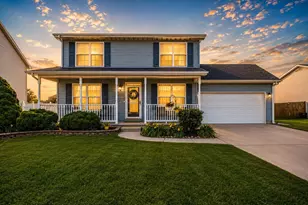
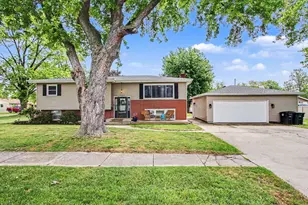
Enjoy the rest of your summer lounging by the pool, then gather around the fire pit on crisp fall evenings in your own backyard retreat! Situated on nearly half an acre, this inviting ranch home was designed for both everyday living and effortless entertaining. The expansive back deck, completed in 2024, provides the perfect setting for hosting family and friends or simply relaxing outdoors. Step inside and instantly feel at home. The warm, welcoming interior features a spacious kitchen with abundant cabinet storage, convenient bar seating, and an open flow into the family room, making it easy to cook, entertain, or spend quality time together. With four generously sized bedrooms plus a dedicated office, there's plenty of room for everyone to spread out. The large unfinished basement offers endless possibilities to create the space you've always wanted, whether it's a recreation room, home gym, theater, or additional living area. With a couple of rooms already finished, you're well on your way to completing your dream basement.
Full Property Details
Full Property Details for 403 W 10th St
General
- Price: $345,000
- Taxes: $3,121 (2024)
- Status: Active
- Type: Single Family
- Source: GNIAR
- MLS ID: 842380
- Updated: 7/16/2026
- Added to Site: 1 day(s) ago
Interior
- Number of Rooms: 9
- Interior Features: Ceiling Fan(s), Kitchen Island, Eat-in Kitchen
- Fireplace: Yes
- Number of Fireplaces: 1
- Appliances: Dryer, Washer, Stainless Steel Appliance(s), Refrigerator, Microwave, Gas Range, Dishwasher, Disposal
Rooms
Bathrooms
- Total Bathrooms: 3
- Full Bathrooms: 3
Bedrooms
- Total Bedrooms: 4
Additional Information
- Spa Description: Bath
Exterior
- Exterior Features: Fire Pit, Storage, Private Yard
Parking
- Parking Features: Additional Parking, Paved, Oversized, Gravel, Driveway
Location
- County: Lake
- Township: Hobart
- Subdivision: Hobart Farms Add
- Driving Directions: gps friendly
School Information
- High School District: Hobart
Heating & Cooling
- Heating Type: Forced Air
Structural Information
- Square Feet: 2,756
- Year Built: 2005
Lot Features
- Lot Size (Acres): 0.445
- Lot Size (Sq. Ft.): 19,384
- Lot Features: Back Yard, Private, Landscaped
Financial Considerations
- Tax Amount: $3,121
- Tax Year: 2024
- Terms: Cash, VA Loan, FHA, Conventional
Disclosures and Reports
- Legal Description: HOBART FARMS ADD. PT. E. 200FT OF N. PT. L.1 BL.2 192X100X194.47X100 FT.
- Property ID: 451306202018000018
Listed by StreetFront, LLC
Get Pre-Approved Today
Get a Great Insurance Rate
Schools
Schools serving 403 W 10th St
School District:Hobart School City
| Name | Grades | Distance |
|---|---|---|
Joan Martin Elementary School 301 East 10th Street, Hobart, IN 46342 | K-6 | 0.4 mi |
Hobart High School 2211 East 10th Street, Hobart, IN 46342 | 8-12 | 1.7 mi |
The Early Lrn Center At George Earle 400 North Wilson Street, Hobart, IN 46342 | PK-K | 1.8 mi |
Hobart Middle School 36 East 8th Street, Hobart, IN 46342 | 6-8 | 0.4 mi |
Disclaimer:
School attendance boundaries provided by ATTOM Data Solutions and are for reference only. Contact the school directly to verify enrollment eligibility.
Price & Sales History for 403 W 10th St
Date
Details
Price
Change
Source
7/16/2026
Listed
$345,000
—
MLS
Disclaimer: Historical sales information is derived from public records provided by the county offices. Information is not guaranteed and should be independently verified.
Estimate the Cost
Estimate the Cost for 403 W 10th St
403 W 10th Street, Hobart, IN 46342 (MLS# 842380) is a Single Family property with 4 bedrooms and 3 full bathrooms. 403 W 10th Street is currently listed for $345,000 and was received on July 16, 2026. Want to learn more about 403 W 10th Street? Do you have questions about finding other Single Family real estate for sale in Hobart? You can browse all Hobart real estate or contact a Coldwell Banker agent to request more information.