This is a carousel with tiles that activate property listing cards. Use the previous and next buttons to navigate.
1/42
$644,999 Just Listed
This is a carousel with tiles that activate property listing cards. Use the previous and next buttons to navigate.
1/42
Property Description
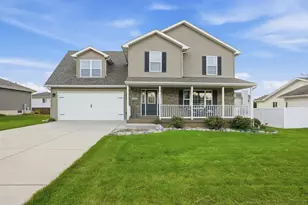
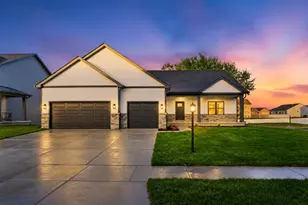
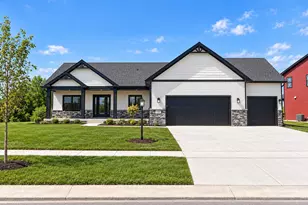
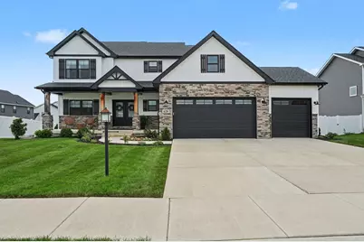
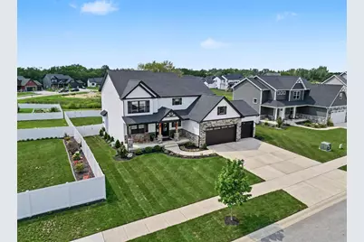
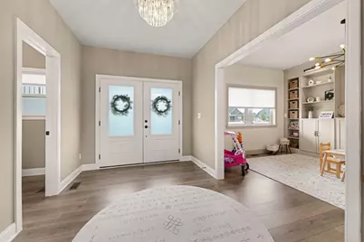
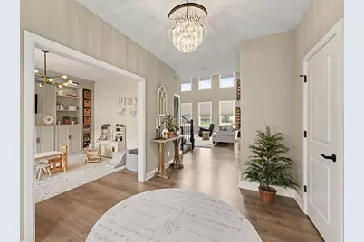
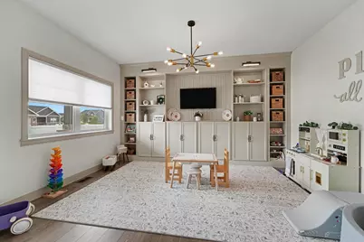
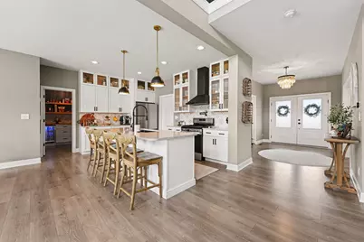
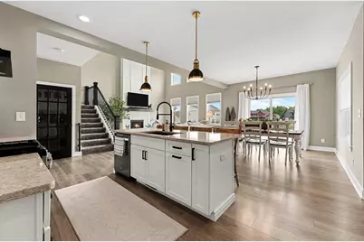

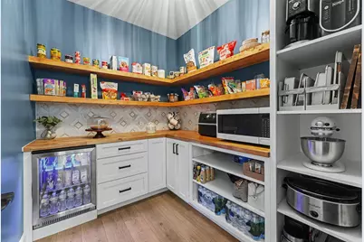
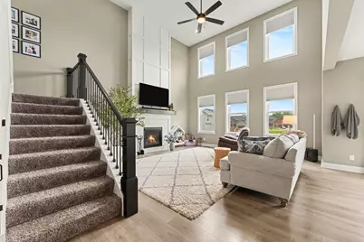
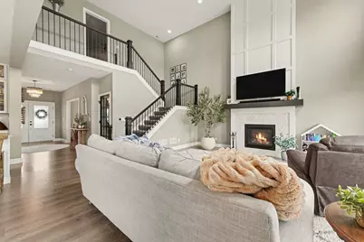
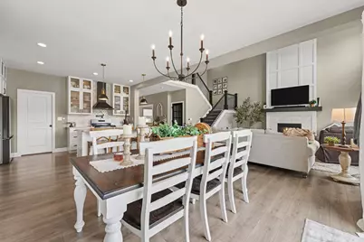
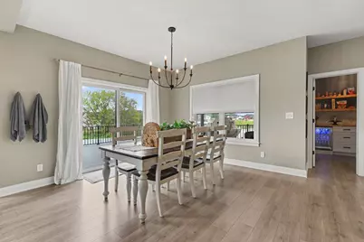
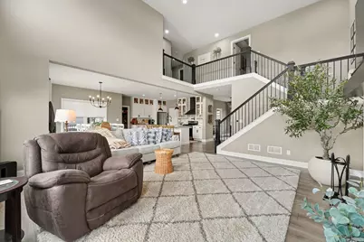
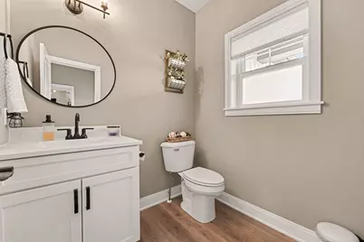
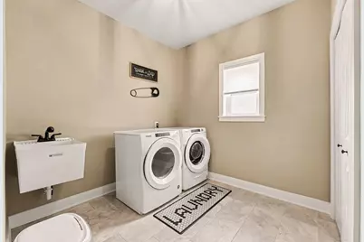
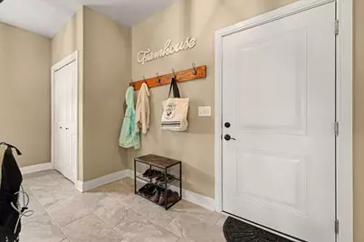
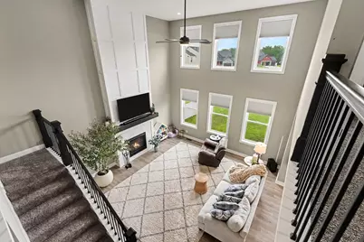
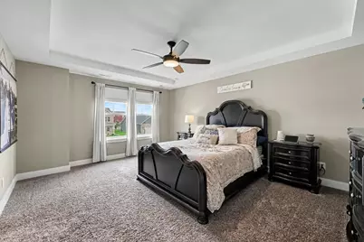
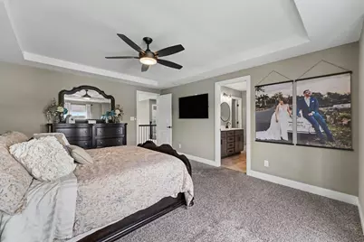
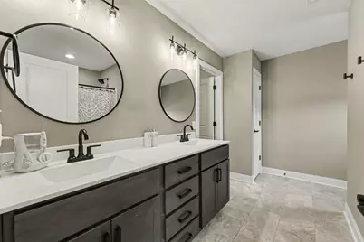
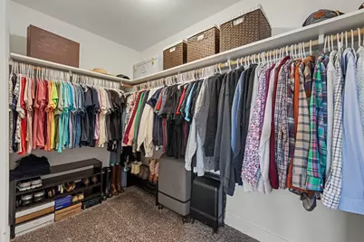
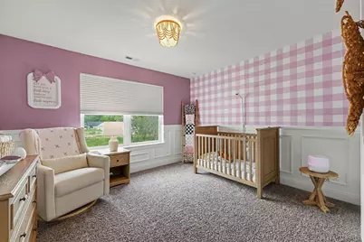
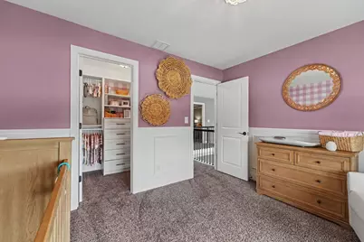
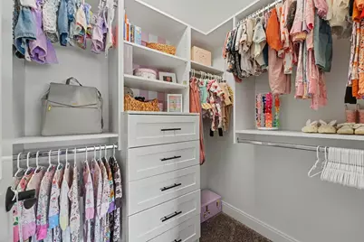
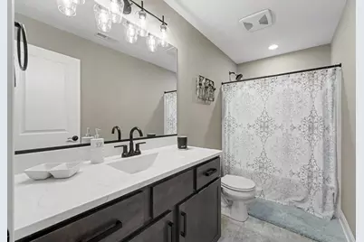
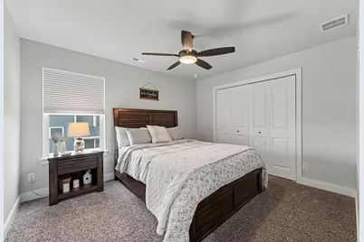
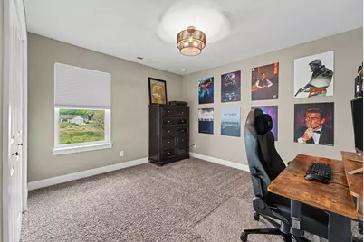
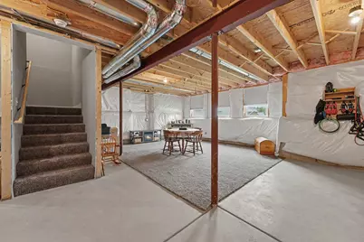
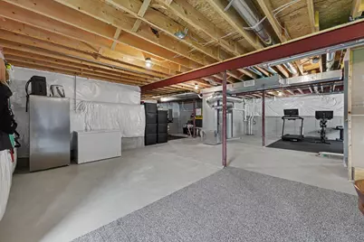
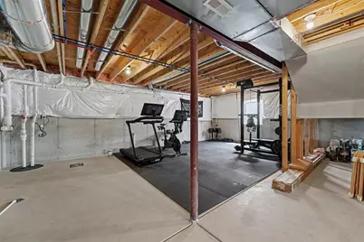

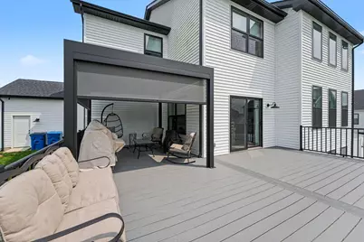
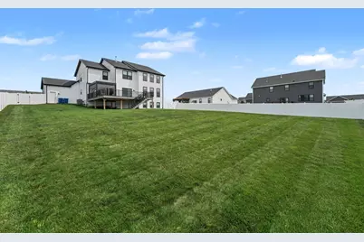
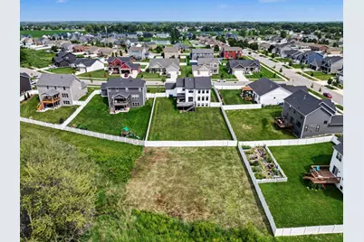
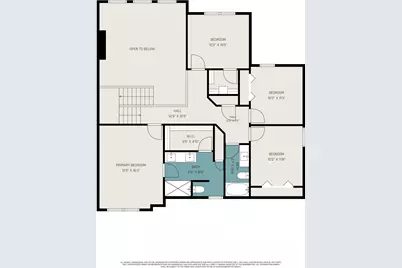
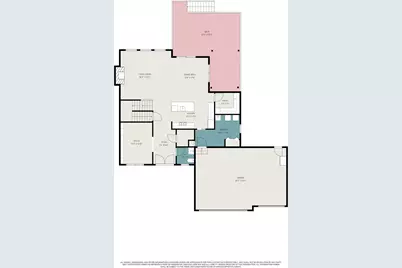
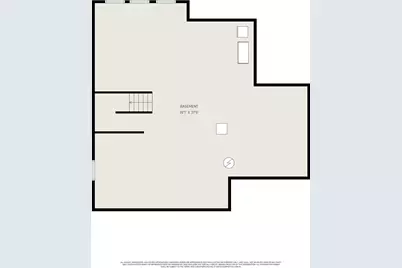
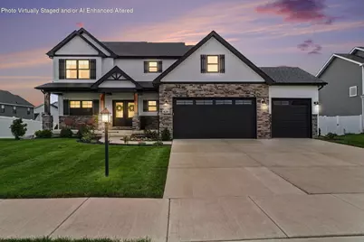
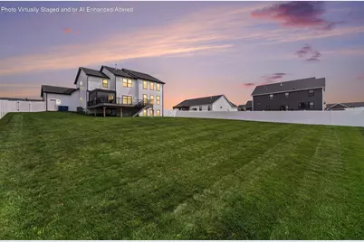
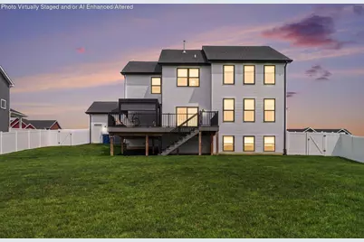
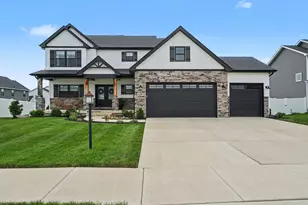
Welcome home to 620 Sandra Dee Drive! This home is the Olivia design, better than new construction and absolutely stunning! Built in 2022, this 2-story home features 4 beds, 3 baths and over 2,600 square feet with a full unfinished basement ready for your finishing touches! Upon entrance, you will be greeted by gorgeous vinyl floors throughout the main level and a beautiful flex room with custom built-in shelving and cabinets. Can be used as an office, playroom or formal living! The kitchen is a dream, featuring aspen gray quartz, an island, dining space, walk-in pantry, custom tile backsplash and eye-popping cabinets! The walk-in pantry has been configured to match the flow of the kitchen with custom shelves, cabinets and a mini fridge! The living room is the showstopper, 18 foot ceilings with windows allowing plenty of natural light and powered blinds if the sun is too much! Main floor laundry with a utility sink and a 3-car garage! Heading upstairs you will find the owner's suite with tray ceilings, full bath, double vanity and a walk-in closet. 3 more bedrooms upstairs with an additional bath. The full unfinished basement has a rough-in for a future bathroom and offers over 1,000 sq ft of additional living space once completed. Stepping out to the backyard you will find low-maintenance composite decking and a fully fenced in backyard providing plenty of space to enjoy. Schedule a showing on this home today!
Full Property Details
Full Property Details for 620 Sandra Dee Dr
General
- Price: $644,999
- HOA FEE: $250
- Taxes: $4,987 (2025)
- Status: Active
- Type: Single Family
- Source: GNIAR
- MLS ID: 843771
- Updated: 8/11/2026
- Added to Site: 6 day(s) ago
Interior
- Number of Rooms: 9
- Interior Features: Ceiling Fan(s), Walk-In Closet(s), Tray Ceiling(s), Stone Counters, Soaking Tub, Recessed Lighting, Pantry, Open Floorplan, Kitchen Island, High Ceilings, Eat-in Kitchen, Entrance Foyer
- Fireplace: Yes
- Number of Fireplaces: 1
- Appliances: Dryer, Washer, Refrigerator, Other, Microwave, Gas Water Heater, Gas Range, Dishwasher
Rooms
Bathrooms
- Total Bathrooms: 3
- Full Bathrooms: 1
- 3/4 Bathrooms: 1
- Half Bathrooms: 1
Bedrooms
- Total Bedrooms: 4
Exterior
- Exterior Features: Private Yard
Parking
- Garage Spaces: 3
- Parking Features: Garage Door Opener, Garage Faces Front, Driveway
Location
- County: Lake
- Township: West Creek
- Subdivision: Sierra Ridge
- Driving Directions: Route 2 & Nichols St, head north on Nichols, turn left on 173rd Ave, left on Village Pkwy, right on Village Glen, right on Sandra Dee, home is on the left
Community
- Association: Yes
- Assoc. Fees Include: Maintenance Grounds
Heating & Cooling
- Heating Type: Natural Gas
Structural Information
- Square Feet: 2,648
- Year Built: 2022
Lot Features
- Lot Size (Acres): 0.53
- Lot Size (Sq. Ft.): 23,086.8
- Lot Features: Back Yard, Rectangular Lot, Landscaped
Financial Considerations
- Association Fee: $250
- Tax Amount: $4,987
- Tax Year: 2025
- Terms: Cash, VA Loan, FHA, Conventional
Disclosures and Reports
- Legal Description: SIERRA RIDGE UNIT 2 PHASE 2 LOT 65
- Property ID: 451922182006000038
Listed by Century 21 Circle
Get Pre-Approved Today
Get a Great Insurance Rate
Schools
Schools serving 620 Sandra Dee Dr
School District:Tri-Creek School Corporation
| Name | Grades | Distance |
|---|---|---|
Lake Prairie Elementary School 11601 West 181st Avenue, Lowell, IN 46356 | K-5 | 1.2 mi |
Lowell Middle School, Lowell, IN 19250 Cline Avenue, Lowell, IN 46356 | 5-8 | 2.1 mi |
Lowell Senior High School, Lowell, IN 2051 East Commercial Avenue, Lowell, IN 46356 | 9-12 | 2.6 mi |
Disclaimer:
School attendance boundaries provided by ATTOM Data Solutions and are for reference only. Contact the school directly to verify enrollment eligibility.
Price & Sales History for 620 Sandra Dee Dr
Date
Details
Price
Change
Source
8/11/2026
Listed
$644,999
-7.15%
MLS
6/30/2023
Sold
$694,688
—
Public Record
Disclaimer: Historical sales information is derived from public records provided by the county offices. Information is not guaranteed and should be independently verified.
Tax History
Tax History for 620 Sandra Dee Dr
Year
Property Taxes
Change
Tax Assessment
Change
2024
$5,997
—
$510,700
-16%
2024
$5,997
-61%
$606,300
3%
2023
$15,557
100%
$591,300
59030%
2022
—
$1,000
—
Disclaimer: Historical tax information is derived from public records provided by the county offices. Information is not guaranteed and should be independently verified.
Estimate the Cost
Estimate the Cost for 620 Sandra Dee Dr
620 Sandra Dee Drive, Lowell, IN 46356 (MLS# 843771) is a Single Family property with 4 bedrooms, 1 full bathroom and 2 partial bathrooms. 620 Sandra Dee Drive is currently listed for $644,999 and was received on August 11, 2026. Want to learn more about 620 Sandra Dee Drive? Do you have questions about finding other Single Family real estate for sale in Lowell? You can browse all Lowell real estate or contact a Coldwell Banker agent to request more information.