This is a carousel with tiles that activate property listing cards. Use the previous and next buttons to navigate.
1/1
$840,000
This is a carousel with tiles that activate property listing cards. Use the previous and next buttons to navigate.
1/1
Property Description
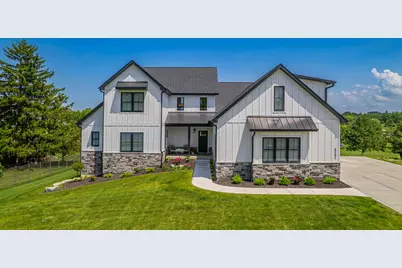
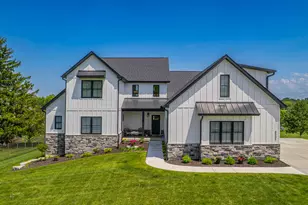
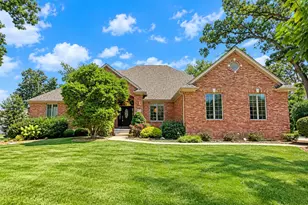
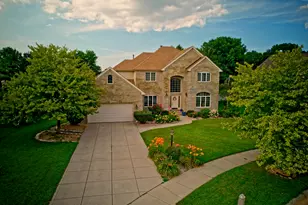
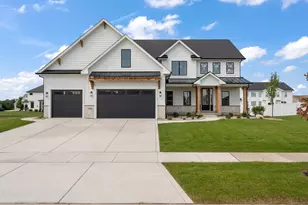
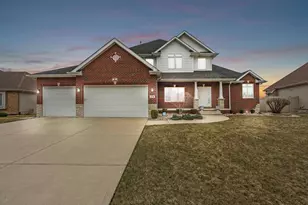
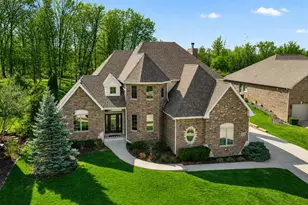
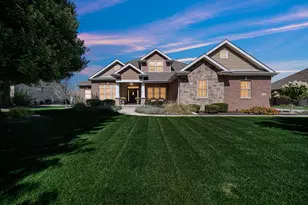
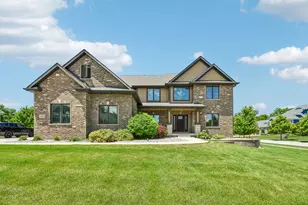
Step into refined living where luxury meets function in this Custom-Built Modern Farmhouse, offering over 3,800 finished square feet of thoughtfully designed space. Every detail of this newly constructed home has been meticulously curated to provide an exceptional lifestyle. As you enter, you're welcomed by timeless elegance--custom millwork, Wickham wood flooring, and designer light fixtures that set the tone throughout. The expansive main living space stuns with 23-foot vaulted ceilings, a showstopping modern fireplace, and an open layout ideal for both everyday living and entertaining. The heart of the home--your gourmet kitchen--features Calacatta Idillio Quartz countertops, soft-close cabinetry, and stainless steel appliances, blending style and function seamlessly. The main level boasts 2,100 finished square feet, including a primary suite and a second ensuite bedroom--each with spa-inspired bathrooms and walk-in closets. Upstairs, you'll find three additional bedrooms, two of which are ensuites, offering privacy and flexibility for family and guests. Ready to expand? The walk-out basement is already studded/insulated and roughed in for a full bath--including a safe room for added peace of mind. Step outside to an oversized covered patio, with a gas line in place for your future grill, perfect for taking in the serene surroundings. Professionally landscaped and fully sodded, the lot includes an in-ground sprinkler system for effortless maintenance. Additional highlights include Andersen 400 Series windows, a garage prepped for an electric vehicle and gas furnace, and floor drains--designed for both luxury and longevity. Schedule your showing today! Current taxes shown do not reflect a homestead exemption that is in the process of being filed by owner with the county. Once exemption is in place, the taxes will be substantially lower.
Full Property Details
Full Property Details for 8201 Alexander St
General
- Sold For: $840,000
- Taxes: $12,977 (2025)
- Status: Closed
- Type: Single Family
- Source: GNIAR
- MLS ID: 842332
- Added to Site: 79 day(s) ago
Interior
- Number of Rooms: 9
- Interior Features: Cathedral Ceiling(s), Country Kitchen, Walk-In Closet(s), Vaulted Ceiling(s), Tray Ceiling(s), Stone Counters, Soaking Tub, Recessed Lighting, Pantry, Other, Open Floorplan, Kitchen Island, In-Law Floorplan, His and Hers Closets, High Ceilings, Eat-in Kitchen, Entrance Foyer, Double Vanity, Crown Molding, Ceiling Fan(s)
- Fireplace: Yes
- Number of Fireplaces: 1
- Appliances: Dryer, Washer, Stainless Steel Appliance(s), Range Hood, Refrigerator, Range, Other, Microwave, Gas Water Heater, Gas Range, Gas Cooktop, ENERGY STAR Qualified Appliances, Dishwasher, Disposal
Rooms
Bathrooms
- Total Bathrooms: 5
- Full Bathrooms: 2
- 3/4 Bathrooms: 2
- Half Bathrooms: 1
Bedrooms
- Total Bedrooms: 5
Exterior
- Exterior Features: Lighting, Rain Gutters, Other
Parking
- Garage Spaces: 3
- Parking Features: Attached, Paved, Oversized, Heated Garage, Garage Faces Side, Driveway, Concrete, Additional Parking, Other, Off Street, Garage Door Opener
Location
- County: Lake
- Township: St. John
- Subdivision: Alexander Estates
- Driving Directions: 41/Wicker Ave. to 85th Avenue, at stop sign head straight to continue onto Alexander Street. Home is on the South side of Alexander Street about 1/4 mile North.
School Information
- High School District: Lake Central
Heating & Cooling
- Heating Type: Central, Zoned, Other, Natural Gas, Forced Air, ENERGY STAR Qualified Equipment
Structural Information
- Square Feet: 3,872
- Year Built: 2024
Lot Features
- Lot Size (Acres): 0.38
- Lot Size (Sq. Ft.): 16,552.8
- Lot Features: Back Yard, Sprinklers In Rear, Sprinklers In Front, Landscaped, Front Yard, Few Trees
- Zoning: residential
Financial Considerations
- Tax Amount: $12,977.46
- Tax Year: 2025
- Terms: Cash, Conventional
Disclosures and Reports
- Legal Description: SAC DEVELOPMENT LOT 1
- Property ID: 451121327036000036
Listed by JK Pro Realty, LLC
Sold by Advanced Real Estate, LLC

Get Pre-Approved Today
Schools
Schools serving 8201 Alexander St
School District:Lake Central School Corporation
| Name | Grades | Distance |
|---|---|---|
James High Watson Elementary School 333 West 77th Avenue, Schererville, IN 46375 | K-4 | 0.6 mi |
Michael Grimmer Middle School 225 West 77th Avenue, Schererville, IN 46375 | 5-8 | 0.6 mi |
Lake Central High School 8400 Wicker Avenue, Saint John, IN 46373 | 9-12 | 0.5 mi |
Disclaimer:
School attendance boundaries provided by ATTOM Data Solutions and are for reference only. Contact the school directly to verify enrollment eligibility.
Price & Sales History for 8201 Alexander St
Date
Details
Price
Change
Source
9/17/2026
Sold
$840,000
1.83%
MLS
7/15/2026
Listed
$824,900
—
MLS
Disclaimer: Historical sales information is derived from public records provided by the county offices. Information is not guaranteed and should be independently verified.
8201 Alexander Street, Schererville, IN 46375 (MLS# 842332) is a Single Family property that was sold at $840,000 on September 17, 2026. Want to learn more about 8201 Alexander Street? Do you have questions about finding other Single Family real estate for sale in Schererville? You can browse all Schererville real estate or contact a Coldwell Banker agent to request more information.