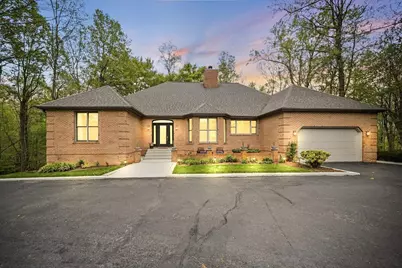
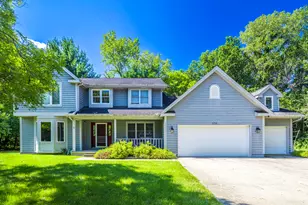
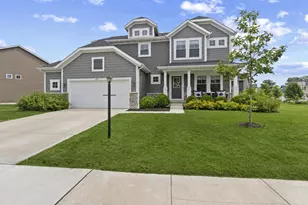
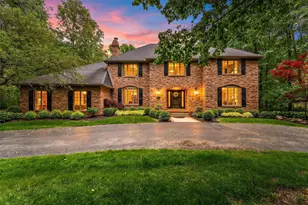
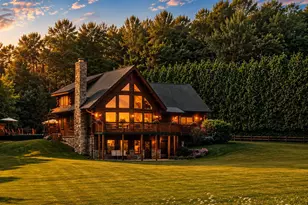
This is a carousel with tiles that activate property listing cards. Use the previous and next buttons to navigate.
1/1
$874,900
This is a carousel with tiles that activate property listing cards. Use the previous and next buttons to navigate.
1/1
Property Description
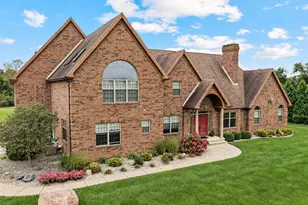
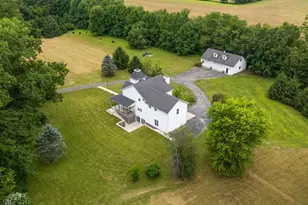
Welcome to a one-of-a-kind estate on 5 breathtaking acres featuring a stunning main residence, an incredible second building, a 24x30 pole barn, and exceptional outdoor living spaces. Surrounded by mature landscaping and a tranquil pond, this property offers the perfect blend of luxury, recreation, and versatility. Inside, a welcoming foyer leads to a thoughtfully designed floor plan centered around a chef's kitchen with a premium Viking range, abundant workspace, and a striking double-sided fireplace shared with the living room. The adjoining eat-in area and sitting space create the perfect gathering spot, while a butler's pantry with its own sink and dishwasher adds convenience. The dramatic living room features three oversized arched windows showcasing picturesque pond views. The primary suite serves as a private retreat with water views, a spacious flex area currently used as a yoga studio, and a dedicated laundry hookup. A large office with custom built-ins and a powder room complete the main level. The finished walk-out basement offers even more living space with a large family room, fireplace, impressive bar with wine cellar, two additional bedrooms, a full bath, and a separate laundry room. What truly sets this property apart is the remarkable second building. Connected by a paved path, it features a full kitchen, bar area, expansive gathering space, and an indoor basketball court. Upstairs, you'll find a massive open-concept area, an additional bath, and a luxurious steam shower. Whether used for guests, multigenerational living, recreation, a home business, or entertaining, the possibilities are endless. Outdoor amenities include multiple decks, a gazebo overlooking the pond, a picnic pavilion, and a 24x30 pole barn ideal for storage, hobbies, equipment, or recreational vehicles. Rarely does a property combine luxury living, incredible recreational amenities, extensive outdoor entertaining spaces, and a second structure with such unlimited potential.
Full Property Details
Full Property Details for 718 N Old Suman Rd
General
- Sold For: $874,900
- Taxes: $8,522 (2025)
- Status: Closed
- Type: Single Family
- Source: GNIAR
- MLS ID: 841155
- Added to Site: 110 day(s) ago
Interior
- Number of Rooms: 9
- Interior Features: Cathedral Ceiling(s), Walk-In Closet(s), Wet Bar, Stone Counters, Recessed Lighting, Pantry, Open Floorplan, Kitchen Island, High Ceilings, Granite Counters, Eat-in Kitchen, Entrance Foyer, Double Vanity, Crown Molding, Ceiling Fan(s)
- Fireplace: Yes
- Number of Fireplaces: 2
- Appliances: Built-In Gas Range, Water Softener Owned, Washer, Stainless Steel Appliance(s), Range Hood, Refrigerator, Microwave, Gas Water Heater, Freezer, ENERGY STAR Qualified Appliances, Dishwasher, Disposal, Dryer
Rooms
Bathrooms
- Total Bathrooms: 3
- Full Bathrooms: 1
- 3/4 Bathrooms: 1
- Half Bathrooms: 1
Bedrooms
- Total Bedrooms: 3
Exterior
- Exterior Features: Balcony, Storage, Private Yard, Lighting
Parking
- Garage Spaces: 2
- Parking Features: Attached, Kitchen Level, Garage Faces Front, Driveway, Asphalt, Additional Parking, Garage Door Opener, Detached
Location
- County: Porter
- Township: Jackson
- Subdivision: N/A
- Driving Directions: Take US 6 East from US 49 to Old Suman Road (approximately 2.6 miles). Turn right and head south. The home is located 1.2 miles down North Old Suman Road. The house will be on the right hand side.
School Information
- High School District: Duneland School Corporation
Heating & Cooling
- Heating Type: Forced Air, Zoned, Natural Gas
Structural Information
- Square Feet: 4,150
- Year Built: 1994
Lot Features
- Lot Size (Acres): 5
- Lot Size (Sq. Ft.): 217,800
- Lot Features: Back Yard, Wooded, Private, Landscaped, Front Yard
Financial Considerations
- Tax Amount: $8,522.74
- Tax Year: 2025
- Terms: Cash, VA Loan, Owner Assisted, FHA, Conventional
Disclosures and Reports
- Legal Description: PARC W OLD SUMAN RD DESC D#2002-8392 SW 28-36-5 5A
- Property ID: 640728300006000005
Listed by Trueblood Real Estate, LLC
Sold by Realty Executives Premier

Get Pre-Approved Today
Schools
Schools serving 718 N Old Suman Rd
School District:Duneland School Corporation
| Name | Grades | Distance |
|---|---|---|
Jackson Elementary School, Valparaiso, IN 811 North 400 East, Valparaiso, IN 46383 | K-4 | 1.5 mi |
Chesterton Senior High School 2125 South 11th Street, Chesterton, IN 46304 | 9-12 | 4.7 mi |
Disclaimer:
School attendance boundaries provided by ATTOM Data Solutions and are for reference only. Contact the school directly to verify enrollment eligibility.
Price & Sales History for 718 N Old Suman Rd
Date
Details
Price
Change
Source
9/25/2026
Sold
$874,900
—
MLS
8/13/2026
Price Reduced
$874,900
-2.78%
MLS
6/24/2026
Listed
$899,900
—
MLS
Disclaimer: Historical sales information is derived from public records provided by the county offices. Information is not guaranteed and should be independently verified.
718 N Old Suman Road, Valparaiso, IN 46383 (MLS# 841155) is a Single Family property that was sold at $874,900 on September 25, 2026. Want to learn more about 718 N Old Suman Road? Do you have questions about finding other Single Family real estate for sale in Valparaiso? You can browse all Valparaiso real estate or contact a Coldwell Banker agent to request more information.