
This is a carousel with tiles that activate property listing cards. Use the previous and next buttons to navigate.
1/1
$577,500
This is a carousel with tiles that activate property listing cards. Use the previous and next buttons to navigate.
1/1
Property Description
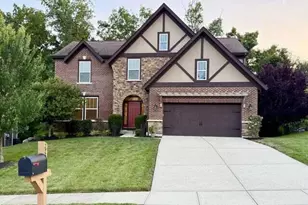
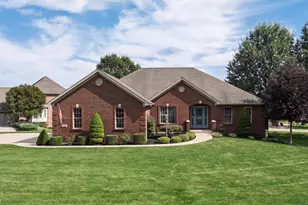
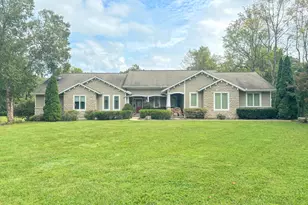
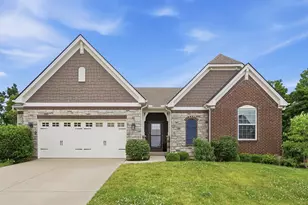
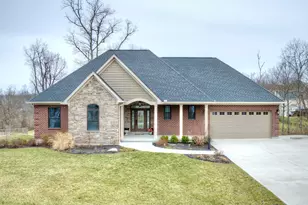
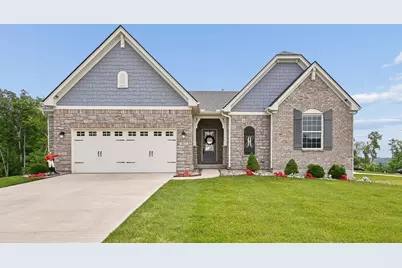
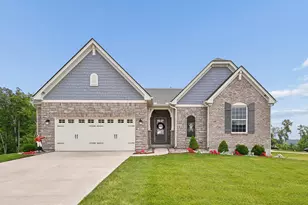
NEW PRICE!! Approximately 1.37 acres of additional open green space has been added to this homesite, offering serene open sky. The open concept floor plan is one of Drees' most sought after ranch plans. The Hialeah's first level features soaring ceilings, creating a bright and airy atmosphere ideal for everyday living and entertaining. The kitchen is a standout, boasting a large granite island, extended height cabinetry, and a gas stovetop, complemented by a spacious breakfast area with access to the covered deck and outdoor fireplace. The primary bedroom offers a custom walk-in closet, a double vanity, an oversized step-in shower, and a dressing area with a feature window, providing a serene and private retreat. A guest en-suite bedroom with a full bathroom is also located on this level. The flex-room with French doors could serve as an office or a crafts space, offering versatility. Descending to the lower level, you'll find a large gathering space, a full bathroom, and space that could accommodate a fitness room or an additional bedroom. The property's energy efficiency is enhanced by the NASA blanket installed in the attic. Residents can enjoy easy access to the nearby Doe Run hiking trails and miles of sidewalks, fostering an active and connected lifestyle.
Full Property Details
Full Property Details for 3852 Sherbourne Dr
General
- Sold For: $577,500
- Status: Closed
- Type: Single Family
- Source: Northern_Kentucky
- MLS ID: 643570
- Added to Site: 120 day(s) ago
Interior
- Number of Rooms: 10
- Interior Features: See Remarks, Walk-In Closet(s), Pantry, Open Floorplan, High Speed Internet, Granite Counters, Entrance Foyer, Double Vanity, Chandelier, Ceiling Fan(s), High Ceilings, Multi-Panel Doors, Recessed Lighting
- Fireplace: Yes
- Number of Fireplaces: 2
- Fireplace(s): Gas
- Appliances: Stainless Steel Appliance(s), Gas Range, Gas Oven, Dishwasher, Disposal, Microwave, Refrigerator
Rooms
Bathrooms
- Total Bathrooms: 3
- Full Bathrooms: 3
Bedrooms
- Total Bedrooms: 3
Other Rooms
- Laundry: Electric Dryer Hookup, Main Level
Additional Information
- Security/Safety: Smoke Detector(s)
Exterior
- Porch/Patio/Deck: Covered, Deck, Patio
Parking
- Garage: Yes
- Attached garage: Yes
- Garage Spaces: 2
- Total Spaces: 2
- Parking Features: Attached, Driveway, Garage, Garage Door Opener, Garage Faces Front, On Street
Location
- County: Kenton
- Driving Directions: Turkeyfoot road to Richardon to Sherbourne
School Information
- Elementary School: R.C. Hinsdale Elementary
- Middle School: Turkey Foot Middle School
- High School: Dixie Heights High
Community
- Community Name: K04 - Indp/TayMil/Covingtn
Heating & Cooling
- Central air: Yes
- Air Conditioning: Yes
- Cooling Type: Central Air Conditioning
- Heating Type: Oil, See Remarks, Forced Air
Utilities
- Sewer: Public Sewer
- Water: Public
- Cable Available: Yes
- Utility Description: Cable Available, Natural Gas Available
Structural Information
- Architectural Style: Ranch
- Construction: Brick, Stone
- Basement Desc.: Full
- Roof: Shingle
- Windows: Insulated Windows, Slider Window(s), Vinyl Frames
- Square Feet: 3,345
- Living Area: 3,345 Sq. Ft.
- Year Built: 2022
- Property Condition: Existing Structure
Lot Features
- Property View: Trees/Woods, Valley
- Lot Size (Acres): 0.37
- Lot Size (Sq. Ft.): 15,899
- Lot Size: .37
- Lot Size Source: Realist
- Lot Dimensions: IRR
- Frontage: City Street, Paved
- Lot Features: See Remarks, Cleared, Level, Rolling Slope, Sloped Down
Disclosures and Reports
- Property ID: 031-00-02-300.00
Get Pre-Approved Today
Schools
Schools serving 3852 Sherbourne Dr
School District:Kenton County School District
| Name | Grades | Distance |
|---|---|---|
R C Hinsdale Elementary School 440 Dudley Road, Edgewood, KY 41017 | PK-5 | 1.9 mi |
Turkey Foot Middle School 3230 Turkeyfoot Road, Edgewood, KY 41017 | 6-8 | 2.8 mi |
Dixie Heights High School 3010 Dixie Highway, Fort Mitchell, KY 41017 | 9-12 | 3.5 mi |
Disclaimer:
School attendance boundaries provided by ATTOM Data Solutions and are for reference only. Contact the school directly to verify enrollment eligibility.
Price & Sales History for 3852 Sherbourne Dr
Date
Details
Price
Change
Source
9/30/2026
Sold
$577,500
-3.67%
MLS
7/24/2026
Price Reduced
$599,500
-4.83%
MLS
7/06/2026
Price Reduced
$629,900
-1.56%
MLS
6/12/2026
Listed
$639,900
—
MLS
Disclaimer: Historical sales information is derived from public records provided by the county offices. Information is not guaranteed and should be independently verified.
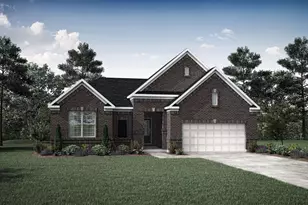
3852 Sherbourne Drive, Independence, KY 41051 (MLS# 643570) is a Single Family property that was sold at $577,500 on September 30, 2026. This property was listed by Teresa Kraft from our Northern Kentucky Office.Want to learn more about 3852 Sherbourne Drive? Do you have questions about finding other Single Family real estate for sale in Independence? You can browse all Independence real estate or contact a Coldwell Banker agent to request more information.