This is a carousel with tiles that activate property listing cards. Use the previous and next buttons to navigate.
1/1
$478,500
This is a carousel with tiles that activate property listing cards. Use the previous and next buttons to navigate.
1/1
Property Description
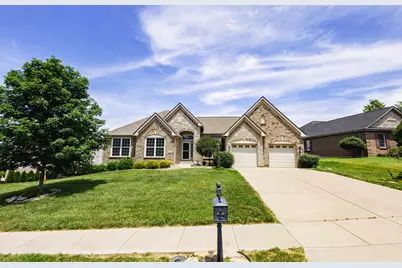
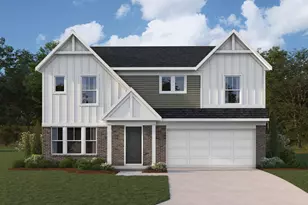
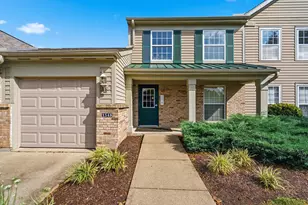
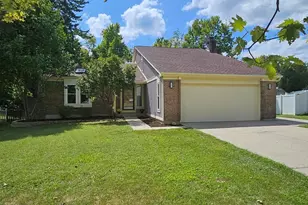
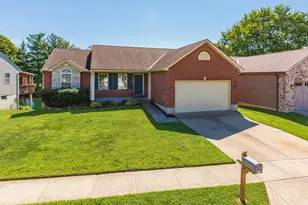
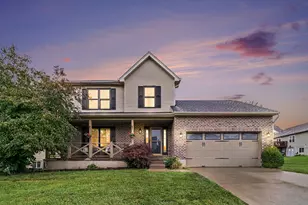
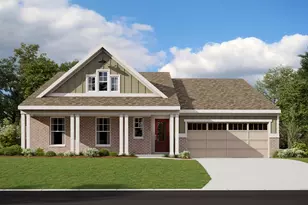
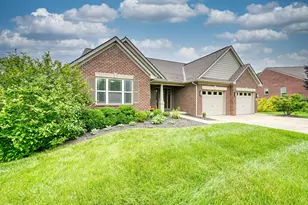
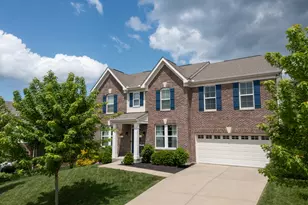
Beautiful 4-bedroom, 3-full-bath home offering approximately 2,360 finished square feet and a highly functional one-level layout in a desirable Union location. A standout feature is the rare dual en-suite bedroom design, creating excellent flexibility for a primary suite, guest suite, multi-generational living, home office needs, or long-term visitors. The two additional bedrooms are served by a full hallway bath, giving every bedroom convenient access to a full bathroom. The main living areas are bright, comfortable, and well connected, with an easy flow between the living room, kitchen, and dining area. The kitchen offers generous cabinet and counter space while remaining open to the heart of the home. Outdoor living is another highlight, featuring a covered/screened area that extends the usable living space and provides a comfortable spot to relax, entertain, or enjoy morning coffee. The fully fenced yard adds practical outdoor space for pets, gardening, recreation, or everyday enjoyment. A well-designed home offering comfort, flexibility, and first-floor livability in a convenient Union setting.
Full Property Details
Full Property Details for 10104 Lapalco Ct
General
- Sold For: $478,500
- HOA FEE: $13/month
- HOA FEE FREQ.: Annually
- Status: Closed
- Type: Single Family
- Source: Northern_Kentucky
- MLS ID: 643393
- Added to Site: 54 day(s) ago
Interior
- Number of Rooms: 7
- Interior Features: Kitchen Island, Walk-In Closet(s), Pantry, Open Floorplan, High Speed Internet, Granite Counters, Eat-in Kitchen, Cathedral Ceiling(s), Ceiling Fan(s), Vaulted Ceiling(s), Wired for Sound
- Fireplace: Yes
- Number of Fireplaces: 1
- Fireplace(s): Gas
- Appliances: Electric Oven, Gas Range, Dishwasher, Disposal, Double Oven, Dryer, Microwave, Refrigerator, Washer
Rooms
Bathrooms
- Total Bathrooms: 3
- Full Bathrooms: 3
Bedrooms
- Total Bedrooms: 4
Other Rooms
- Laundry: Laundry Room, Main Level
Additional Information
- Shared Amenities: Playground, Pool, Tennis Court(s), Clubhouse, Trail(s), Management
- Security/Safety: Smoke Detector(s)
- Equipment: Sump Pump, Humidifier
Exterior
- Porch/Patio/Deck: Enclosed, Porch
Parking
- Garage: Yes
- Attached garage: Yes
- Garage Spaces: 2
- Total Spaces: 2
- Parking Features: Attached, Driveway, Garage, Garage Door Opener, Garage Faces Front
Location
- County: Boone
- Cross Streets: Saint Louis Blvd
- Driving Directions: Longbranch Rd to St Louis Blvd to Lapalco Ct.
School Information
- Elementary School: Longbranch
- Middle School: Ballyshannon Middle School
- High School: Cooper High School
Community
- Community Name: K11 - Richwd/Un/Wal/Ver/SB
- Association: Yes
Heating & Cooling
- Central air: Yes
- Air Conditioning: Yes
- Cooling Type: Central Air Conditioning
- Heating Type: Forced Air, Electric
Utilities
- Sewer: Public Sewer
- Water: Public
- Cable Available: Yes
- Utility Description: Cable Available, Natural Gas Available, Sewer Available
Structural Information
- Architectural Style: Ranch
- Construction: Brick, Stone
- Basement Desc.: Half Bath Roughed In, Full, Unfinished
- Roof: Shingle
- Windows: Vinyl Clad Window(s)
- Year Built: 2015
Lot Features
- Property View: Neighborhood
- Lot Size (Acres): 0.28
- Lot Size (Sq. Ft.): 12,110
- Lot Size: .28
- Lot Size Source: Assessor
- Lot Dimensions: Irregular: 122.51 x 145.64 x 40.58 x 150
- Frontage: City Street
- Lot Features: Level
- Zoning: Residential
- Fencing (Description): Fenced, Aluminum
Financial Considerations
- Association Fee: $155
- Assoc Fee Freq.: Annually
- Other Assoc Fees: $220
Disclosures and Reports
- Property ID: 051.01-06-479.00
Listed by Cahill Real Estate Services, Jason Grigsby and Cahill Real Estate Services, Kimberly Grigsby
Sold by Haven Homes Group, Ryan Collins

Get Pre-Approved Today
Schools
Schools serving 10104 Lapalco Ct
School District:Boone County School District
| Name | Grades | Distance |
|---|---|---|
Longbranch Elementary School 2805 Longbranch Road, Union, KY 41091 | K-5 | 0.5 mi |
Ballyshannon Middle School 7515 Shamrock Avenue, Union, KY 41091 | 6-8 | 1.2 mi |
Randall K. Cooper High School 2855 Longbranch Road, Union, KY 41091 | 9-12 | 0.7 mi |
Disclaimer:
School attendance boundaries provided by ATTOM Data Solutions and are for reference only. Contact the school directly to verify enrollment eligibility.
Price & Sales History for 10104 Lapalco Ct
Date
Details
Price
Change
Source
7/17/2026
Sold
$478,500
—
MLS
6/05/2026
Listed
$478,500
—
MLS
Disclaimer: Historical sales information is derived from public records provided by the county offices. Information is not guaranteed and should be independently verified.
10104 Lapalco Court, Union, KY 41091 (MLS# 643393) is a Single Family property that was sold at $478,500 on July 17, 2026. Want to learn more about 10104 Lapalco Court? Do you have questions about finding other Single Family real estate for sale in Union? You can browse all Union real estate or contact a Coldwell Banker agent to request more information.