

This is a carousel with tiles that activate property listing cards. Use the previous and next buttons to navigate.
1/1
$3,100,000
This is a carousel with tiles that activate property listing cards. Use the previous and next buttons to navigate.
1/1
Property Description
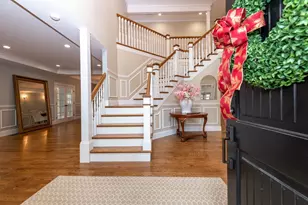
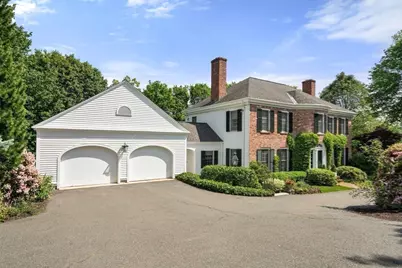
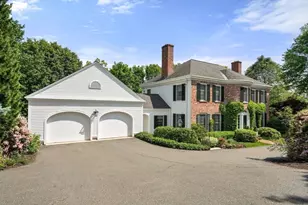
A custom-built Royal Barry Wills design for these owners sited just above the town of Belmont on a 20,000 + sq. ft lot with views to the Boston skyline. This home features oversized windows with sun-drenched rooms, high ceilings, craftsman style detail in built-ins, moldings and fireplace surround. You are welcomed into this house by a lovely open foyer with a spiral staircase to the second floor, a living room with a fireplace, a gorgeous dining room with fireplace and built-in corner cupboards, an office with a beautiful fireplace with wood surround and built-ins, a family room with built-ins adjacent to an eat-in 2015 new kitchen, additionally on the first floor there are closets for mudroom storage, half bath and a laundry room. The second floor has four corner bedrooms including the primary and two full baths. The lower level has a walk out patio area, a built-in bar area and a wonderful open space for billiards, ping-pong, poker table and a TV room.
Full Property Details
Full Property Details for 21 Wellington Ln
General
- Sold For: $3,100,000
- Taxes: $34,774 (2025)
- Status: Closed
- Type: Single Family
- Source: MLSPin
- MLS ID: 73480205
- Added to Site: 139 day(s) ago
Interior
- Number of Rooms: 9
- Interior Features: Game Room, Play Room, Office
- Fireplace: Yes
- Number of Fireplaces: 3
- Fireplace(s): Dining Room, Living Room
- Appliances: Oven, Dishwasher, Range, Refrigerator
- Flooring: Wood, Tile, Carpet, Flooring - Wood
Rooms
Bathrooms
- Total Bathrooms: 4
- Full Bathrooms: 2
- Half Bathrooms: 2
- Main - Full Baths: 2
- Main - 1/2 Baths: 2
- Bathroom 1: Second
- Bathroom 2: Second
Bedrooms
- Total Bedrooms: 4
- Primary Bedroom: Yes, Second
- Bedroom 2: Wall-to-Wall Carpet, Second
- Bedroom 3: Wall-to-Wall Carpet, Second
- Bedroom 4: Wall-to-Wall Carpet, Second
Other Rooms
- Living Room: Wood Flooring, First
- Family Room: Custom-Built Closet/Cabinets, Wood Flooring, First
- Kitchen: Wood Flooring, Upgraded Cabinets, First
- Dining Room: Wood Flooring, First
- Office: Fireplace, Flooring - Wood, First
- Laundry: First Floor
Additional Information
- Year Round: Yes
- Security/Safety: Security System
Exterior
- Exterior Features: Deck, Patio, Sprinkler System
Parking
- Garage: Yes
- Attached garage: Yes
- Garage Spaces: 2
- Total Spaces: 6
- Parking Features: Attached, Paved Drive, Off Street
Location
- County: Middlesex
- Driving Directions: From Concord Avenue, turn left onto Wellington Lane.
School Information
- Elementary School: Winnwood
- Middle School: Belmont Ms
- High School: Belmont Hs
Heating & Cooling
- Air Conditioning: Yes
- Cooling Type: Central Air, Ductless
- Cooling Zones: 2
- Heating Type: Baseboard, Oil, Fireplace
- Heating Fuel: Baseboard, Oil, Fireplace
- Heating Zones: 5
Utilities
- Sewer: Public Sewer, Private Sewer
- Water: Public
- Utility Description: Connection for Electric Range
Structural Information
- Architectural Style: Colonial
- Exterior Const.: Frame
- Basement: Yes
- Basement Desc.: Full
- Roof: Shingle
- Square Feet: 5,199
- Sq. Ft. Source: Measured
- Living Area: 5,199 Sq. Ft.
- Year Built: 1993
Lot Features
- Lot Size (Acres): 0.48
- Lot Dimensions: .48
- Frontage: Public
Financial Considerations
- Price Per Sq. Ft.: $596.27
- Tax Amount: $34,774
- Tax Year: 2025
Disclosures and Reports
- Exclusions: Dining Room Chandelier, Pool Table Light, And Light Over Poker Table.
- Disclosures/Rstr.: 1 Zone of Central AC on second floor, 1 mini split in family room for ac on 1st floor. Seller wants a June 1st Closing
- Property ID: 362657
Get Pre-Approved Today
Schools
Schools serving 21 Wellington Ln
School District:Belmont School District
| Name | Grades | Distance |
|---|---|---|
Winn Brook School 97 Waterhouse Road, Belmont, MA 02478 | K-4 | 0.6 mi |
Winthrop L Chenery Middle School 95 Washington Street, Belmont, MA 02478 | 5-8 | 0.9 mi |
Belmont High School, Belmont, MA 221 Concord Avenue, Belmont, MA 02478 | 9-12 | 0.4 mi |
Disclaimer:
School attendance boundaries provided by ATTOM Data Solutions and are for reference only. Contact the school directly to verify enrollment eligibility.
Price & Sales History for 21 Wellington Ln
Date
Details
Price
Change
Source
6/12/2026
Sold
$3,100,000
-4.62%
MLS
2/25/2026
Listed
$3,250,000
—
MLS
Disclaimer: Historical sales information is derived from public records provided by the county offices. Information is not guaranteed and should be independently verified.
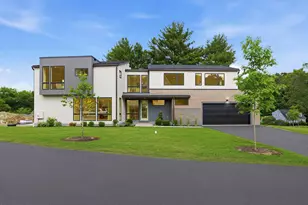
21 Wellington Lane, Belmont, MA 02478 (MLS# 73480205) is a Single Family property that was sold at $3,100,000 on June 12, 2026. This property was listed by Paige Yates from our Weston Office.Want to learn more about 21 Wellington Lane? Do you have questions about finding other Single Family real estate for sale in Belmont? You can browse all Belmont real estate or contact a Coldwell Banker agent to request more information.