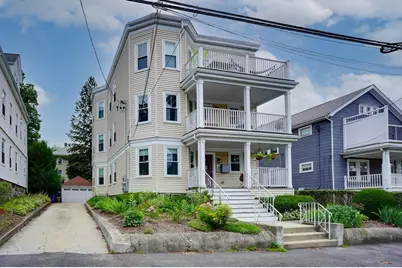


This is a carousel with tiles that activate property listing cards. Use the previous and next buttons to navigate.
1/27
$3,400
This is a carousel with tiles that activate property listing cards. Use the previous and next buttons to navigate.
1/27
Property Description
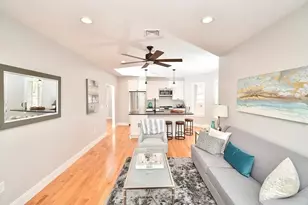
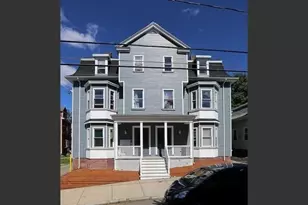
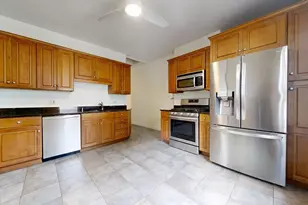
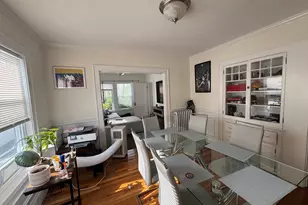
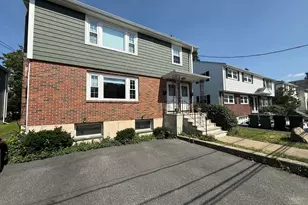
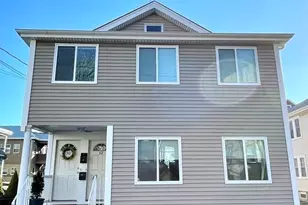
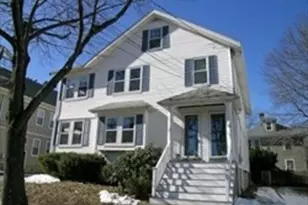
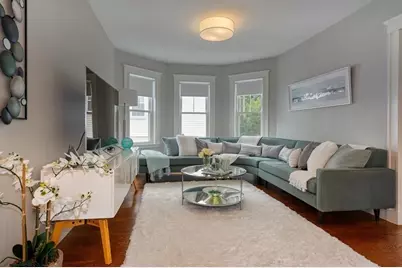
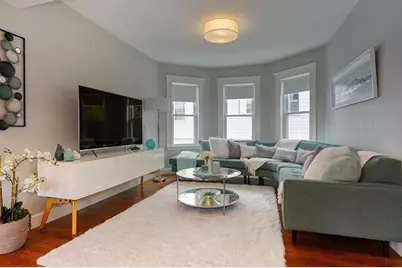
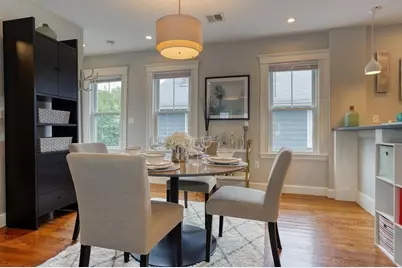
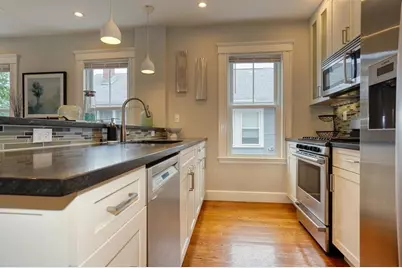
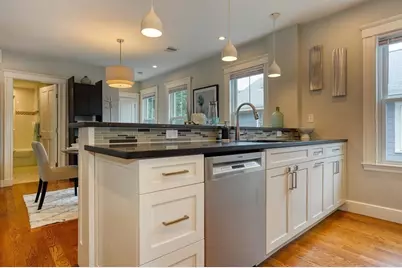
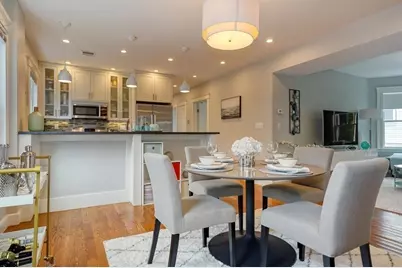
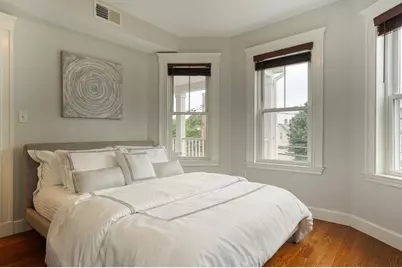
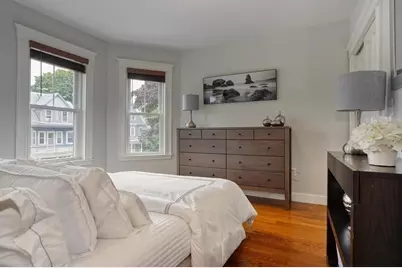
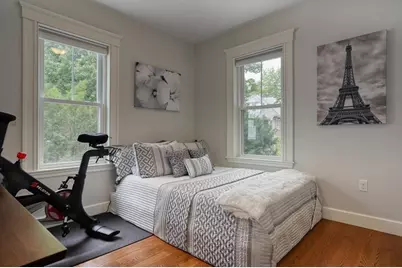
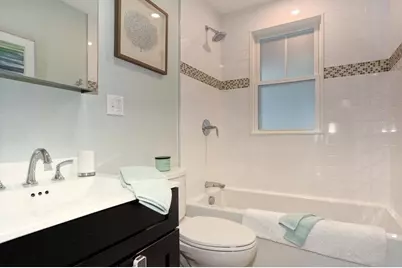
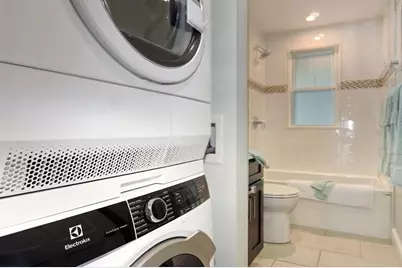
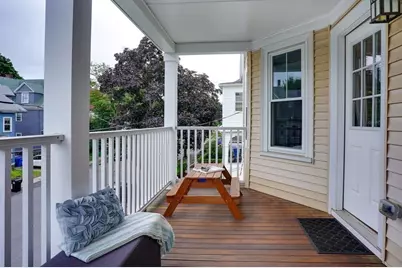
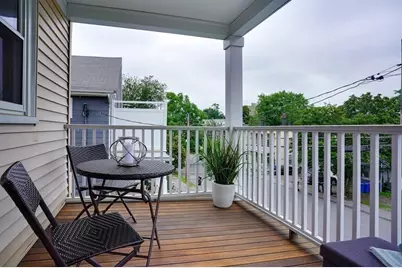
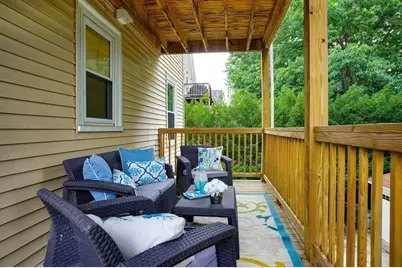
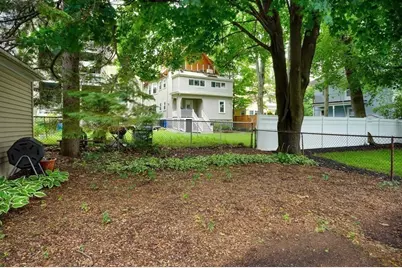
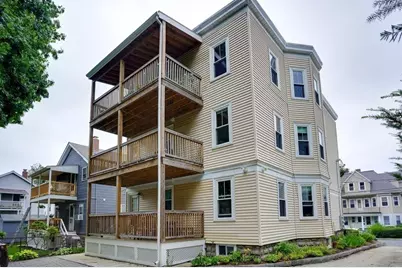
Bright and spacious 3-bedroom 2 full bath condo unit on the 2nd floor with open concept living space with two expansive, exclusively used balcony decks for outdoor dining/entertaining. This tastefully renovated unit features high ceilings, bay windows for maximum natural light, and gleaming hardwood floors throughout. The delightful chef's kitchen has gorgeous custom cabinets, granite countertops, Bosch appliances, and a powerful yet quiet vent hood for daily cooking. All three bedrooms are substantially sized with expansive closets. There are two meticulously designed bathrooms with stylish tile work. In-unit laundry, central A/C, one off-street parking, shared yard, and a large private storage room in the basement. Close proximity to many boutique shops, cafes, and specialty food stores, 3-min walk to the bus stop takes you to Harvard Red Line Subway, 5 mins walk to playground with tennis, basketball, baseball courts, and soccer ball fields. Available 9/1/2026. Showings start 6/25.
Full Property Details
Full Property Details for 26 Park Rd #2
General
- Rent: $3,400
- Status: Active
- Type: Condo
- Source: MLSPin
- MLS ID: 73539201
- Updated: 9/16/2026
- Added to Site: 96 day(s) ago
Rental Information
- Lease/Rent Term: Lease Terms(Lease), Term of Rental(12)
- References Req.: Yes
- Deposit Req.: Yes
- First Month Req.: Yes
- Last Month Req.: Yes
- Insurance Req.: Yes
- Rent Includes: Water, Sewer, Snow Removal, Gardener
Interior
- Number of Rooms: 6
- Appliances: Range, Dishwasher, Disposal, Microwave, Refrigerator, Washer, Dryer, Range Hood
Rooms
Bathrooms
- Total Bathrooms: 2
- Full Bathrooms: 2
- Main - Full Baths: 2
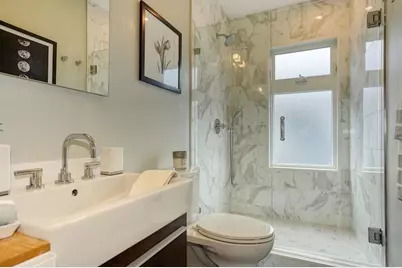
- Bathroom 1: Full Bathroom, Tiled Bathroom with Shower Stall, Stone/Ceramic Tile Flooring, Recessed Lighting, 9.08 x 4.75, Second, 43 Sq. Ft.
- Bathroom 2: Full Bathroom, Tiled Bathroom with Tub, Stone/Cerami, 10.67 x 6.08, Second, 64 Sq. Ft.
Bedrooms
- Total Bedrooms: 3
- Primary Bedroom: 11.83 x 11.42, Second, 135 Sq. Ft.
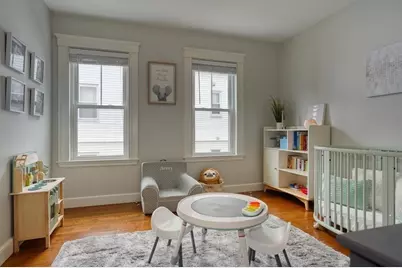
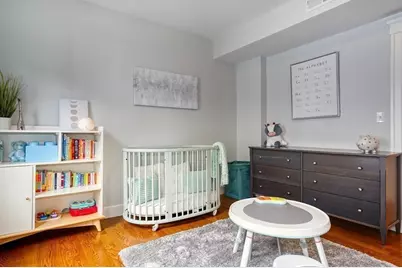
- Bedroom 2: Closet, Hardwood Flooring, 11.83 x 11.33, Second, 134 Sq. Ft.
- Bedroom 3: Closet, Hardwood Flooring, 11.83 x 10.67, Second, 126 Sq. Ft.
Other Rooms
- Living Room: Hardwood Flooring, Bay/Bow/Box Window(s), 14.50 x 11.08, Second, 160 Sq. Ft.
- Kitchen: Hardwood Flooring, Stone/Granite/Solid Countertops, Kitchen Island, Open Floorplan, Recessed Lighting, Stainless Steel Appliances, Lighting - Pendant, 13.08 x 9.58, Second, 125 Sq. Ft.
- Dining Room: Hardwood Flooring, Recessed Lighting, Lighting - Pendant, 13.08 x 11.75, Second, 153 Sq. Ft.
- Laundry: Flooring - Stone/Ceramic Tile, Second Floor, In Unit
Exterior
- Exterior Features: Porch, Deck - Wood
Parking
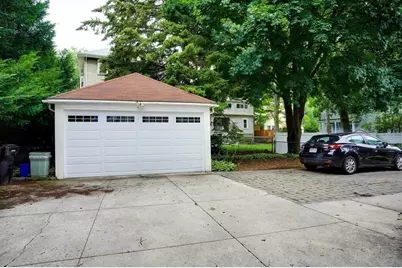
- Total Spaces: 1
Location
- County: Middlesex
- Driving Directions: Off of Trapelo Rd
School Information
- Elementary School: Ask School Dept
- Middle School: Chenery
- High School: Belmont High
Community
- Association: Yes
Heating & Cooling
- Air Conditioning: Yes
- Heating Type: Natural Gas, Forced Air, Unit Control
- Heating Fuel: Natural Gas, Forced Air, Unit Control
Structural Information
- Square Feet: 1,250
- Sq. Ft. Source: Field Card
- Year Built: 1911
Financial Considerations
- Price Per Sq. Ft.: $2.72
- Lease Price: $3,400
- Security Deposit: $4,200
Disclosures and Reports
- Disclosures/Rstr.: Rent includes Water, Sewer, Landscaping, Snow Removal, one storage room in the basement. Photos taken from when unit was vacant and staged.
- Property ID: M:02 P:000034 S: U:2, 4997740
Buyer's Brokerage Compensation: Contact Listing Agent
Not binding unless confirmed by separate agreement among applicable parties.
Schools
Schools serving 26 Park Rd #2
School District:Belmont School District
| Name | Grades | Distance |
|---|---|---|
Winthrop L Chenery Middle School 95 Washington Street, Belmont, MA 02478 | 5-8 | 0.8 mi |
Roger Wellington Elementary School 121 Orchard Street, Belmont, MA 02478 | PK-4 | 1.2 mi |
Belmont High School, Belmont, MA 221 Concord Avenue, Belmont, MA 02478 | 9-12 | 1.3 mi |
Disclaimer:
School attendance boundaries provided by ATTOM Data Solutions and are for reference only. Contact the school directly to verify enrollment eligibility.
Price History for 26 Park Rd #2
Date
Details
Price
Change
Source
9/12/2026
Price Increased
$3,400
6.25%
MLS
9/11/2026
Price Reduced
$3,200
-8.57%
MLS
9/07/2026
Price Reduced
$3,500
-2.78%
MLS
8/16/2026
Price Reduced
$3,600
-9.89%
MLS
8/09/2026
Price Reduced
$3,995
-4.88%
MLS
7/30/2026
Price Reduced
$4,200
-4.55%
MLS
6/20/2026
Listed
$4,400
—
MLS
Disclaimer: Historical sales information is derived from public records provided by the county offices. Information is not guaranteed and should be independently verified.
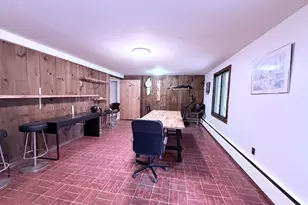
26 Park Rd #2, Belmont, MA 02478 (MLS# 73539201) is a Condo property with 3 bedrooms and 2 full bathrooms. 26 Park Rd #2 is currently listed for rent at $3,400 and was received on June 20, 2026. This property is listed by Anita Lin from our Lexington/Winchester Regional Office.Want to learn more about 26 Park Rd #2? Do you have questions about finding other real estate for sale or rent in Belmont? You can browse all Belmont rentals or contact a Coldwell Banker agent to request more information.