
This is a carousel with tiles that activate property listing cards. Use the previous and next buttons to navigate.
1/1
$2,050,000
This is a carousel with tiles that activate property listing cards. Use the previous and next buttons to navigate.
1/1
Property Description
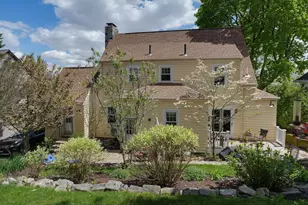
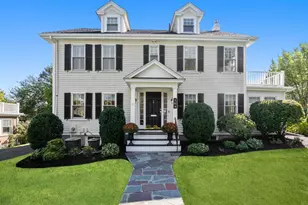
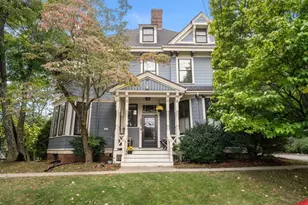
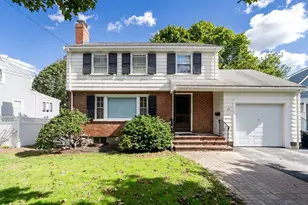
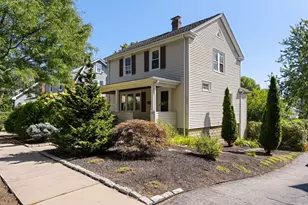
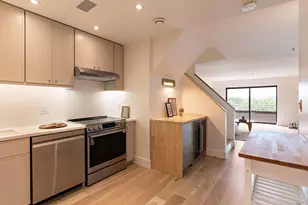
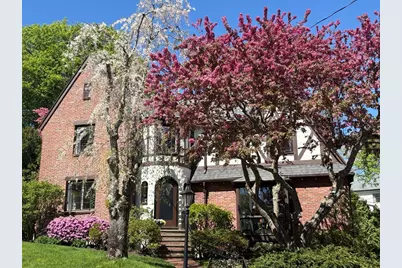
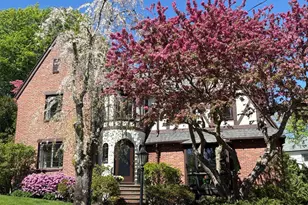
Welcome to this bright, beautifully landscaped Tudor with its charming turret entry and amazing Boston skyline views! Sunlight streams into every room. Step down from foyer into the spacious living room with its impressive fireplace & beamed ceiling. Stunning family room features cozy fireplace, tall windows & slider to deck. Bright eat in kitchen with white cabinetry & high end appliances opens to fenced yard & brick patio perfect for summer entertaining. Formal dining room & full bath complete this level. Breathtaking views of the Boston skyline showcased by oversized windows in the primary suite. This thoughtful 2002 renovation includes built ins, dressing area, office & bath. Two additional good sized bedrooms each with 2 closets, nursery/office & full bath also on the second floor. Amazing LL space with FP walk out playroom, half bath & expansive bedroom along with storage & laundry. Desirable Belmont location. Close to schools, Belmont Center shops, restaurants & Commuter Rail.
Full Property Details
Full Property Details for 27 Stella Rd
General
- Sold For: $2,050,000
- Taxes: $24,804 (2026)
- Status: Closed
- Type: Single Family
- Source: MLSPin
- MLS ID: 73480553
- Added to Site: 93 day(s) ago
Interior
- Number of Rooms: 10
- Interior Features: Bathroom - Half, Nursery, Play Room, Bathroom
- Fireplace: Yes
- Number of Fireplaces: 3
- Fireplace(s): Family Room, Living Room
- Appliances: Gas Water Heater, Water Heater, Range, Oven, Dishwasher, Disposal, Microwave, Refrigerator, Washer, Dryer, Range Hood
- Flooring: Tile, Carpet, Hardwood, Stone / Slate, Flooring - Wall to Wall Carpet
Rooms
Bathrooms
- Total Bathrooms: 4
- Full Bathrooms: 3
- Half Bathrooms: 1
- Main - Full Baths: 3
- Main - 1/2 Baths: 1
- Bathroom 1: Tiled Bathroom with Tub and Shower, Stone/Ceramic Tile Flooring, Pedestal Sink, First
- Bathroom 2: Tiled Bathroom with Shower Stall, Stone/Ceramic Til, Second
- Bathroom 3: Bathroom - Tiled With Tub & Shower, Flooring - Ston, Second
Bedrooms
- Total Bedrooms: 4
- Primary Bedroom: Yes, 21.42 x 23.92, Second, 512 Sq. Ft.
- Bedroom 2: Closet, Wall-to-Wall Carpet, 12.25 x 14.42, Second, 176 Sq. Ft.
- Bedroom 3: Closet, Wall-to-Wall Carpet, 12.25 x 14.25, Second, 174 Sq. Ft.
- Bedroom 4: Wall-to-Wall Carpet, Exterior Access, 16.58 x 18.08, Basement, 299 Sq. Ft.
Other Rooms
- Living Room: Beamed Ceilings, Hardwood Flooring, Bay/Bow/Box Window(s), Crown Molding, 21.83 x 16.08, First, 351 Sq. Ft.
- Family Room: Beamed Ceilings, Custom-Built Closet/Cabinets, Stone/Ceramic Tile Flooring, Recessed Lighting, Slider, 17.08 x 19.08, First, 326 Sq. Ft.
- Kitchen: Beamed Ceilings, Stone/Ceramic Tile Flooring, Dining Area, Exterior Access, First
- Dining Room: Custom-Built Closet/Cabinets, Hardwood Flooring, 12.42 x 14.33, First, 177 Sq. Ft.
- Laundry: In Basement, Electric Dryer Hookup, Washer Hookup
Exterior
- Exterior Features: Deck - Wood, Patio, Rain Gutters, Storage, Professional Landscaping, Sprinkler System, Fenced Yard, City View(s), Stone Wall
- Color: Cream
Parking
- Total Spaces: 6
- Parking Features: Paved Drive, Off Street, Paved
Location
- County: Middlesex
- Driving Directions: Pleasant Street to Stella Road
School Information
- Elementary School: Winn Brook*
- Middle School: Cue/Bms
- High School: Belmont High
Heating & Cooling
- Air Conditioning: Yes
- Cooling Type: Ductless
- Cooling Zones: 2
- Heating Type: Baseboard, Hot Water, Natural Gas, Electric, Fireplace
- Heating Fuel: Baseboard, Hot Water, Natural Gas, Electric, Fireplace
- Heating Zones: 3
Utilities
- Sewer: Public Sewer
- Water: Public
- Utility Description: Connection for Electric Range, Connection for Electric Oven, Connection for Electric Dryer, Washer Hookup
Structural Information
- Architectural Style: Tudor
- Exterior Const.: Frame
- Basement: Yes
- Basement Desc.: Full, Partially Finished, Walk-Out Access, Interior Entry
- Roof: Asphalt/Composition Shingles
- Drive-In Doors: Storm Door(s)
- Square Feet: 3,093
- Sq. Ft. Source: Measured
- Living Area: 3,093 Sq. Ft.
- Year Built: 1930
Lot Features
- Lot Size (Acres): 0.21
- Lot Dimensions: .21
- Frontage: Public
- Street/Road Desc.: Paved
- Fence: Yes
- Lot Features: Cul-De-Sac, Level
- Fencing (Description): Fenced/Enclosed, Fenced
Green Features
- Energy Efficient: Thermostat
Financial Considerations
- Price Per Sq. Ft.: $662.79
- Tax Amount: $24,804
- Tax Year: 2026
Disclosures and Reports
- Exclusions: Dining Room Light Fixture Excluded.
- Disclosures/Rstr.: AC mini splits in primary suite and 1st floor family room. One storm window in family room missing. Sellers have never used lower level fireplace; Scrape in LR hardwood floor; one bedroom window latch broken
- Property ID: 362175
Get Pre-Approved Today
Schools
Schools serving 27 Stella Rd
School District:Belmont School District
| Name | Grades | Distance |
|---|---|---|
Winn Brook School 97 Waterhouse Road, Belmont, MA 02478 | K-4 | 0.4 mi |
Winthrop L Chenery Middle School 95 Washington Street, Belmont, MA 02478 | 5-8 | 1.1 mi |
Belmont High School, Belmont, MA 221 Concord Avenue, Belmont, MA 02478 | 9-12 | 0.5 mi |
Disclaimer:
School attendance boundaries provided by ATTOM Data Solutions and are for reference only. Contact the school directly to verify enrollment eligibility.
Price & Sales History for 27 Stella Rd
Date
Details
Price
Change
Source
5/01/2026
Sold
$2,050,000
-4.65%
MLS
2/26/2026
Listed
$2,150,000
—
MLS
Disclaimer: Historical sales information is derived from public records provided by the county offices. Information is not guaranteed and should be independently verified.
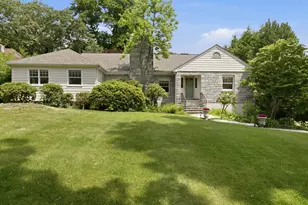
27 Stella Road, Belmont, MA 02478 (MLS# 73480553) is a Single Family property that was sold at $2,050,000 on May 01, 2026. This property was listed by Terry McCarthy from our Belmont Office.Want to learn more about 27 Stella Road? Do you have questions about finding other Single Family real estate for sale in Belmont? You can browse all Belmont real estate or contact a Coldwell Banker agent to request more information.