

This is a carousel with tiles that activate property listing cards. Use the previous and next buttons to navigate.
1/1
$2,000,000
This is a carousel with tiles that activate property listing cards. Use the previous and next buttons to navigate.
1/1
Property Description
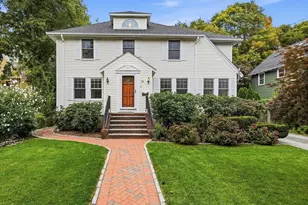
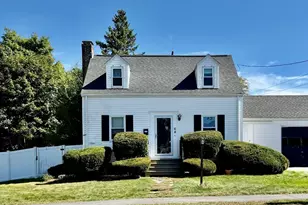
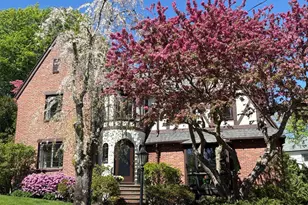
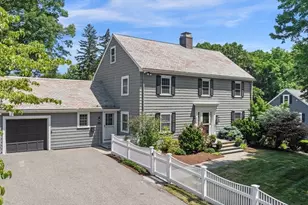
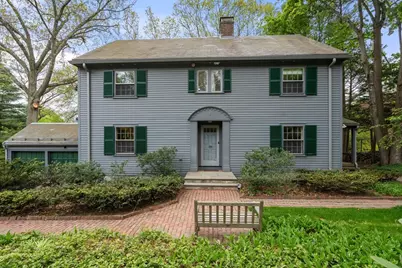
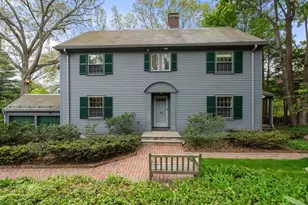
Situated on prestigious Belmont Hill, this eight-room center-entrance Colonial is set on a beautifully landscaped 17,000-sq-ft lot and offers sun-filled interiors enhanced by a serene natural setting. The spacious living room with fireplace features a wall of windows overlooking the tranquil grounds and access to a serene porch area. Formal dining room flows into the updated eat-in kitchen with granite countertops, stainless appliances with double wall ovens, sitting area, and dining nook with views of the backyard. Family room and full bath complete the first floor. The second level offers four generously sized corner bedrooms and two full baths. Additional features include a walk-up attic and a finished lower level with a large fireplaced playroom. Two-car garage with ample storage, slate roof, hardwood floors, and classic architectural details throughout. Ideally located close to Belmont Center, public transportation, Cambridge and Boston. Please park on Fieldmont St for the OH.
Full Property Details
Full Property Details for 150 Prospect St
General
- Sold For: $2,000,000
- Taxes: $25,138 (2025)
- Status: Closed
- Type: Single Family
- Source: MLSPin
- MLS ID: 73516839
- Added to Site: 56 day(s) ago
Interior
- Number of Rooms: 8
- Interior Features: Closet/Cabinets - Custom Built, Office
- Fireplace: Yes
- Number of Fireplaces: 2
- Fireplace(s): Family Room, Living Room
- Appliances: Water Heater, Oven, Dishwasher, Range, Refrigerator, Freezer, Washer, Dryer
- Flooring: Wood
Rooms
Bathrooms
- Total Bathrooms: 3
- Full Bathrooms: 3
- Main - Full Baths: 3
- Bathroom 1: Full Bathroom, Second
- Bathroom 2: Full Bathroom, Second
- Bathroom 3: Bathroom - Full, First
Bedrooms
- Total Bedrooms: 4
- Primary Bedroom: Yes, 14.00 x 13.00, Second, 182 Sq. Ft.
- Bedroom 2: Closet, 14.00 x 13.00, Second, 182 Sq. Ft.
- Bedroom 3: Closet, 14.00 x 12.00, Second, 168 Sq. Ft.
- Bedroom 4: Closet, 14.00 x 10.00, Second, 140 Sq. Ft.
Other Rooms
- Living Room: Custom-Built Closet/Cabinets, 14.00 x 25.00, First, 350 Sq. Ft.
- Family Room: 13.00 x 25.00, Basement, 325 Sq. Ft.
- Kitchen: Stone/Granite/Solid Countertops, 15.00 x 24.00, First, 360 Sq. Ft.
- Dining Room: Custom-Built Closet/Cabinets, 15.00 x 13.00, First, 195 Sq. Ft.
- Office: Closet/Cabinets - Custom Built, 11.00 x 11.00, First, 121 Sq. Ft.
- Laundry: In Basement, Electric Dryer Hookup, Washer Hookup
Additional Information
- Year Round: Yes
Exterior
- Exterior Features: Porch, Deck, Storage, Professional Landscaping, Stone Wall
Parking
- Garage: Yes
- Attached garage: Yes
- Garage Spaces: 2
- Total Spaces: 4
- Parking Features: Attached, Storage, Paved Drive, Off Street
Location
- County: Middlesex
- Driving Directions: Leonard Street to Clifton Street, right on Prospect OR Pleasant Street to Prospect Street.
School Information
- Elementary School: Winnbrook*
- Middle School: Cue/Cms
- High School: Belmont High
Heating & Cooling
- Air Conditioning: Yes
- Cooling Type: Window Unit(s)
- Heating Type: Hot Water, Oil
- Heating Fuel: Hot Water, Oil
- Heating Zones: 4
Utilities
- Sewer: Public Sewer
- Water: Public
- Utility Description: Connection for Electric Range, Connection for Electric Oven, Connection for Electric Dryer, Washer Hookup
Structural Information
- Architectural Style: Colonial
- Exterior Const.: Frame
- Basement: Yes
- Basement Desc.: Full, Partially Finished, Walk-Out Access
- Foundation Size: 9999
- Roof: Slate
- Square Feet: 2,713
- Sq. Ft. Source: Measured
- Living Area: 2,713 Sq. Ft.
- Year Built: 1941
Lot Features
- Lot Size (Acres): 0.39
- Lot Dimensions: .39
- Frontage: Public
Financial Considerations
- Price Per Sq. Ft.: $737.19
- Tax Amount: $25,138
- Tax Year: 2025
Disclosures and Reports
- Disclosures/Rstr.: Heating system is well maintained, but older. Windows in office do not open. Safe in attic to remain.
- Property ID: 362216
Get Pre-Approved Today
Schools
Schools serving 150 Prospect St
School District:Belmont School District
| Name | Grades | Distance |
|---|---|---|
Winn Brook School 97 Waterhouse Road, Belmont, MA 02478 | K-4 | 0.6 mi |
Winthrop L Chenery Middle School 95 Washington Street, Belmont, MA 02478 | 5-8 | 1.2 mi |
Belmont High School, Belmont, MA 221 Concord Avenue, Belmont, MA 02478 | 9-12 | 0.6 mi |
Disclaimer:
School attendance boundaries provided by ATTOM Data Solutions and are for reference only. Contact the school directly to verify enrollment eligibility.
Price & Sales History for 150 Prospect St
Date
Details
Price
Change
Source
6/29/2026
Sold
$2,000,000
11.11%
MLS
5/12/2026
Listed
$1,800,000
—
MLS
Disclaimer: Historical sales information is derived from public records provided by the county offices. Information is not guaranteed and should be independently verified.
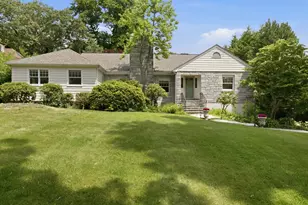
150 Prospect Street, Belmont, MA 02478 (MLS# 73516839) is a Single Family property that was sold at $2,000,000 on June 29, 2026. This property was listed by Lynn Findlay from our Belmont Office.Want to learn more about 150 Prospect Street? Do you have questions about finding other Single Family real estate for sale in Belmont? You can browse all Belmont real estate or contact a Coldwell Banker agent to request more information.