

This is a carousel with tiles that activate property listing cards. Use the previous and next buttons to navigate.
1/1
$1,540,000
This is a carousel with tiles that activate property listing cards. Use the previous and next buttons to navigate.
1/1
Property Description
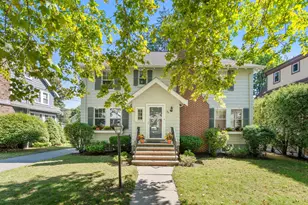
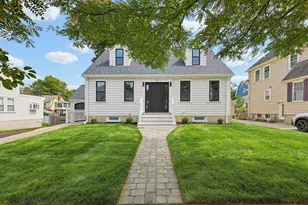
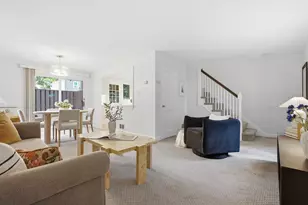
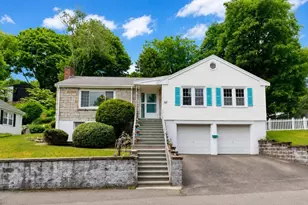
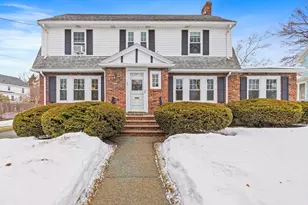
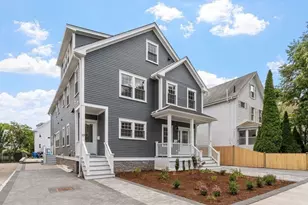
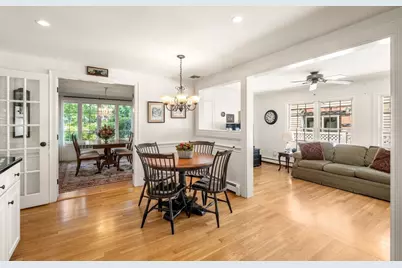
Meticulously maintained ranch in highly sought-after Burbank neighborhood. This sun filled and south facing home welcomes you with an open-concept kitchen and family room that flows seamlessly to the backyard, perfect for summer dining under the gazebo. Sited on a level lot, the main level features a large eat-in kitchen with white cabinetry, stone countertops, s/s appliances; an adjoining family room; dedicated dining room; and living room w a cozy fireplace. Three generously sized bedrooms are complemented by two beautifully renovated baths (guest & primary) and convenient laundry closet w stackable washer/dryer. The expansive lower level offers exceptional flexibility with an oversized recreation room featuring a fireplace and bar area, space for an office or gym, separate laundry room & workshop. Bonuses include central air, hw floors, irrigation system, prof. landscaping, new condenser, walk-up 2nd floor for storage. Close to all schools, Cambridge & Boston. Steps to MBTA Bus 75.
Full Property Details
Full Property Details for 62 Shaw Rd
General
- Sold For: $1,540,000
- Taxes: $14,351 (2025)
- Status: Closed
- Type: Single Family
- Source: MLSPin
- MLS ID: 73533056
- Added to Site: 62 day(s) ago
Interior
- Number of Rooms: 9
- Interior Features: Office
- Fireplace: Yes
- Number of Fireplaces: 2
- Fireplace(s): Family Room, Living Room
- Appliances: Water Heater, Range, Dishwasher, Disposal, Microwave, Refrigerator, Freezer, Washer, Dryer
- Flooring: Hardwood, Stone / Slate
Rooms
Bathrooms
- Total Bathrooms: 2
- Full Bathrooms: 2
- Main - Full Baths: 2
- Bathroom 1: Full Bathroom, Tiled Bathroom with Shower Stall, Stone/Ceramic Tile Flooring, 8.00 x 6.00, First, 48 Sq. Ft.
- Bathroom 2: Full Bathroom, Tiled Bathroom with Shower Stall, Sto, 8.00 x 5.00, First, 40 Sq. Ft.
Bedrooms
- Total Bedrooms: 3
- Primary Bedroom: Yes, 12.00 x 12.00, First, 144 Sq. Ft.
- Bedroom 2: Ceiling Fan(s), Closet, Hardwood Flooring, 13.00 x 11.00, First, 143 Sq. Ft.
- Bedroom 3: Ceiling Fan(s), Closet, Hardwood Flooring, 11.00 x 11.00, First, 121 Sq. Ft.
Other Rooms
- Living Room: Hardwood Flooring, Picture Window(s), 12.00 x 19.00, First, 228 Sq. Ft.
- Family Room: 24.00 x 19.00, Basement, 456 Sq. Ft.
- Kitchen: Hardwood Flooring, Stone/Granite/Solid Countertops, Recessed Lighting, 12.00 x 14.00, First, 168 Sq. Ft.
- Dining Room: Hardwood Flooring, French Doors, 12.00 x 12.00, First, 144 Sq. Ft.
- Office: 18.00 x 10.00, Basement, 180 Sq. Ft.
- Laundry: First Floor
Exterior
- Exterior Features: Patio, Storage, Professional Landscaping, Sprinkler System, Gazebo
- Color: White
Parking
- Garage: Yes
- Attached garage: Yes
- Total Spaces: 2
- Parking Features: Attached, Paved Drive, Off Street, Paved
Location
- County: Middlesex
- Driving Directions: Washington Street to Dalton Road to Shaw Road
School Information
- Elementary School: Burbank
- Middle School: Cue / Bms
- High School: Belmont High
Heating & Cooling
- Air Conditioning: Yes
- Cooling Type: Central Air, Window Unit(s)
- Cooling Zones: 2
- Heating Type: Baseboard, Oil
- Heating Fuel: Baseboard, Oil
- Heating Zones: 2
Utilities
- Sewer: Public Sewer
- Water: Public
Structural Information
- Architectural Style: Ranch
- Exterior Const.: Frame
- Basement: Yes
- Basement Desc.: Full, Finished, Interior Entry, Bulkhead
- Roof: Shingle
- Square Feet: 2,684
- Sq. Ft. Source: Measured
- Living Area: 2,684 Sq. Ft.
- Year Built: 1950
Additional Structures
- Other Structures: Workshop, Gazebo
Lot Features
- Lot Size (Acres): 0.15
- Lot Dimensions: .15
- Frontage: Public
- Fence: Yes
- Lot Features: Level
- Fencing (Description): Fenced/Enclosed
Financial Considerations
- Price Per Sq. Ft.: $573.77
- Tax Amount: $14,351
- Tax Year: 2025
Disclosures and Reports
- Disclosures/Rstr.: Shaw road was recently re-paved & has a 5 year excavation moratorium. See attached letter from the Town. Garage will not fit full sized car. Gazebo, t.v, soundbar and fridge in basement are included in the sale. Living area is measured, buyer and their agent to confirm. Garage photo virtually staged
- Property ID: 357030
Get Pre-Approved Today
Schools
Schools serving 62 Shaw Rd
School District:Belmont School District
| Name | Grades | Distance |
|---|---|---|
Mary Lee Burbank School 266 School Street, Belmont, MA 02478 | K-4 | 0.2 mi |
Winthrop L Chenery Middle School 95 Washington Street, Belmont, MA 02478 | 5-8 | 0.4 mi |
Belmont High School, Belmont, MA 221 Concord Avenue, Belmont, MA 02478 | 9-12 | 0.8 mi |
Disclaimer:
School attendance boundaries provided by ATTOM Data Solutions and are for reference only. Contact the school directly to verify enrollment eligibility.
Price & Sales History for 62 Shaw Rd
Date
Details
Price
Change
Source
7/31/2026
Sold
$1,540,000
6.21%
MLS
6/10/2026
Listed
$1,450,000
—
MLS
Disclaimer: Historical sales information is derived from public records provided by the county offices. Information is not guaranteed and should be independently verified.
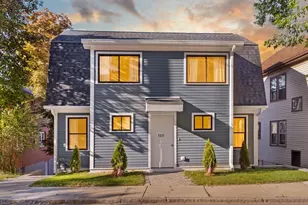
62 Shaw Rd, Belmont, MA 02478 (MLS# 73533056) is a Single Family property that was sold at $1,540,000 on July 31, 2026. This property was listed by Michael Hannon from our Belmont Office.Want to learn more about 62 Shaw Rd? Do you have questions about finding other Single Family real estate for sale in Belmont? You can browse all Belmont real estate or contact a Coldwell Banker agent to request more information.