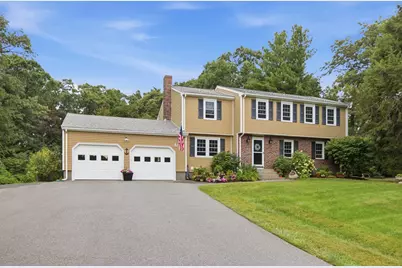
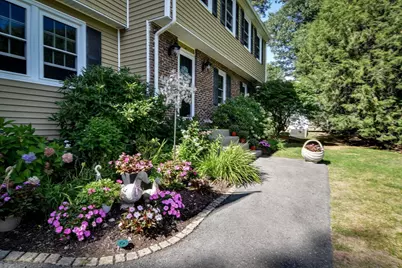
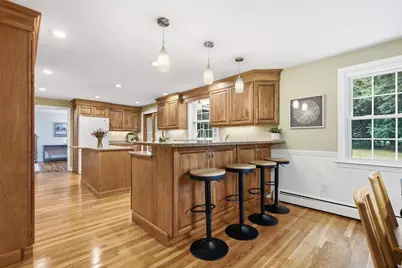
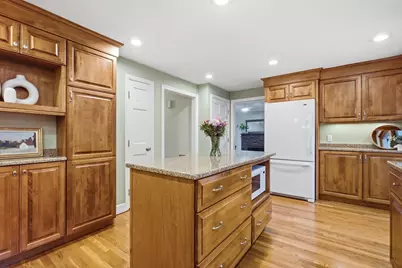
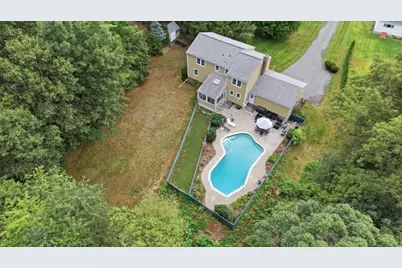
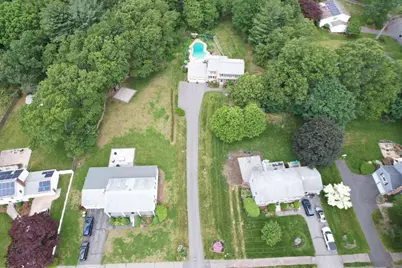
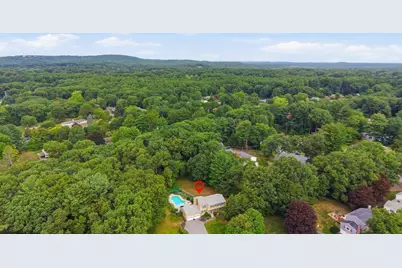


This is a carousel with tiles that activate property listing cards. Use the previous and next buttons to navigate.
$869,000 Just Listed
Get directions
View more dates
Join us at 18 Swanson Road on:
- Open House: 12:00 PM - 2:00 PM
Saturday 9/12 12:00 PM - 2:00 PM
18 Swanson Road,Framingham, MA 0170118 Swanson RoadFraminghamMA01701 - Open House: 11:00 AM - 1:00 PM
Sunday 9/13 11:00 AM - 1:00 PM
18 Swanson Road,Framingham, MA 0170118 Swanson RoadFraminghamMA01701
This is a carousel with tiles that activate property listing cards. Use the previous and next buttons to navigate.
Full Property Details for 18 Swanson Rd
General
- Price: $869,000
- Taxes: $8,602 (2026)
- Status: Active
- Type: Single Family
- Source: MLSPin
- MLS ID: 73574441
- Updated: 9/10/2026
- Added to Site: 1 day(s) ago
Interior
- Number of Rooms: 10
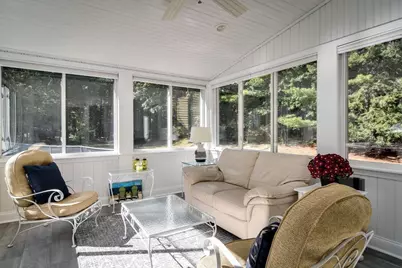
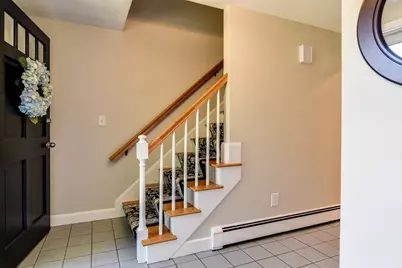
- Interior Features: Recessed Lighting, Decorative Molding, Open Floorplan, Storage, Closet, Sun Room, Play Room, Foyer
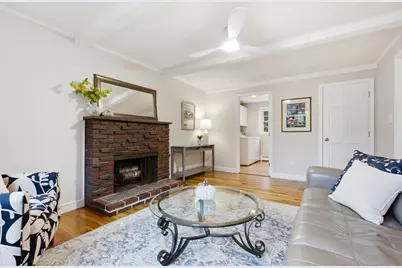
- Fireplace: Yes
- Number of Fireplaces: 1
- Fireplace(s): Family Room
- Appliances: Gas Water Heater, Water Heater, Range, Dishwasher, Disposal, Trash Compactor, Microwave, Refrigerator, Washer, Dryer
- Flooring: Tile, Carpet, Hardwood, Flooring - Vinyl, Flooring - Stone/Ceramic Tile
Rooms
Bathrooms
- Total Bathrooms: 3
- Full Bathrooms: 2
- Half Bathrooms: 1
- Main - Full Baths: 2
- Main - 1/2 Baths: 1
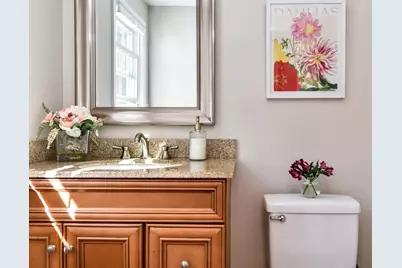
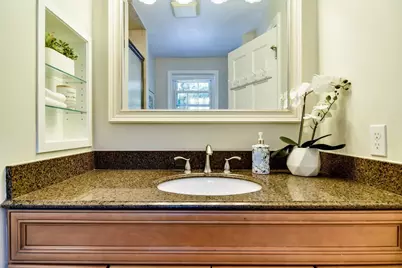
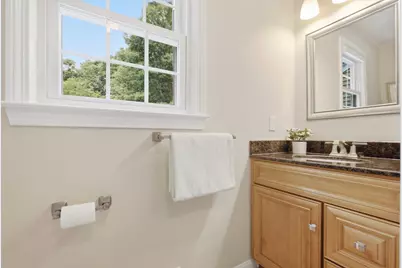
- Bathroom 1: Half Bathroom, Hardwood Flooring, Stone/Granite/Solid Countertops, Upgraded Cabinets, Lighting - Overhea, First
- Bathroom 2: Full Bathroom, Tiled Bathroom with Tub and Shower, C, Second
- Bathroom 3: Bathroom - Full, Bathroom - Tiled With Shower Stal, Second
Bedrooms
- Total Bedrooms: 4
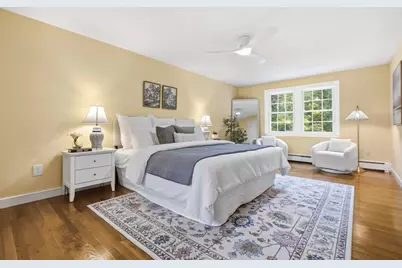
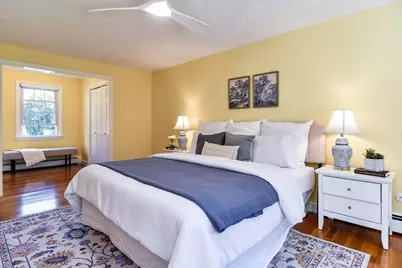
- Primary Bedroom: Yes, 27.00 x 12.00, Second, 324 Sq. Ft.
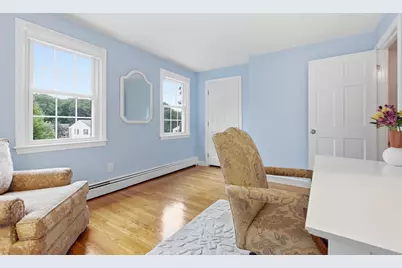
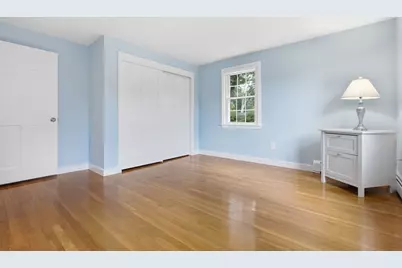
- Bedroom 2: Hardwood Flooring, Closet - Double, 16.00 x 11.00, Second, 176 Sq. Ft.
- Bedroom 3: Hardwood Flooring, Closet - Double, 14.00 x 13.00, Second, 182 Sq. Ft.
- Bedroom 4: Closet, Hardwood Flooring, 14.00 x 11.00, Second, 154 Sq. Ft.
Other Rooms
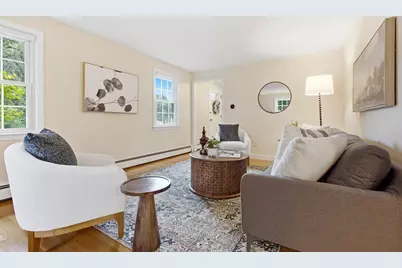
- Living Room: Hardwood Flooring, 20.00 x 12.00, Main, First, 240 Sq. Ft.
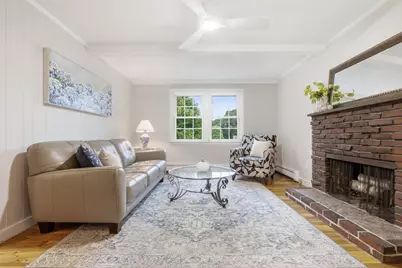
- Family Room: Ceiling Fan(s), Closet, Hardwood Flooring, Lighting - Overhead, 17.00 x 12.00, First, 204 Sq. Ft.
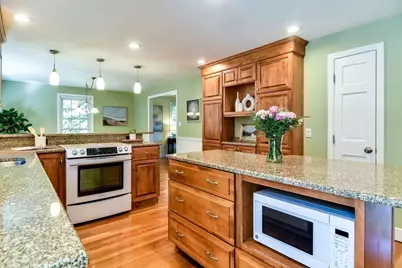
- Kitchen: Closet, Hardwood Flooring, Stone/Granite/Solid Countertops, Upgraded Countertops, Kitchen Island, Exterior Access, Open Floorplan, Recessed Lighting, Slider, 18.00 x 12.00, Main, First, 216 Sq. Ft.
- Dining Room: Hardwood Flooring, Open Floorplan, Lighting - Overhead, 12.00 x 11.00, Main, First, 132 Sq. Ft.
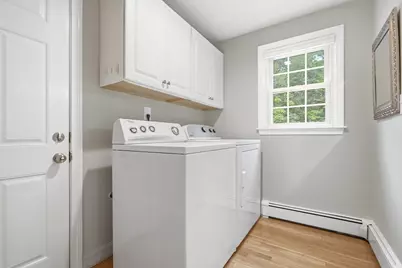
- Laundry: Bathroom - Half, Laundry Closet, Flooring - Hardwood, Exterior Access, Recessed Lighting, Lighting - Overhead, First Floor, Electric Dryer Hookup, Washer Hookup
Additional Information
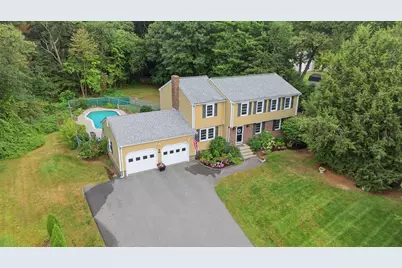
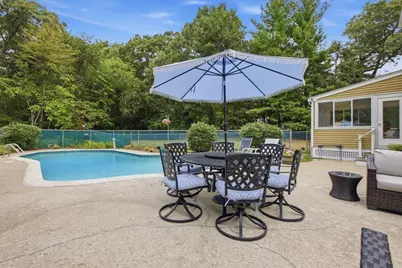
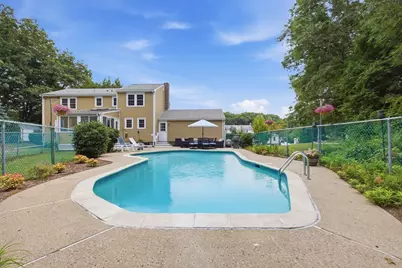
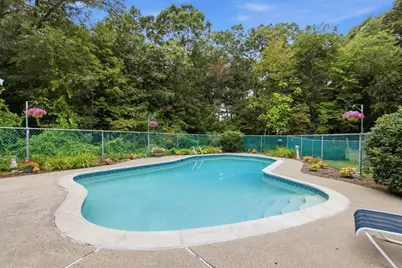
- Pool: Yes
- Pool Description: In Ground
Exterior
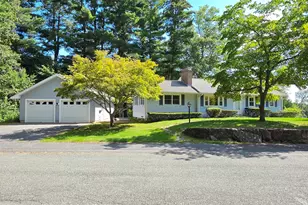
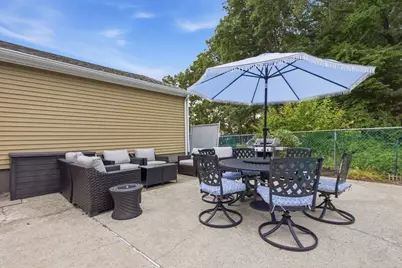
- Exterior Features: Balcony - Exterior, Porch - Enclosed, Patio, Pool - Inground, Rain Gutters, Storage, Sprinkler System, Decorative Lighting, Screens, Fenced Yard, Garden
- Color: Beige
Parking
- Garage: Yes
- Attached garage: Yes
- Garage Spaces: 2
- Total Spaces: 8
- Parking Features: Attached, Garage Faces Side, Paved Drive, Off Street, Driveway, Paved
Location
- County: Middlesex
- Subdivision: Pinefield
- Driving Directions: Water St to 18 Swanson Road.
School Information
- Elementary School: Choice
- Middle School: Walsh
- High School: Fhs
Heating & Cooling
- Air Conditioning: Yes
- Cooling Type: Window Unit(s), Whole House Fan
- Heating Type: Baseboard, Natural Gas
- Heating Fuel: Baseboard, Natural Gas
- Heating Zones: 2
Utilities
- Sewer: Public Sewer
- Water: Public
- Utility Description: Connection for Electric Range, Connection for Electric Dryer, Washer Hookup
Structural Information
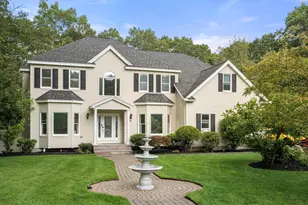
- Architectural Style: Colonial, Garrison
- Exterior Const.: Frame
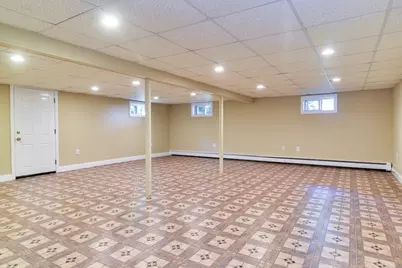
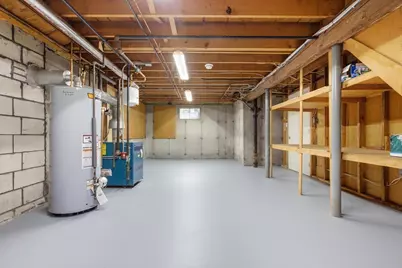
- Basement: Yes
- Basement Desc.: Full, Partially Finished, Interior Entry, Bulkhead, Concrete
- Roof: Shingle
- Drive-In Doors: Insulated Doors, Storm Door(s)
- Square Feet: 2,842
- Sq. Ft. Source: Other
- Year Built: 1971
Lot Features
- Lot Size (Acres): 0.55
- Lot Dimensions: .55
- Frontage: Public
- Street/Road Desc.: Paved
- Fence: Yes
- Lot Features: Wooded, Level
- Fencing (Description): Fenced/Enclosed, Fenced
Water Features
- Water Front Desc.: Lake/Pond, 1 to 2 Mile To Beach, Beach Ownership(Public)
Green Features
- Energy Efficient: Thermostat
Financial Considerations
- Price Per Sq. Ft.: $305.77
- Tax Amount: $8,602
- Tax Year: 2026
Disclosures and Reports
- Disclosures/Rstr.: W/D and refrigerator, black pool patio set with 5 chairs and umbrella included, porch furniture neg.
- Property ID: 506187
Schools serving 18 Swanson Rd
| Name | Grades | Distance |
|---|---|---|
Potter Road Elementary School 492 Potter Road, Framingham, MA 01701 | K-5 | 0.6 mi |
Mary E Stapleton Elementary School 25 Elm Street, Framingham, MA 01701 | K-5 | 0.8 mi |
Charlotte A. Dunning Elementary School 48 Frost Street, Framingham, MA 01701 | K-5 | 0.9 mi |
Walsh Middle School 301 Brook Street, Framingham, MA 01701 | 6-8 | 0.7 mi |
Cameron Middle School 215 Elm Street, Framingham, MA 01701 | 6-8 | 0.8 mi |
Fuller Middle School 31 Flagg Drive, Framingham, MA 01701 | 6-8 | 2.4 mi |
Framingham High School 115 A Street, Framingham, MA 01701 | 9-12 | 0.9 mi |
Hemenway Elementary School 729 Water Street, Framingham, MA 01701 | K-5 | 0.9 mi |
Miriam F Mccarthy School 8 Flagg Drive, Framingham, MA 01701 | K-5 | 2.6 mi |
Price & Sales History for 18 Swanson Rd
Tax History for 18 Swanson Rd
Estimate the Cost for 18 Swanson Rd
18 Swanson Road, Framingham, MA 01701 (MLS# 73574441) is a Single Family property with 4 bedrooms, 2 full bathrooms and 1 partial bathroom. 18 Swanson Road is currently listed for $869,000 and was received on September 09, 2026. This property is listed by Katelyn E Sullivan from our Boston-Back Bay Office.Want to learn more about 18 Swanson Road? Do you have questions about finding other Single Family real estate for sale in Framingham? You can browse all Framingham real estate or contact a Coldwell Banker agent to request more information.