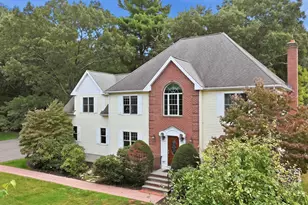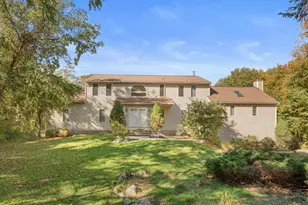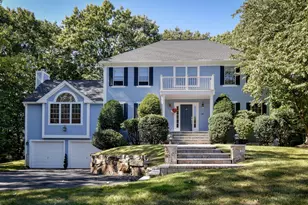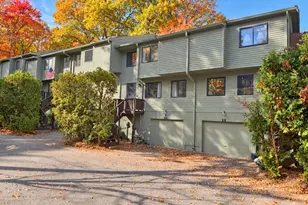


This is a carousel with tiles that activate property listing cards. Use the previous and next buttons to navigate.
$1,050,000 Just Listed
This is a carousel with tiles that activate property listing cards. Use the previous and next buttons to navigate.
Full Property Details for 720 Salem End Rd
General
- Price: $1,050,000
- Taxes: $13,171 (2026)
- Status: Active
- Type: Single Family
- Source: MLSPin
- MLS ID: 73596703
- Updated: Today (10/29/2026)
- Added to Site: Today
Interior
- Number of Rooms: 8
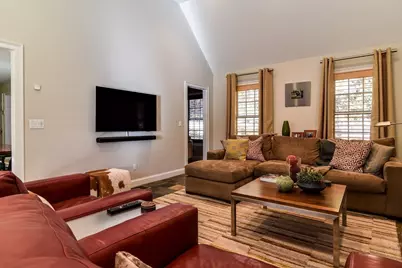
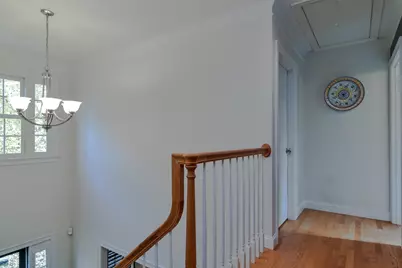
- Interior Features: Slider, Vaulted Ceiling(s), Foyer
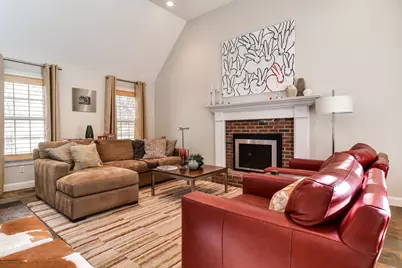
- Fireplace: Yes
- Number of Fireplaces: 1
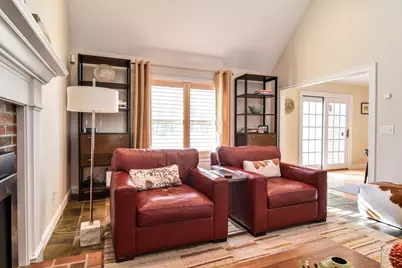
- Fireplace(s): Family Room
- Appliances: Tankless Water Heater, Range, Dishwasher, Disposal, Microwave, Refrigerator, Washer, Dryer
- Flooring: Tile, Hardwood, Stone / Slate, Flooring - Hardwood
Rooms
Bathrooms
- Total Bathrooms: 3
- Full Bathrooms: 2
- Half Bathrooms: 1
- Main - Full Baths: 2
- Main - 1/2 Baths: 1
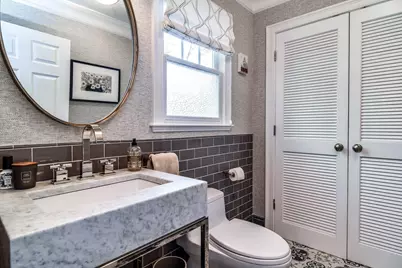
- Bathroom 1: Half Bathroom, Stone/Ceramic Tile Flooring, Lighting - Overhead, Crown Molding, First
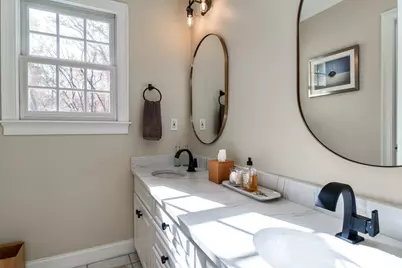
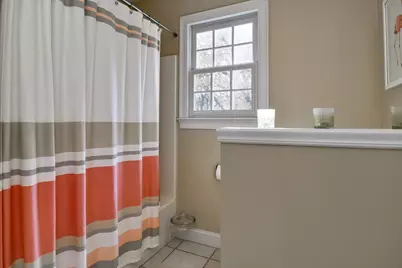
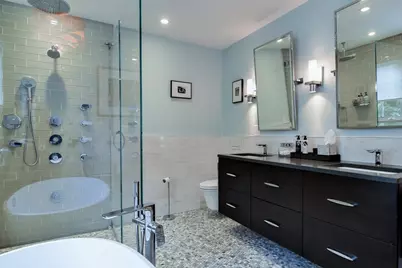
- Bathroom 2: Full Bathroom, Bathroom Double Vanity/Double Sink, B, Second
- Bathroom 3: Bathroom - Full, Bathroom - Double Vanity/Sink, Bath, Second
Bedrooms
- Total Bedrooms: 3
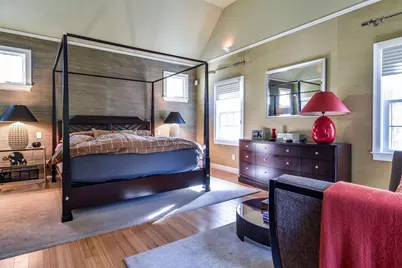
- Primary Bedroom: Yes, 20.00 x 16.00, Second, 320 Sq. Ft.
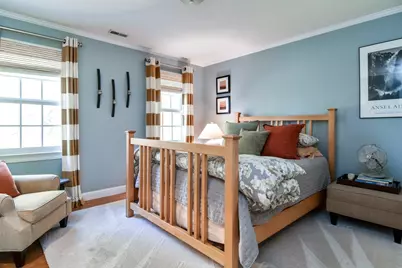
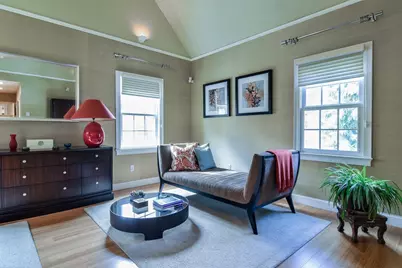
- Bedroom 2: Closet, Hardwood Flooring, Lighting - Overhead, Crown Molding, 14.00 x 13.00, Second, 182 Sq. Ft.
- Bedroom 3: Closet, Hardwood Flooring, Lighting - Overhead, Crown Molding, 13.00 x 13.00, Second, 169 Sq. Ft.
Other Rooms
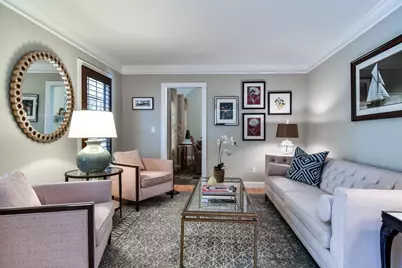
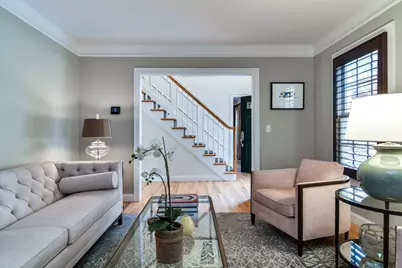
- Living Room: Hardwood Flooring, Crown Molding, 14.00 x 13.00, First, 182 Sq. Ft.
- Family Room: Cathedral Ceiling(s), Ceiling Fan(s), Vaulted Ceiling(s), Stone/Ceramic Tile Flooring, 22.00 x 14.00, First, 308 Sq. Ft.
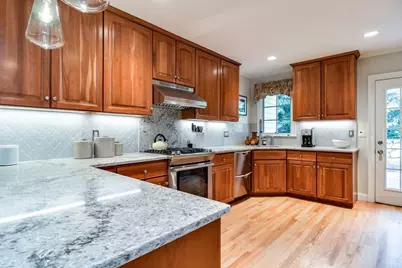
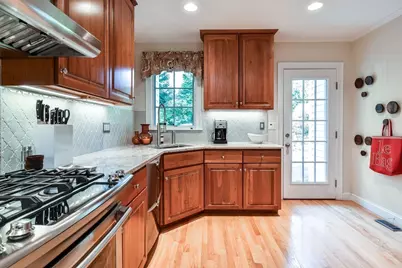
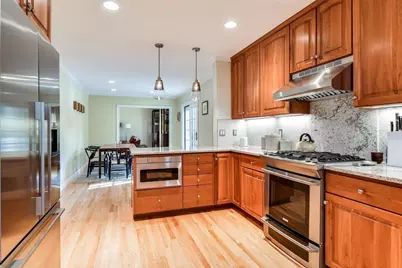
- Kitchen: Hardwood Flooring, Stone/Granite/Solid Countertops, Exterior Access, Open Floorplan, Recessed Lighting, Remodeled, Stainless Steel Appliances, Gas Stove, Lighting - Pendant, 16.00 x 11.00, First, 176 Sq. Ft.
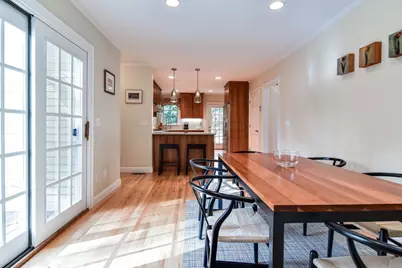
- Dining Room: Hardwood Flooring, Wainscoting, Crown Molding, 14.00 x 13.00, First, 182 Sq. Ft.
- Laundry: First Floor, Gas Dryer Hookup, Washer Hookup
Additional Information
- Year Round: Yes
Exterior
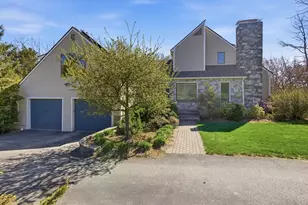
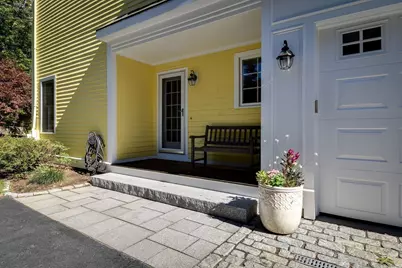
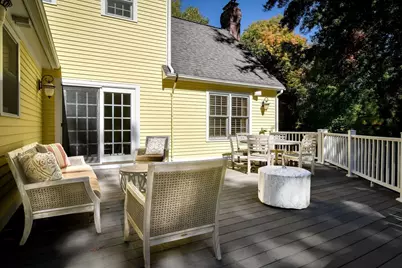
- Exterior Features: Deck - Composite, Rain Gutters, Professional Landscaping, Sprinkler System, Decorative Lighting, Screens, Invisible Fence, Stone Wall
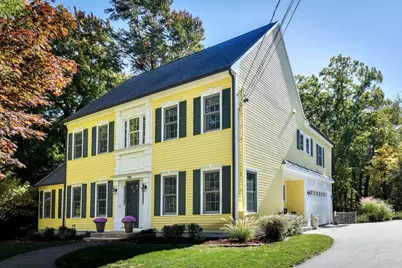
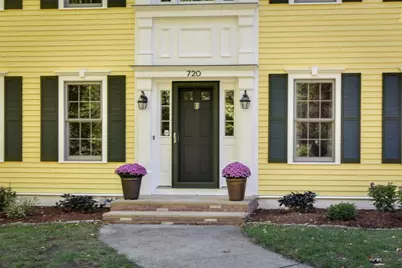
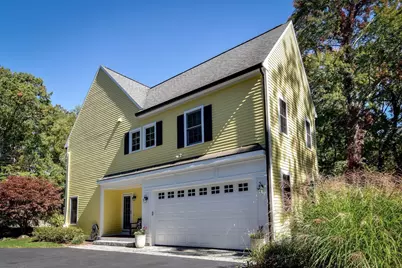
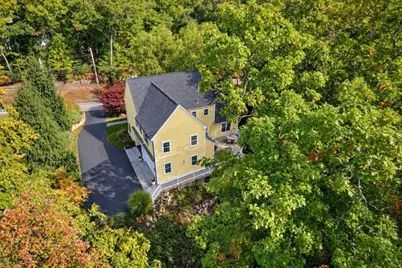
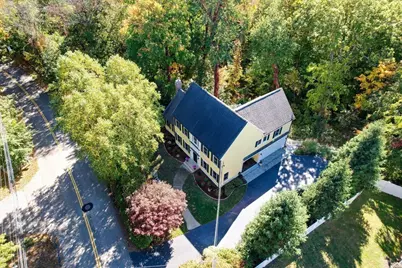
- Color: Yellow
Parking
- Garage: Yes
- Attached garage: Yes
- Garage Spaces: 2
- Total Spaces: 8
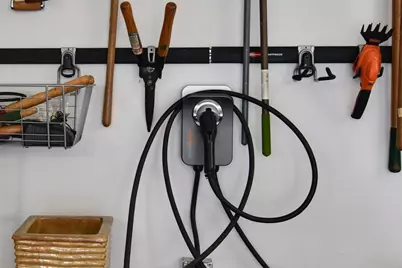
- Parking Features: Attached, Garage Door Opener, Storage, Paved Drive, Off Street, Paved
Location
- County: Middlesex
- Driving Directions: Lantern
School Information
- Elementary School: Choice
- Middle School: Fuller
- High School: Fhs
Heating & Cooling
- Air Conditioning: Yes
- Cooling Type: Central Air
- Cooling Zones: 2
- Heating Type: Central, Forced Air, Natural Gas
- Heating Fuel: Central, Forced Air, Natural Gas
- Heating Zones: 2
Utilities
- Sewer: Public Sewer
- Water: Public
- Utility Description: Connection for Gas Range, Connection for Gas Dryer, Washer Hookup
Structural Information
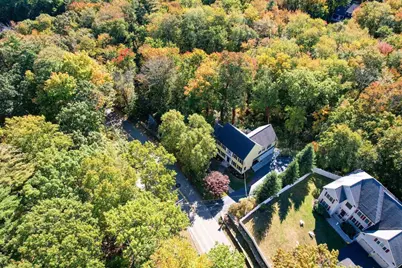
- Architectural Style: Colonial
- Exterior Const.: Frame
- Basement: Yes
- Basement Desc.: Full, Walk-Out Access, Interior Entry, Concrete
- Roof: Shingle
- Drive-In Doors: Insulated Doors, Storm Door(s)
- Square Feet: 2,498
- Sq. Ft. Source: Public Records
- Year Built: 2002
Lot Features
- Lot Size (Acres): 1.04
- Lot Dimensions: 1.04
- Frontage: Public
- Street/Road Desc.: Paved
- Lot Features: Wooded, Level
- Fencing (Description): Invisible
Green Features
- Energy Efficient: Thermostat
Financial Considerations
- Price Per Sq. Ft.: $420.34
- Tax Amount: $13,171
- Tax Year: 2026
Disclosures and Reports
- Exclusions: Tv And Sound Bar Excluded
- Disclosures/Rstr.: Grill has natural gas line, gas fireplace insert, TV bracket to stay, W/D and refrigerator included, roof is original
- Property ID: 500450
Schools serving 720 Salem End Rd
| Name | Grades | Distance |
|---|---|---|
Brophy Elementary School 575 Pleasant Street, Framingham, MA 01701 | K-5 | 1.5 mi |
Barbieri Elementary School 100 Dudley Rd, Framingham, MA 01701 | K-5 | 1.9 mi |
Miriam F Mccarthy School 8 Flagg Drive, Framingham, MA 01701 | K-5 | 2.7 mi |
Fuller Middle School 31 Flagg Drive, Framingham, MA 01701 | 6-8 | 2.7 mi |
Walsh Middle School 301 Brook Street, Framingham, MA 01701 | 6-8 | 3.4 mi |
Cameron Middle School 215 Elm Street, Framingham, MA 01701 | 6-8 | 4.8 mi |
Framingham High School 115 A Street, Framingham, MA 01701 | 9-12 | 4 mi |
Charlotte A. Dunning Elementary School 48 Frost Street, Framingham, MA 01701 | K-5 | 3.3 mi |
Hemenway Elementary School 729 Water Street, Framingham, MA 01701 | K-5 | 3.6 mi |
Price & Sales History for 720 Salem End Rd
Tax History for 720 Salem End Rd
Estimate the Cost for 720 Salem End Rd
720 Salem End Road, Framingham, MA 01702 (MLS# 73596703) is a Single Family property with 3 bedrooms, 2 full bathrooms and 1 partial bathroom. 720 Salem End Road is currently listed for $1,050,000 and was received on October 29, 2026. This property is listed by Diane B. Sullivan from our Natick/Framingham Regional Office.Want to learn more about 720 Salem End Road? Do you have questions about finding other Single Family real estate for sale in Framingham Center? You can browse all Framingham Center real estate or contact a Coldwell Banker agent to request more information.