

This is a carousel with tiles that activate property listing cards. Use the previous and next buttons to navigate.
$1,399,000 Just Listed
This is a carousel with tiles that activate property listing cards. Use the previous and next buttons to navigate.
Full Property Details for 12 Fortune Dr
General
- Price: $1,399,000
- Taxes: $11,537 (2026)
- Status: Active
- Type: Single Family
- Source: MLSPin
- MLS ID: 73581950
- Updated: Today (9/23/2026)
- Added to Site: Today
Interior
- Number of Rooms: 12
- Interior Features: Cathedral Ceiling(s), Ceiling Fan(s), Bathroom - Half, Walk-In Closet(s), Dining Area, Pantry, Kitchen Island, Cable Hookup, Open Floorplan, Recessed Lighting, Slider, Storage, Bathroom - 3/4, Bathroom - With Shower Stall, Closet - Linen, Closet, Home Office, Sun Room, Inlaw Apt., Play Room, Bathroom, Central Vacuum, Wired for Sound
- Fireplace: Yes
- Number of Fireplaces: 1
- Fireplace(s): Family Room
- Appliances: Gas Water Heater, Water Heater, Oven, Dishwasher, Disposal, Microwave, Refrigerator, Plumbed For Ice Maker
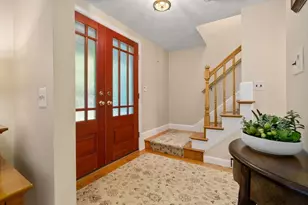
- Flooring: Tile, Carpet, Hardwood, Wood Laminate, Flooring - Hardwood, Flooring - Wall to Wall Carpet, Laminate, Flooring - Stone/Ceramic Tile
Rooms
Bathrooms
- Total Bathrooms: 6
- Full Bathrooms: 3
- Half Bathrooms: 3
- Main - Full Baths: 3
- Main - 1/2 Baths: 3
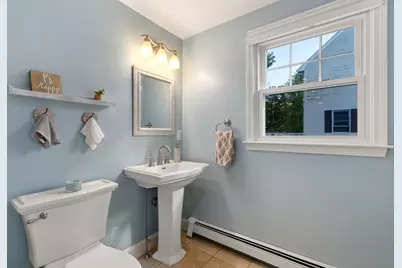
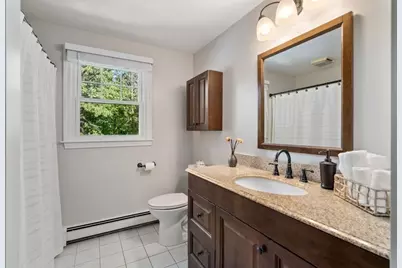
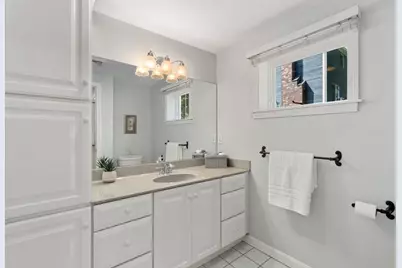
- Bathroom 1: Half Bathroom, Stone/Ceramic Tile Flooring, 6.00 x 6.00, First, 36 Sq. Ft.
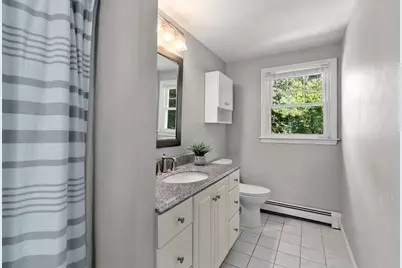
- Bathroom 2: Full Bathroom, Bathroom with Tub and Shower, Stone/C, 8.00 x 13.00, Second, 104 Sq. Ft.
- Bathroom 3: Bathroom - 3/4, Bathroom - With Shower Stall, Floori, 7.00 x 13.00, Second, 91 Sq. Ft.
Bedrooms
- Total Bedrooms: 5
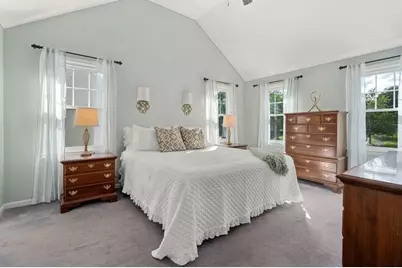
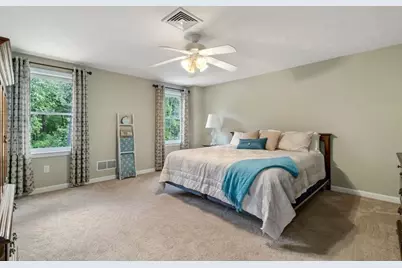
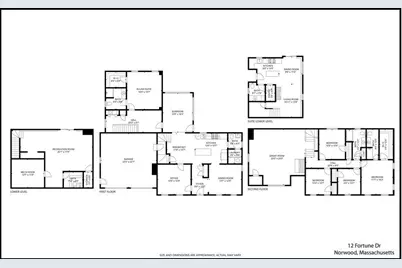
- Primary Bedroom: Yes, 12.00 x 14.00, Second, 168 Sq. Ft.
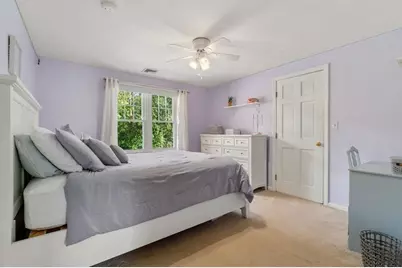
- Bedroom 2: Ceiling Fan(s), Closet, Wall-to-Wall Carpet, 11.00 x 13.00, Second, 143 Sq. Ft.
- Bedroom 3: Ceiling Fan(s), Closet, Hardwood Flooring, 10.00 x 11.00, Second, 110 Sq. Ft.
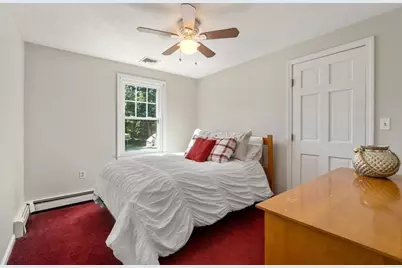
- Bedroom 4: Ceiling Fan(s), Closet, Wall-to-Wall Carpet, 9.00 x 11.00, Second, 99 Sq. Ft.
Other Rooms
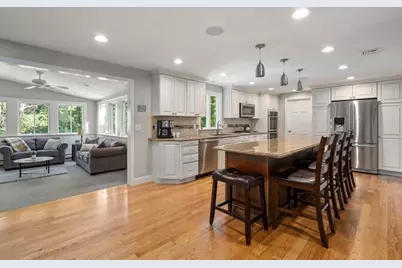
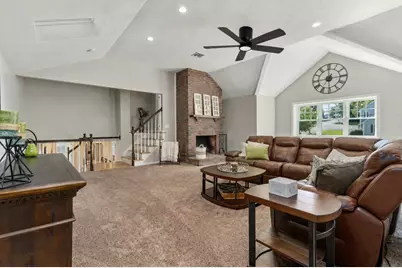
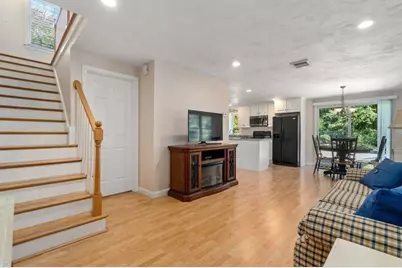
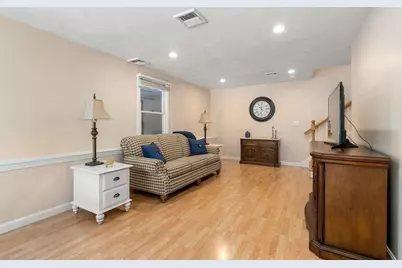
- Family Room: Cathedral Ceiling(s), Ceiling Fan(s), Closet, Wall-to-Wall Carpet, Chair Rail, 24.00 x 23.00, First, 552 Sq. Ft.
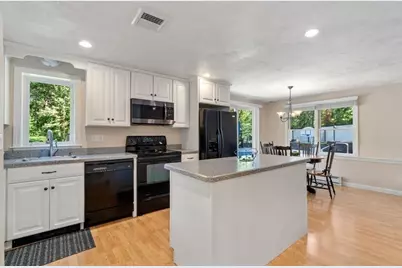
- Kitchen: Hardwood Flooring, Stone/Granite/Solid Countertops, Upgraded Countertops, Kitchen Island, Open Floorplan, Recessed Lighting, Stainless Steel Appliances, Lighting - Pendant, 25.00 x 13.00, Main, First, 325 Sq. Ft.
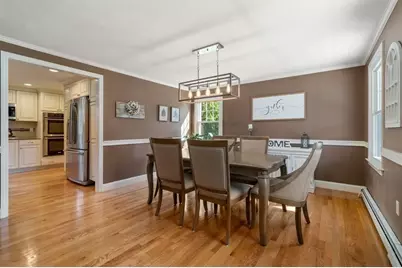
- Dining Room: Hardwood Flooring, 14.00 x 12.00, First, 168 Sq. Ft.
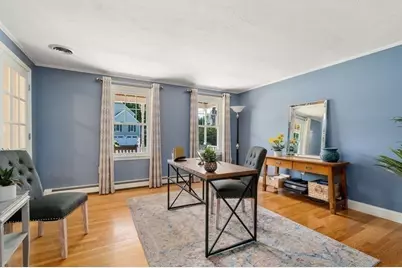
- Office: Flooring - Hardwood, French Doors, 14.00 x 13.00, First, 182 Sq. Ft.
- Laundry: Dryer Hookup - Electric, Washer Hookup, Flooring - Stone/Ceramic Tile, First Floor, Gas Dryer Hookup
Additional Information
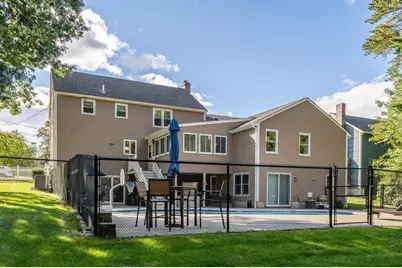
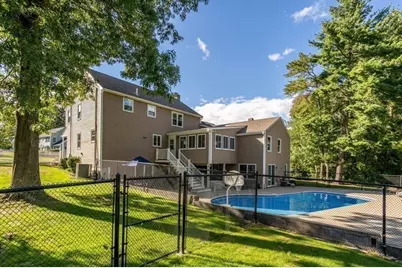
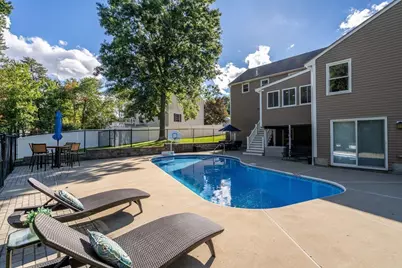
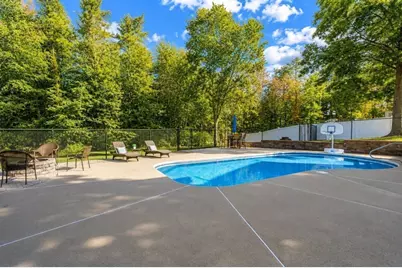
- Pool: Yes
- Pool Description: In Ground
- Security/Safety: Security System
Exterior
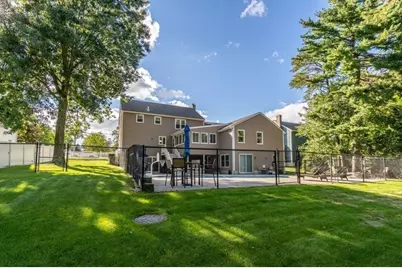
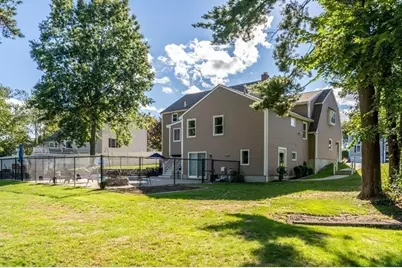
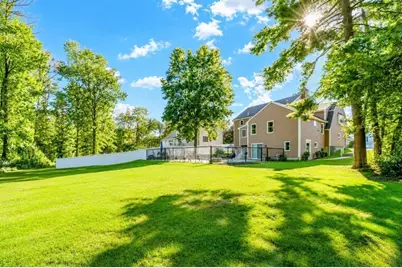
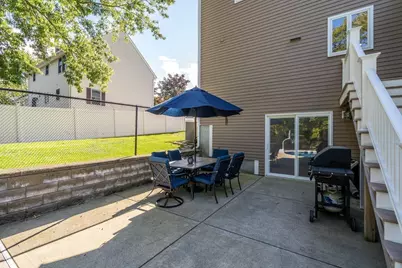
- Exterior Features: Patio, Pool - Inground, Rain Gutters, Sprinkler System, Fenced Yard
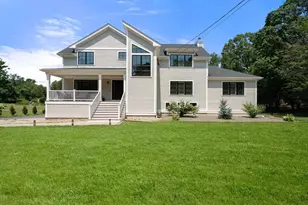
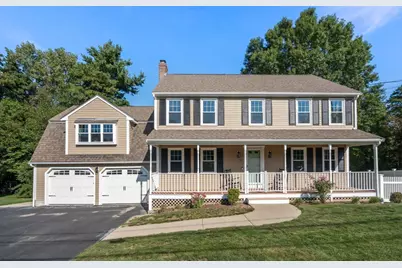
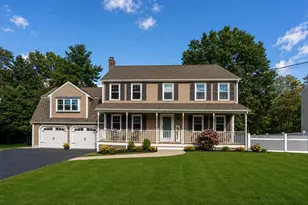
- Color: Beige
Parking
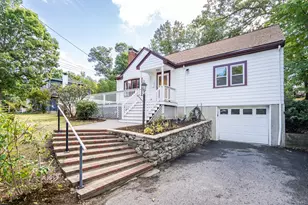
- Garage: Yes
- Attached garage: Yes
- Garage Spaces: 2
- Total Spaces: 8
- Parking Features: Attached, Paved Drive, Off Street
Location
- County: Norfolk
- Driving Directions: GPS
School Information
- Elementary School: Prescott
- Middle School: Coakley
- High School: Norwood
Heating & Cooling
- Air Conditioning: Yes
- Cooling Type: Central Air
- Cooling Zones: 2
- Heating Type: Forced Air, Baseboard, Electric Baseboard, Natural Gas, Electric
- Heating Fuel: Forced Air, Baseboard, Electric Baseboard, Natural Gas, Electric
- Heating Zones: 7
Utilities
- Sewer: Public Sewer
- Water: Public
- Utility Description: Connection for Gas Range, Connection for Electric Oven, Connection for Gas Dryer, Washer Hookup, Icemaker Connection
Structural Information
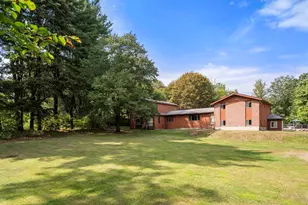
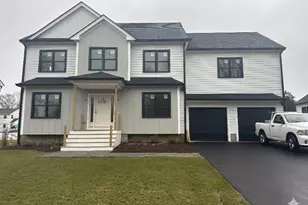
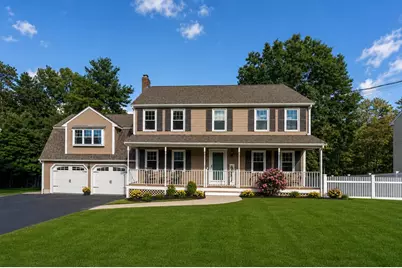
- Architectural Style: Colonial
- Exterior Const.: Frame
- Basement: Yes
- Basement Desc.: Full, Finished, Partially Finished, Walk-Out Access, Interior Entry
- Roof: Shingle
- Drive-In Doors: French Doors, Storm Door(s)
- Square Feet: 4,482
- Sq. Ft. Source: Other
- Year Built: 1992
Lot Features
- Lot Size (Acres): 0.29
- Lot Dimensions: .29
- Frontage: Public
- Street/Road Desc.: Paved
- Fence: Yes
- Lot Features: Cul-De-Sac, Wooded, Easements, Level
- Fencing (Description): Fenced/Enclosed, Fenced
Financial Considerations
- Price Per Sq. Ft.: $312.14
- Tax Amount: $11,537
- Tax Year: 2026
Disclosures and Reports
- Exclusions: Ring Doorbell And Camera. Washer/Dryer In Main House. Pool Vacuum Excluded.
- Disclosures/Rstr.: Agent is owner of property. Town sewer easement on side of property. Buyer and Buyer agents to do their own due diligence. Some photos from previous listing-decided to not sell at that time. A/C system is at end-of-life seller will compensate/replace.
- Property ID: 163567
Schools serving 12 Fortune Dr
| Name | Grades | Distance |
|---|---|---|
Prescott Elementary School 66 Richland Road, Norwood, MA 02062 | 1-5 | 0.4 mi |
George F Willet Early Learning Center 100 Westover Parkway, Norwood, MA 02062 | PK-K | 2.7 mi |
Dr. Philip O. Coakley Middle School 1315 Washington Street, Norwood, MA 02062 | 6-8 | 2 mi |
Norwood High School 245 Nichols Street, Norwood, MA 02062 | 9-12 | 2.4 mi |
Price & Sales History for 12 Fortune Dr
Tax History for 12 Fortune Dr
Estimate the Cost for 12 Fortune Dr
12 Fortune Drive, Norwood, MA 02062 (MLS# 73581950) is a Single Family property with 5 bedrooms, 3 full bathrooms and 3 partial bathrooms. 12 Fortune Drive is currently listed for $1,399,000 and was received on September 23, 2026. This property is listed by Maria Gorman from our Westwood-Needham Regional Office.Want to learn more about 12 Fortune Drive? Do you have questions about finding other Single Family real estate for sale in Norwood? You can browse all Norwood real estate or contact a Coldwell Banker agent to request more information.