
This is a carousel with tiles that activate property listing cards. Use the previous and next buttons to navigate.
1/1
$1,651,000
This is a carousel with tiles that activate property listing cards. Use the previous and next buttons to navigate.
1/1
Property Description
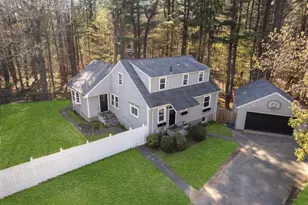
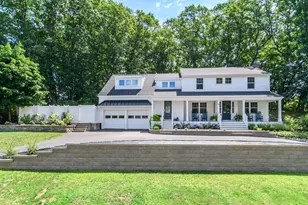
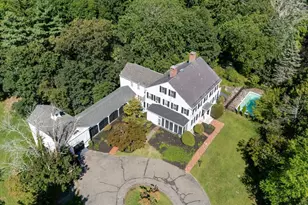
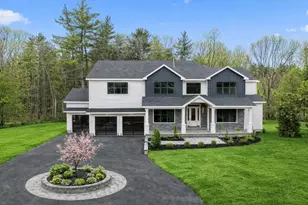
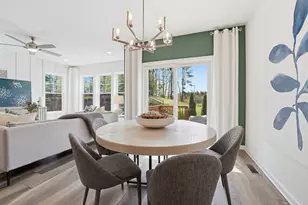
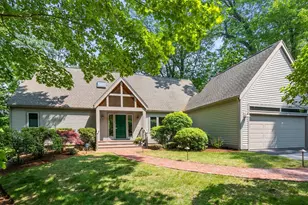
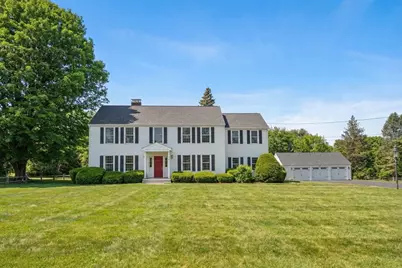
Nestled along one of Wayland's most picturesque scenic roads, 54 Old Connecticut Path offers refined living among distinguished estate properties. Beautifully sited, set back for privacy, framed by mature trees this home blends classic New England charm with generous spaces and thoughtful updates. A gracious covered entry leads to a bright foyer and sun-filled main living areas, including an elegant living room with fireplace, a spacious dining room, and a sunny sunroom overlooking the yard and patio. The renovated kitchen and adjoining family room provide an ideal flow for everyday living and entertaining. Upstairs offers 4 spacious bedrooms, including a large primary suite, plus three full baths. The walk-out lower level features flexible bonus space. Outdoors, enjoy a garden area, three-car garage, and long driveway perfect for convenience and play. Surrounded by premier homes and close to top-rated schools, trails, and commuter routes, this home delivers charm, privacy, and beauty.
Full Property Details
Full Property Details for 54 Old Connecticut Path
General
- Sold For: $1,651,000
- Taxes: $21,353 (2026)
- Status: Closed
- Type: Single Family
- Source: MLSPin
- MLS ID: 73492134
- Added to Site: 107 day(s) ago
Interior
- Number of Rooms: 9
- Interior Features: Bathroom - Full, Closet, Lighting - Pendant, Bathroom, Foyer, Sun Room
- Fireplace: Yes
- Number of Fireplaces: 1
- Fireplace(s): Living Room
- Appliances: Gas Water Heater, Range, Dishwasher, Refrigerator, Washer, Dryer, Water Treatment, Range Hood
- Flooring: Tile, Hardwood, Stone / Slate, Flooring - Hardwood, Flooring - Stone/Ceramic Tile
Rooms
Bathrooms
- Total Bathrooms: 4
- Full Bathrooms: 3
- Half Bathrooms: 1
- Main - Full Baths: 3
- Main - 1/2 Baths: 1
- Bathroom 1: Half Bathroom, First
- Bathroom 2: Full Bathroom, Second
- Bathroom 3: Bathroom - Full, Second
Bedrooms
- Total Bedrooms: 4
- Primary Bedroom: Yes, 15.00 x 19.00, Second, 285 Sq. Ft.
- Bedroom 2: Full Bathroom, Closet, Hardwood Flooring, 15.00 x 17.00, Second, 255 Sq. Ft.
- Bedroom 3: Closet, Hardwood Flooring, 16.00 x 13.00, Second, 208 Sq. Ft.
- Bedroom 4: Closet, Hardwood Flooring, 16.00 x 12.00, Second, 192 Sq. Ft.
Other Rooms
- Living Room: Hardwood Flooring, Bay/Bow/Box Window(s), 16.00 x 25.00, Main, First, 400 Sq. Ft.
- Family Room: Hardwood Flooring, Picture Window(s), Open Floorplan, 15.00 x 24.00, Main, First, 360 Sq. Ft.
- Kitchen: Hardwood Flooring, Picture Window(s), Pantry, Stone/Granite/Solid Countertops, Upgraded Countertops, Upgraded Cabinets, Open Floorplan, Recessed Lighting, Remodeled, Stainless Steel Appliances, Gas Stove, Peninsula, 22.00 x 12.00, Main, First, 264 Sq. Ft.
- Dining Room: Hardwood Flooring, 16.00 x 13.00, Main, First, 208 Sq. Ft.
- Laundry: In Basement, Washer Hookup
Exterior
- Exterior Features: Patio, Professional Landscaping, Garden, Stone Wall
- Color: White
Parking
- Garage: Yes
- Garage Spaces: 3
- Total Spaces: 9
- Parking Features: Detached, Garage Door Opener, Storage, Garage Faces Side, Paved Drive, Off Street, Paved
Location
- County: Middlesex
- Driving Directions: Boston Post Rd to Old Connecticut Path
School Information
- Elementary School: Claypit Hill
- Middle School: Wayland Middle
- High School: Wayland High
Heating & Cooling
- Air Conditioning: Yes
- Cooling Type: Central Air
- Cooling Zones: 2
- Heating Type: Baseboard, Natural Gas
- Heating Fuel: Baseboard, Natural Gas
- Heating Zones: 2
Utilities
- Sewer: Private Sewer
- Water: Public
- Utility Description: Connection for Gas Range, Washer Hookup, Generator Connection
Structural Information
- Architectural Style: Colonial
- Exterior Const.: Frame
- Basement: Yes
- Basement Desc.: Full
- Roof: Shingle
- Drive-In Doors: Insulated Doors
- Square Feet: 2,979
- Sq. Ft. Source: Measured
- Living Area: 2,979 Sq. Ft.
- Year Built: 1959
Lot Features
- Lot Size (Acres): 1.42
- Lot Dimensions: 1.42
- Frontage: Public
- Lot Features: Level
Green Features
- Energy Efficient: Thermostat
Financial Considerations
- Price Per Sq. Ft.: $554.21
- Tax Amount: $21,353
- Tax Year: 2026
- Terms: Contract
Disclosures and Reports
- Exclusions: Patio Solo Stove/Table, Portable Generator
- Disclosures/Rstr.: improvements 2016 -2026: new electrical service street to house, converted from oil to gas heat, new heating system, added central air, new siding, most windows, added front door portico, new roof, gutters, gut renovated kitchen, wired for generator, new garage doors, Mass Save insulation, painting
- Property ID: M:30 L:057, 861214
Get Pre-Approved Today
Schools
Schools serving 54 Old Connecticut Path
School District:Wayland School District
| Name | Grades | Distance |
|---|---|---|
Claypit Hill School 40 Adams Lane, Wayland, MA 01778 | 1-5 | 1.1 mi |
Wayland Middle School 201 Main Street, Wayland, MA 01778 | 6-8 | 2.5 mi |
Wayland High School 264 Old Connecticut Path, Wayland, MA 01778 | 9-12 | 2 mi |
Disclaimer:
School attendance boundaries provided by ATTOM Data Solutions and are for reference only. Contact the school directly to verify enrollment eligibility.
Price & Sales History for 54 Old Connecticut Path
Date
Details
Price
Change
Source
6/25/2026
Sold
$1,651,000
8.26%
MLS
3/26/2026
Listed
$1,525,000
—
MLS
Disclaimer: Historical sales information is derived from public records provided by the county offices. Information is not guaranteed and should be independently verified.
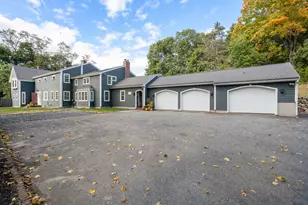
54 Old Connecticut Path, Wayland, MA 01778 (MLS# 73492134) is a Single Family property that was sold at $1,651,000 on June 25, 2026. This property was listed by Leah Hart from our Weston Office.Want to learn more about 54 Old Connecticut Path? Do you have questions about finding other Single Family real estate for sale in Wayland? You can browse all Wayland real estate or contact a Coldwell Banker agent to request more information.