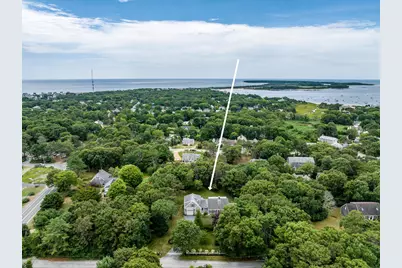
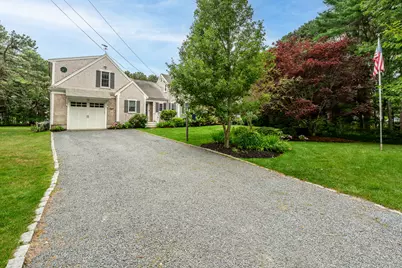
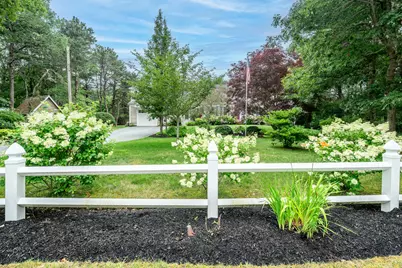
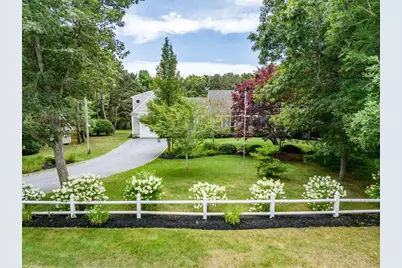
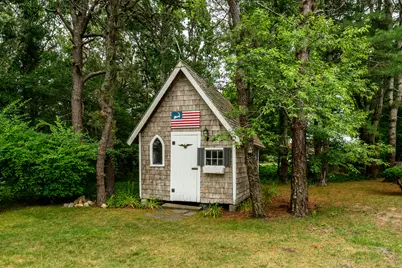
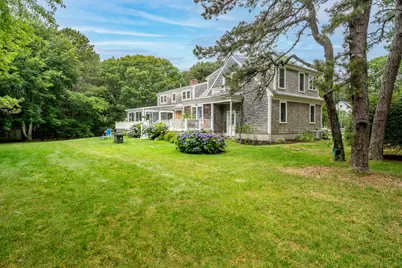
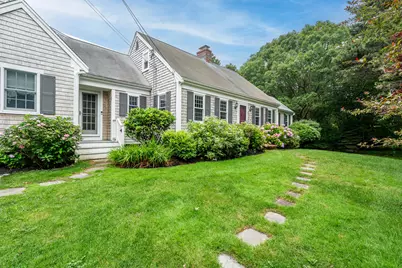
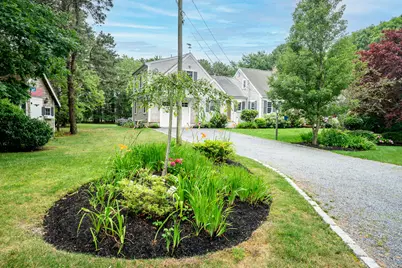
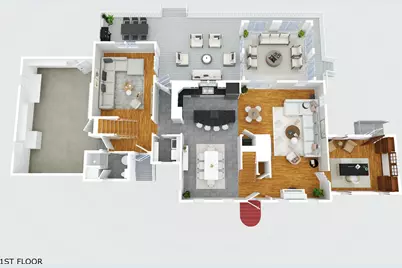
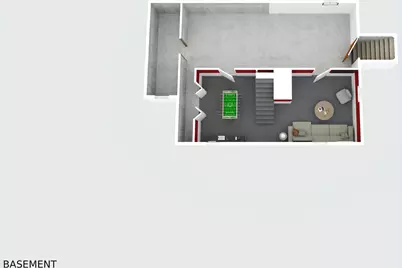
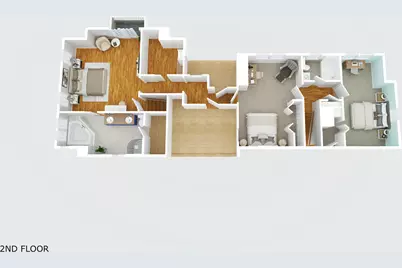
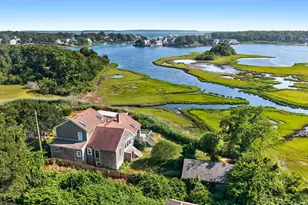
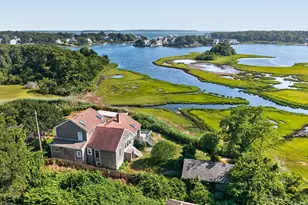
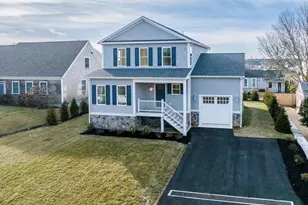
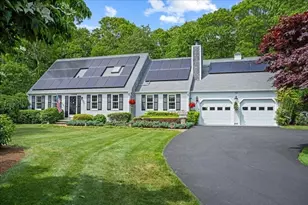
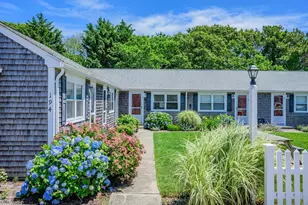
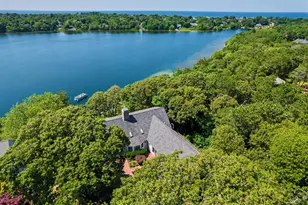
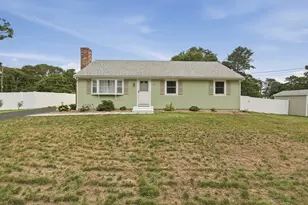
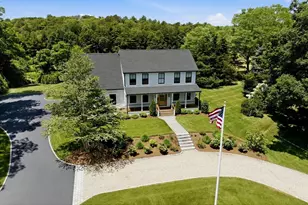
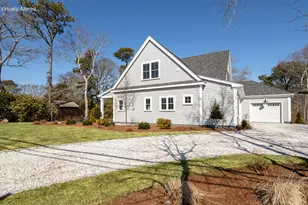
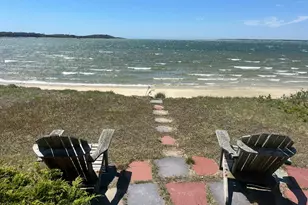
Full Property Details for 11 Barnes Ln
General
- Price: $1,450,000
- HOA FEE: $17/month
- HOA FEE FREQ.: Annually
- Taxes: $6,642 (2026)
- Status: Active
- Type: Single Family
- Source: CCI
- MLS ID: 22603535
- Updated: 7/22/2026
- Added to Site: 1 day(s) ago
Interior
- Number of Rooms: 9
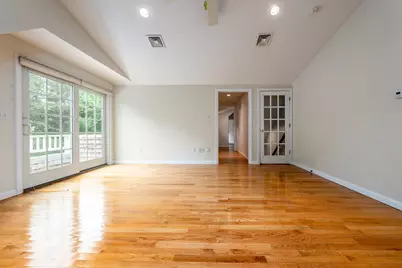
- Interior Features: Recessed Lighting, Linen Closet, Interior Balcony, Hookup for Cable TV
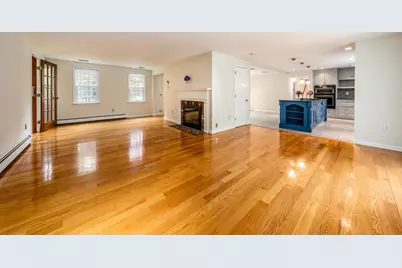
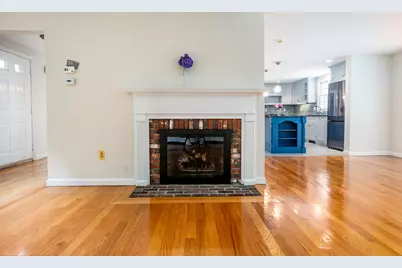
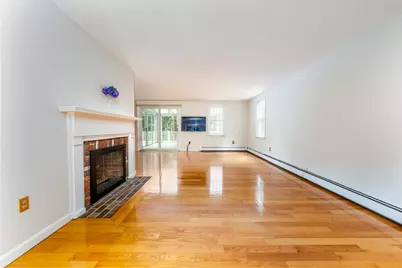
- Fireplace: Yes
- Number of Fireplaces: 1
- Fireplace(s): Gas
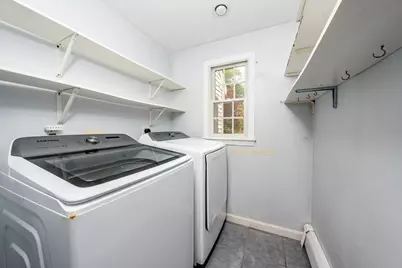
- Appliances: Cooktop, Washer, Cooktop/Wall Oven, Refrigerator, Microwave, Electric Dryer, Dishwasher, Gas Water Heater
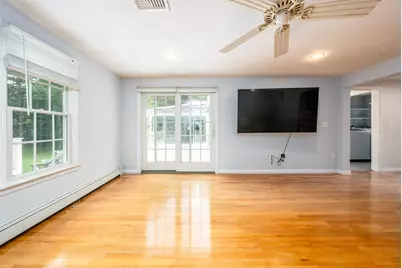
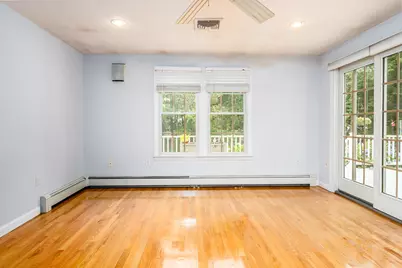
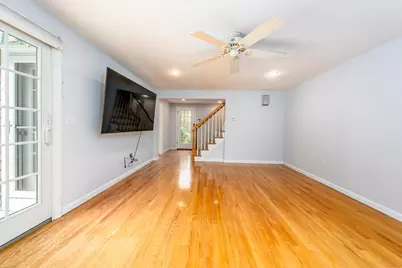
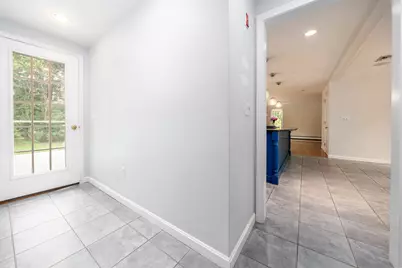
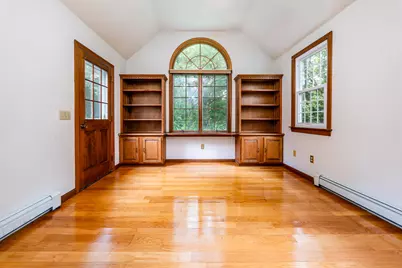
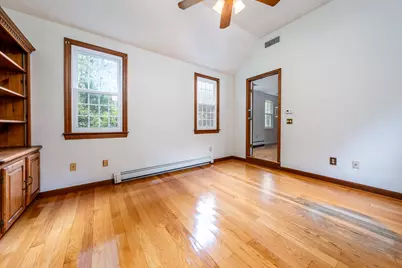
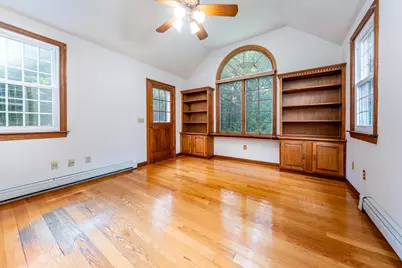
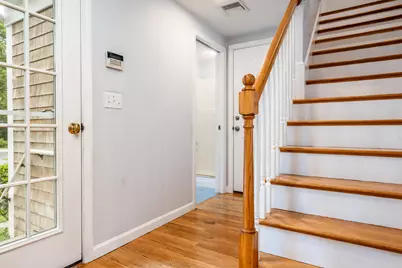
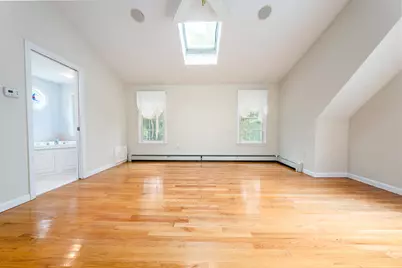
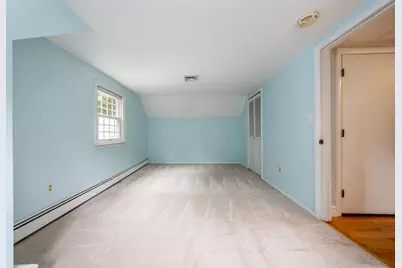
- Flooring: Hardwood, Carpet, Tile, Laminate
Rooms
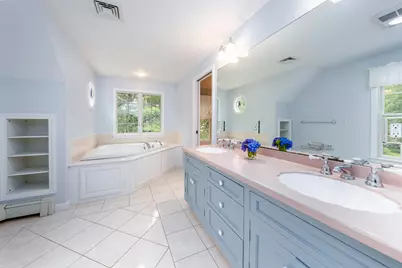
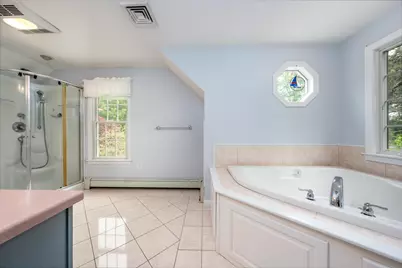
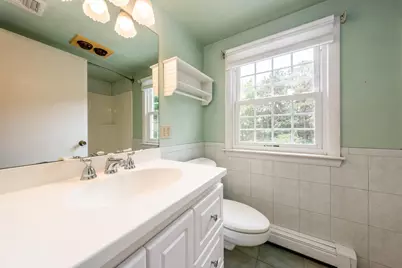
- Total Bathrooms: 3
- Full Bathrooms: 3
- Primary Bathroom: Private Full Bath
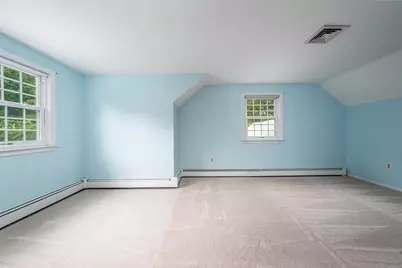
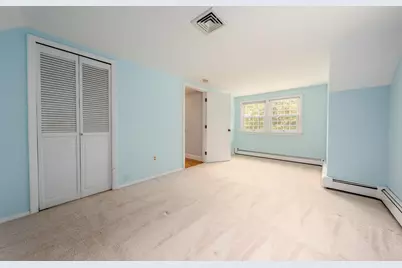
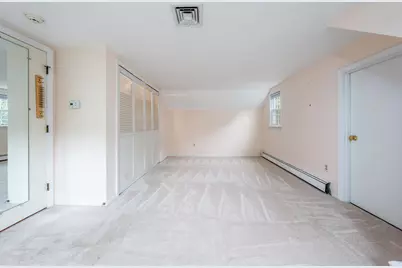
- Total Bedrooms: 3
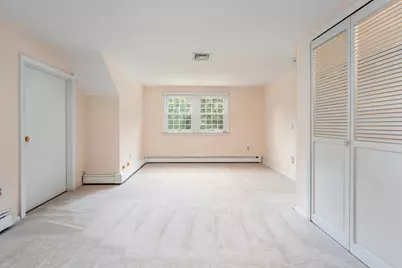
- Primary Bedroom: Balcony, Walk-In Closet(s), Recessed Lighting, Closet, Ceiling Fan(s), Cathedral Ceiling(s), Second
- Bedroom 3: Second Level
- Bedroom 4: Second Level
- Living Room: First Level
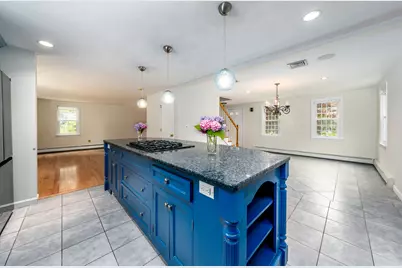
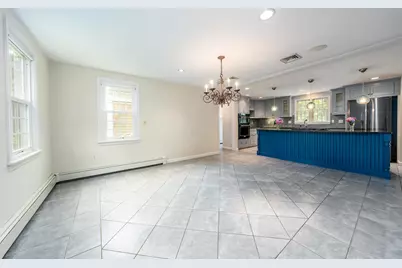
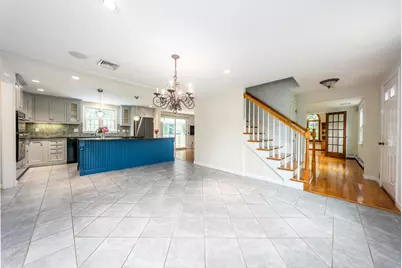
- Kitchen: Kitchen, Upgraded Cabinets, Kitchen Island, Recessed Lighting, First Level
- Dining Room: Dining Room, First Level
- Laundry: Laundry Room, First Floor
Additional Information
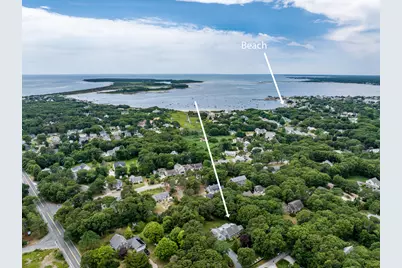
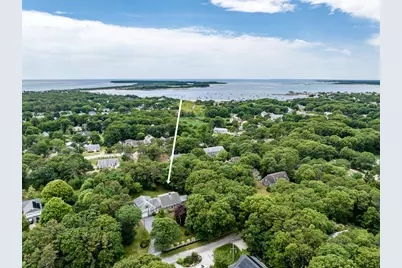
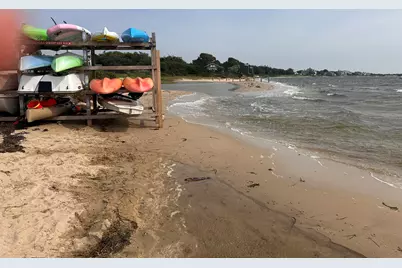
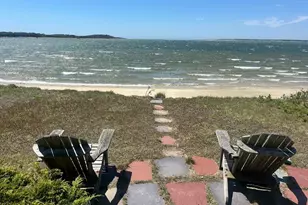
- Shared Amenities: Deeded Beach Rights
Exterior
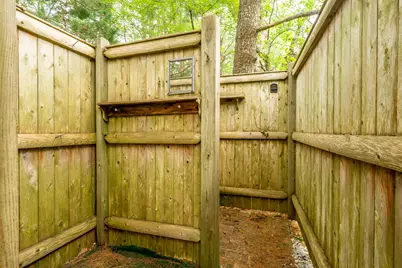
- Exterior Features: Outdoor Shower
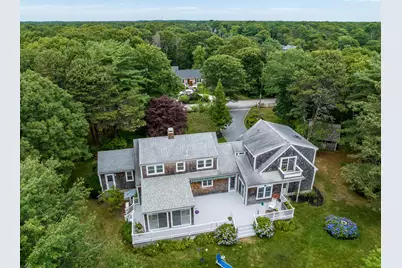
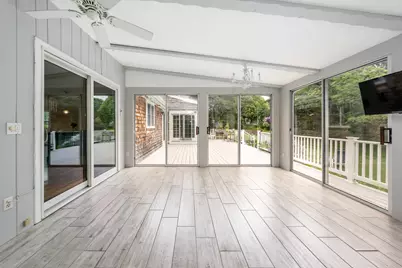
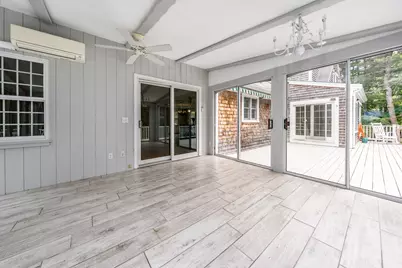
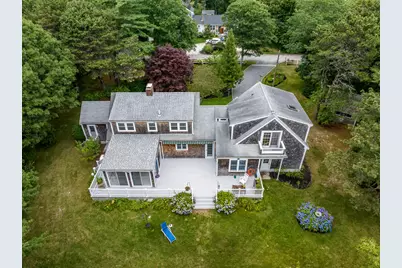
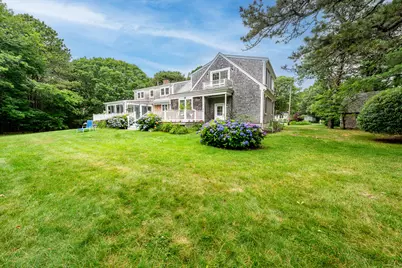
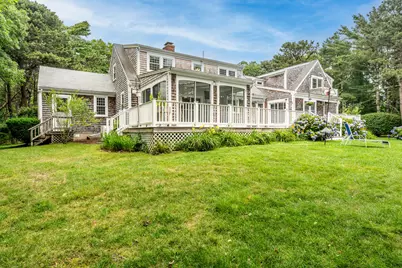
- Deck/Patio: Deck
Parking
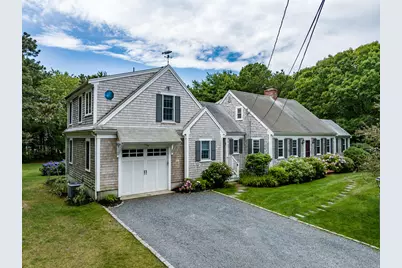
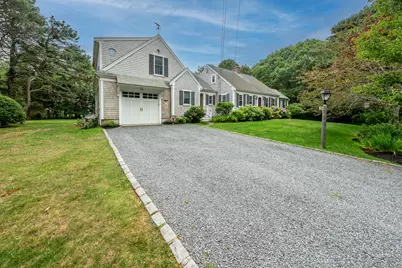
- Garage: Yes
- Total Spaces: 4
Location
- County: Barnstable
- Driving Directions: Route 28 to South Sea Avenue, Rignt on Barnes Lane to #11 on left
Community
Heating & Cooling
- Cooling Type: Central Air
- Heating Type: Hot Water
Utilities
Structural Information
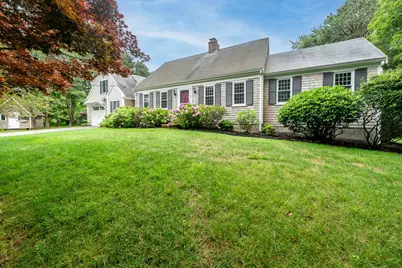
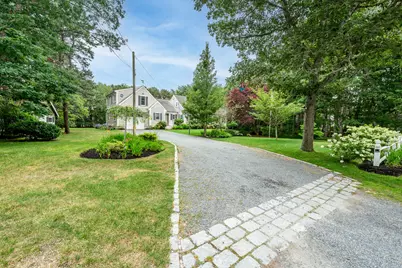
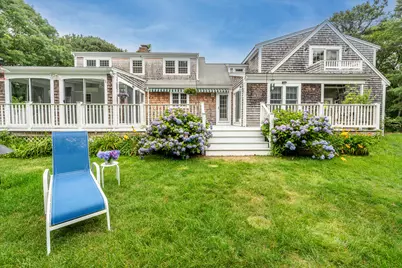
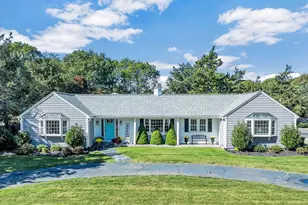
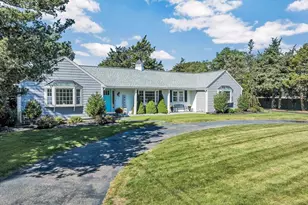
- Architectural Style: Cape Cod
- Construction: Shingle Siding
- Exterior Const.: Shingle Siding
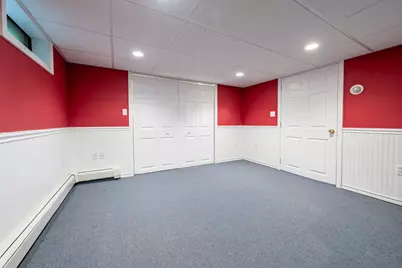
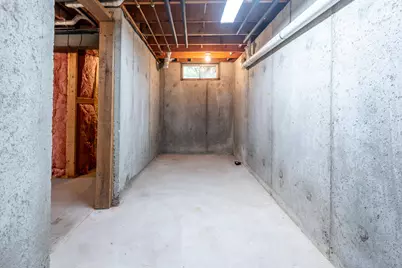
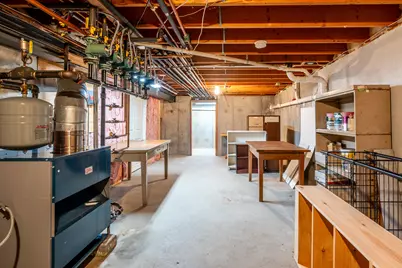
- Basement Desc.: Bulkhead Access, Interior Entry, Full, Finished
- Roof: Asphalt, Shingle, Pitched
- Stories/Levels: 2
- Square Feet: 3,021
- Sq. Ft. Source: Owner
- Year Built: 1973
- Property Condition: Updated/Remodeled, Actual
Lot Features
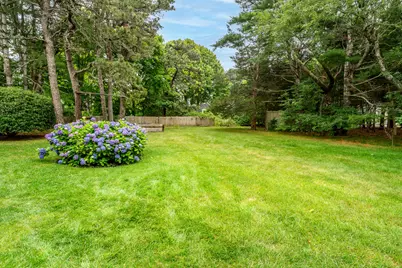
- Lot Size (Acres): 0.77
- Lot Size (Sq. Ft.): 33,541
- Lot Size Source: Field Card
- Street/Road Desc.: Dirt, Unimproved
- Zoning: Residential
Financial Considerations
- Price Per Sq. Ft.: $479
- Association Fee: $200
- Assoc Fee Freq.: Annually
- Assessment Amount: $952,900
- Land Assmt: $330,000
- Tax Amount: $6,642
- Tax Year: 2026
Disclosures and Reports
- Special Conditions: None
- Property ID: YARM M:0023 B:0320 L:0000
Listed by Today Real Estate, Kate M Plummer