No photo available
$3,900 Coming Soon
Property Description
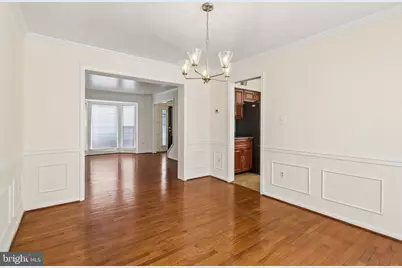
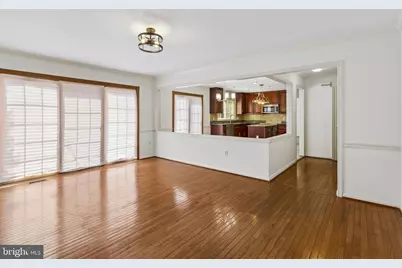
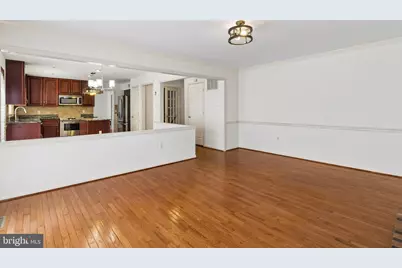
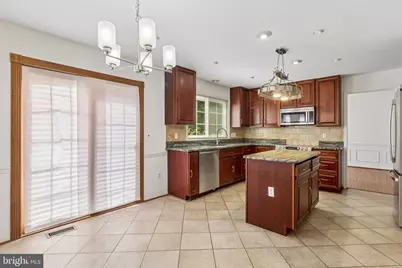
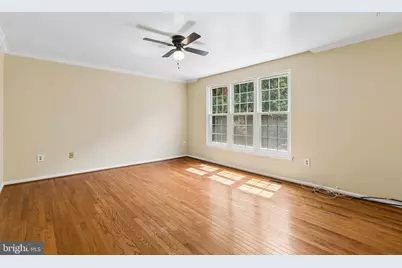
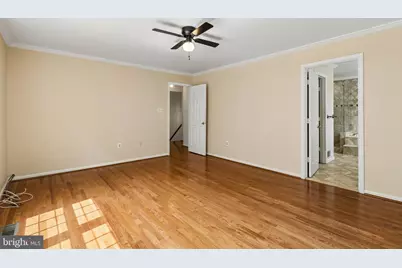
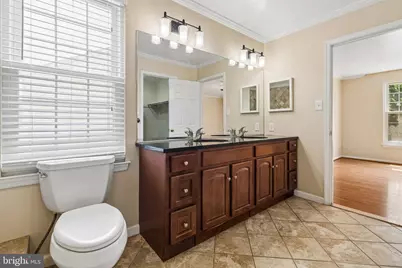
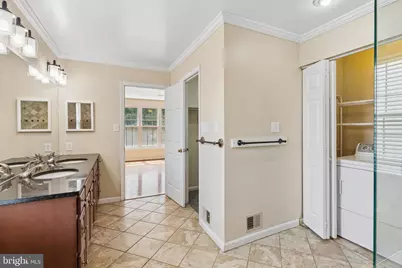
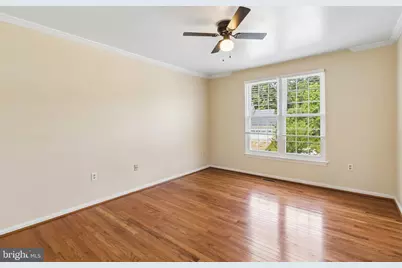
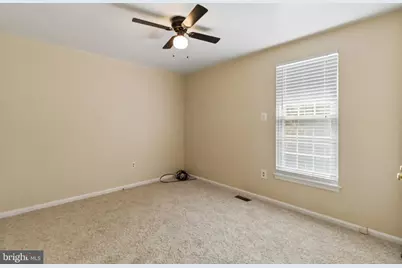
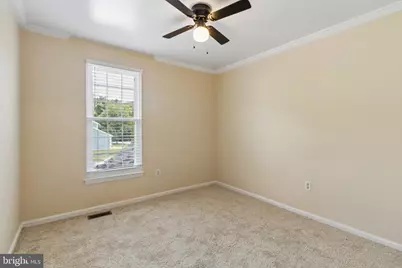
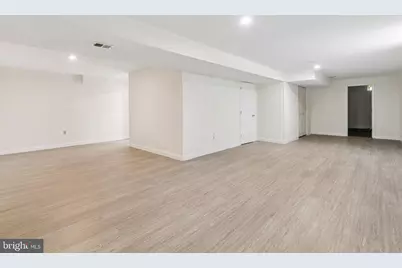
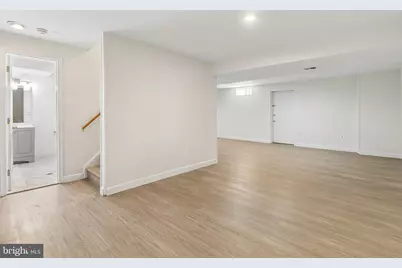
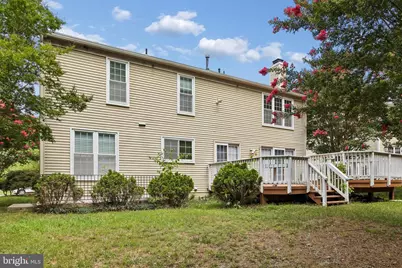
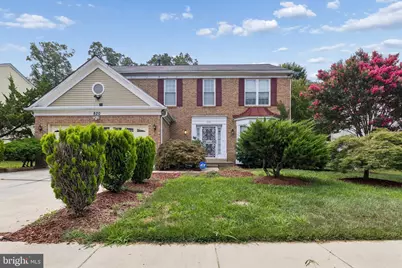
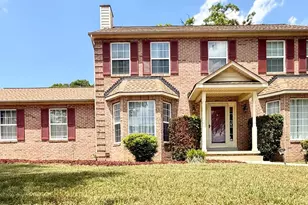
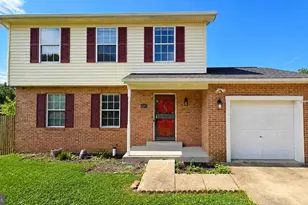
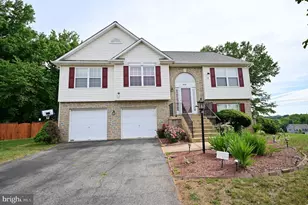
Nestled in the prestigious White Hall Subdivision, this exquisite Colonial-style residence offers a harmonious blend of elegance and comfort, perfect for those seeking a refined lifestyle. With a generous 3,264 square feet of thoughtfully designed living space, this home is a sanctuary that invites you to unwind and create lasting memories. As you step inside, you are greeted by a warm ambiance that flows throughout the home. The heart of the living area features a cozy fireplace, ideal for intimate gatherings or quiet evenings spent at home. The fully finished basement adds an extra layer of versatility, providing ample space for entertainment, a home gym, or a private retreat, complete with a convenient outside entrance and walkout stairs. The property boasts five spacious bedrooms, ensuring that everyone has their own personal haven. With three full bathrooms and an additional half bath, morning routines and guest visits are effortlessly accommodated. The thoughtful layout enhances privacy while maintaining an inviting atmosphere. The exterior of the home is equally impressive, showcasing a classic brick front that exudes timeless charm. The 0.24-acre lot offers a beautifully landscaped yard, perfect for outdoor activities or simply enjoying the tranquility of your surroundings. The attached garage provides convenient access and additional storage space, ensuring that your home remains organized and clutter-free. This residence is available for lease starting July 12, 2026, with flexible leasing options ranging from 12 to 24 months. Rent includes essential services such as lawn care and trash removal, allowing you to focus on enjoying your new home. Experience the luxury of living in a well-established community, where every detail has been considered to enhance your lifestyle. This home is not just a place to live; it's a place to thrive. Embrace the opportunity to make this stunning property your own and enjoy the comfort and elegance it has to offer.
Full Property Details
Full Property Details for 820 Chatsworth Dr
General
- Rent: $3,900
- Status: Coming Soon
- Type: Single Family
- Source: BrightMLSMidAtlantic
- MLS ID: MDPG2209840
- Updated: 7/10/2026
- Added to Site: 7 day(s) ago
- Expected Market Date: 7/25/2026
Rental Information
- Max. Lease (Mths): 24
- Min. Lease (Mths): 12
- Rent Includes: Lawn Service, Trash Removal
Interior
- Fireplace: Yes
- Number of Fireplaces: 1
Rooms
Bathrooms
- Total Bathrooms: 4
- Full Bathrooms: 3
- Half Bathrooms: 1
- Upper Floor Baths: 2
- Upper - Full Baths: 2
- Main Floor Baths: 1
- Main - 1/2 Baths: 1
- Lower Floor Baths: 1
- Lower - Full Baths: 1
Bedrooms
- Total Bedrooms: 5
- Bedrooms Upper: 4
- Bedrooms Lower: 1
Parking
- Garage: Yes
- Garage Spaces: 2
- Total Spaces: 2
- Parking Type: Attached Garage, Driveway, On Street
- Garage Description: Additional Storage Area, Garage - Front Entry, Inside Access
Location
- County: PRINCE GEORGES
- Subdivision: WHITE HALL PLAT 4
- Driving Directions: See GPS
School Information
- School District: Prince George's County Public Schools
Heating & Cooling
- Central air: Yes
- Cooling Type: Ceiling Fan(s), Central A/C
- Cooling Fuel: Electric
- Heating Type: Central
- Heating Fuel: Central
- Water Heater: 60+ Gallon Tank
Utilities
- Sewer: Public Sewer
- Water: Public
Structural Information
- Architectural Style: Colonial
- Structure Type: Detached
- Construction: Brick Front
- Basement: Yes
- Basement Entrance: Yes
- Basement Desc.: Fully Finished, Full, Heated, Improved, Outside Entrance, Walkout Stairs
- Foundation: Slab
- Stories Description: Lower 1, Main, Upper 1
- Square Feet: 3,364
- Sq. Ft. Source: Estimated
- Living Area: 3,364 Sq. Ft.
- Finished Above Grnd: 2,264 Sq. Ft.
- Finished Below Grnd: 1,100 Sq. Ft.
- Year Built: 1992
- Year Built Source: Estimated
Unit Information
Unit 1
- Bathrooms-Lower: 1
- Bedrooms-Lower: 1
Lot Features
- Lot Size (Acres): 0.24
- Lot Size (Sq. Ft.): 10,454
- Lot Size Source: Estimated
- Zoning: RR
Financial Considerations
- Price Per Sq. Ft.: $1.72
- Application Fee: $35
- Move In Fee: Yes
- Move In Fee: $100
- Security Deposit: $3,900
- Pre-Paid Lst Mth Rnt: $1
- Tax w/Assessment: $443,300
- Owner Pays: Taxes - Personal property, Taxes - Real Estate
- Tenant Pays: Cable TV, Electricity, Gas, Heat, Hot Water, Insurance, Internet, Light Bulbs/Filters/Fuses/Alarm Care, Minor Interior Maintenance, Sewer, Snow Removal, Utilities - All, Water, Other, Repair Deductible - 200
- Tax Total Finished Sq. Ft.: 2264
Disclosures and Reports
- Ownership: Other
- Inclusions: Access entire home, garage and basement.
Listed by Samson Properties, Dana D Coleman

Schools
Schools serving 820 Chatsworth Dr
School District:Prince George's County Public Schools
| Name | Grades | Distance |
|---|---|---|
Accokeek Academy 14400 Berry Road, Accokeek, MD 20607 | 6-8 | 1.3 mi |
Gwynn Park High School 13800 Brandywine Road, Brandywine, MD 20613 | 9-12 | 7 mi |
Disclaimer:
School attendance boundaries provided by ATTOM Data Solutions and are for reference only. Contact the school directly to verify enrollment eligibility.
Price History for 820 Chatsworth Dr
Date
Details
Price
Change
Source
7/05/2026
Listed
$3,900
—
MLS
Disclaimer: Historical sales information is derived from public records provided by the county offices. Information is not guaranteed and should be independently verified.
820 Chatsworth Drive, Accokeek, MD 20607 (MLS# MDPG2209840) is a Single Family property with 5 bedrooms, 3 full bathrooms and 1 partial bathroom. 820 Chatsworth Drive is currently listed for rent at $3,900 and was received on July 05, 2026. Want to learn more about 820 Chatsworth Drive? Do you have questions about finding other real estate for sale or rent in Accokeek? You can browse all Accokeek rentals or contact a Coldwell Banker agent to request more information.