This is a carousel with tiles that activate property listing cards. Use the previous and next buttons to navigate.
1/1
$937,000
This is a carousel with tiles that activate property listing cards. Use the previous and next buttons to navigate.
1/1
Property Description
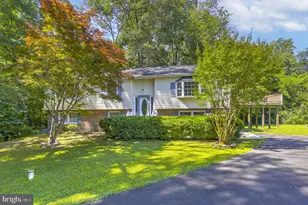
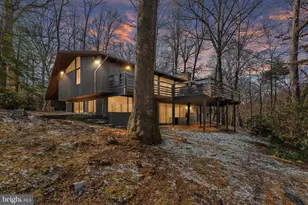
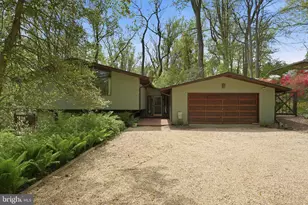
Nestled on 1.3 private wooded acres in the sought-after waterfront community of The Downs, this distinctive Deck House offers a rare opportunity to own a home designed to embrace its natural surroundings. Characterized by dramatic walls of glass, vaulted cedar ceilings, and an open, light-filled floor plan, the home seamlessly blends indoor and outdoor living. The main level features hardwood floors, an open-concept living, dining, and kitchen area, and a striking wood-burning brick fireplace as its centerpiece. A wraparound porch and expansive decking provide the perfect setting for morning coffee, outdoor dining, or simply enjoying the peaceful wooded landscape from every angle. Enhancing the home's modern livability is an upgraded audio/visual system featuring in-wall speakers throughout the interior and outdoor Sonos speakers, all conveniently controlled from a smartphone for effortless entertaining and everyday enjoyment. The finished walkout lower level offers exceptional flexibility with space for additional bedrooms, a home office, recreation room, fitness area, or guest accommodations. Outside, the backyard retreat is designed for entertaining and relaxation, featuring a pool, hot tub, and generous outdoor living spaces surrounded by mature trees and natural beauty. While thoughtfully maintained, the home also presents an incredible opportunity for its next owner to update and personalize the space, creating a truly one-of-a-kind retreat tailored to their vision. Pool and hot tub sold in "as is" condition. Residents of The Downs enjoy an unparalleled waterfront lifestyle with access to a community marina, boat slips (subject to availability and application), swimming pool, tennis courts, kayak storage, clubhouse, and water privileges. Conveniently located just minutes from Downtown Annapolis, Baltimore, and Washington, D.C., this property combines architectural character, privacy, and endless potential in one of Annapolis' most desirable communities.
Full Property Details
Full Property Details for 1717 Westminster Way
General
- Sold For: $937,000
- HOA FEE: $125/month
- HOA FEE FREQ.: Annually
- Taxes: $7,793 (2026)
- Status: Closed
- Type: Single Family
- Source: BrightMLSMidAtlantic
- MLS ID: MDAA2145080
- Added to Site: 52 day(s) ago
Interior
- Rooms/Areas: Living Room, Bedroom 2, Bedroom 3, Kitchen, Family Room, Foyer, Bedroom 1, Study, Storage Room
- Interior Features: Combination Dining/Living, Dining Area, Built-Ins, Upgraded Countertops, Window Treatments, Wood Floors, Floor Plan - Open
- Fireplace: Yes
- Number of Fireplaces: 1
- Appliances: Dishwasher, Dryer, Microwave, Washer, Water Heater, Water Conditioner - Owned, Refrigerator, Oven/Range - Electric
- Flooring: Wood
Rooms
Bathrooms
- Total Bathrooms: 2
- Full Bathrooms: 2
- Main Floor Baths: 1
- Main - Full Baths: 1
- Lower Floor Baths: 1
- Lower - Full Baths: 1
Bedrooms
- Total Bedrooms: 3
- Bedrooms Lower: 1
- Bedrooms Main & Up: 2
Additional Information
- Shared Amenities: Beach, Boat Dock/Slip, Club House, Pier/Dock, Pool - Outdoor, Tennis Courts
- Shared Pool: Yes
- Pool: Yes
- Private Pool: Yes
- Security/Safety: Main Entrance Lock, Security System
Exterior
- Exterior Features: Extensive Hardscape, Hot Tub
- Porch/Patio/Deck: Patio(s), Deck(s), Wrap Around
Parking
- Carport Spaces: 2
- Total Spaces: 4
- Parking Features: Asphalt Driveway
- Parking Type: Driveway, Attached Carport
Location
- County: ANNE ARUNDEL
- Subdivision: THE DOWNS
- Driving Directions: Use GPS
- Location Details: Creek/Stream
School Information
- School District: Anne Arundel County Public Schools
- Elementary School: Rolling Knolls
- High School: Annapolis
Community
- Association: Yes
- Assoc. Name: DOWNS ON THE SEVERN
- Assoc. Fees Include: Common Area Maintenance, Management
- Pets Allowed: Yes
- Pets: No Pet Restrictions
Heating & Cooling
- Central air: Yes
- Cooling Type: Central A/C
- Cooling Fuel: Electric
- Heating Type: Zoned, Baseboard - Electric, Central
- Heating Fuel: Electric
- Water Heater: 60+ Gallon Tank
Utilities
- Sewer: On Site Septic
- Water: Well
- Dist. to Water: 4 Blocks
Structural Information
- Architectural Style: Mid-Century Modern
- Structure Type: Detached
- Model: DECK HOUSE
- Construction: Frame, Wood Siding
- Foundation: Slab
- Roof: Asphalt
- Walls/Ceilings: Cathedral Ceilings, High, 9'+ Ceilings, Wood Ceilings
- Windows: Skylights
- Doors: Sliding Glass
- Stories Description: Lower 1, Main
- Square Feet: 1,787
- Sq. Ft. Source: Estimated
- Living Area: 1,787 Sq. Ft.
- Finished Above Grnd: 1,210 Sq. Ft.
- Finished Below Grnd: 577 Sq. Ft.
- Year Built: 1974
- Year Built Source: Assessor
- Property Condition: Good
Unit Information
Unit 1
- Bathrooms-Lower: 1
- Bedrooms-Lower: 1
Lot Features
- Property View: Panoramic, Trees/Woods
- Lot Size (Acres): 1.32
- Lot Size (Sq. Ft.): 57,649
- Lot Size Source: Assessor
- Zoning: R1
- Lot Description: Backs to Trees, Partly Wooded, Poolside, Secluded
- Fencing (Description): Rear, Wood
Water Features
- Navigable Water: Yes
- Water Access: Yes
- Water Access Desc: Boat - Powered, Canoe/Kayak, Fishing Allowed, Sail, Swimming Allowed, Waterski/Wakeboard
- Water Front Type: Creek/Stream
- Water Front Name: CLEMENTS CREEK
Financial Considerations
- Price Per Sq. Ft.: $701.65
- Association Fee: $1,500
- Assoc Fee Freq.: Annually
- Assessment Year: 2026
- Tax w/Assessment: $662,000
- Tax Amount: $7,793
- Tax Year: 2026
- Terms: Standard Sale
- Tax Total Finished Sq. Ft.: 1979
Disclosures and Reports
- Ownership: Fee Simple
- Inclusions: A/V equipment/Sonos system/IPad Controller for lights and music
- Lot Number: 59
Get Pre-Approved Today
Schools
Schools serving 1717 Westminster Way
School District:Anne Arundel County Public Schools
| Name | Grades | Distance |
|---|---|---|
Rolling Knolls Elementary School 1985 Valley Road, Annapolis, MD 21401 | PK-5 | 1.3 mi |
Wiley H. Bates Middle School 701 Chase Street, Annapolis, MD 21401 | 6-8 | 3.8 mi |
Annapolis High School 2700 Riva Road, Annapolis, MD 21401 | 9-12 | 3 mi |
Disclaimer:
School attendance boundaries provided by ATTOM Data Solutions and are for reference only. Contact the school directly to verify enrollment eligibility.
Price & Sales History for 1717 Westminster Way
Date
Details
Price
Change
Source
6/30/2026
Sold
$937,000
10.37%
MLS
6/04/2026
Listed
$849,000
—
MLS
Disclaimer: Historical sales information is derived from public records provided by the county offices. Information is not guaranteed and should be independently verified.
1717 Westminster Way, Annapolis, MD 21401 (MLS# MDAA2145080) is a Single Family property that was sold at $937,000 on June 30, 2026. This property was listed by Georgie Berkinshaw from our Annapolis Church Circle Office.Want to learn more about 1717 Westminster Way? Do you have questions about finding other Single Family real estate for sale in Annapolis? You can browse all Annapolis real estate or contact a Coldwell Banker agent to request more information.