Full Property Details for 833 Mission Valley Ln
General
- Rent: $3,800
- HOA FEE: $136/month
- Status: Active
- Type: Single Family
- Source: BrightMLSMidAtlantic
- MLS ID: MDAA2148144
- Updated: 10/5/2026
- Added to Site: 95 day(s) ago
Rental Information
- Max. Lease (Mths): 12
- Min. Lease (Mths): 12
Interior
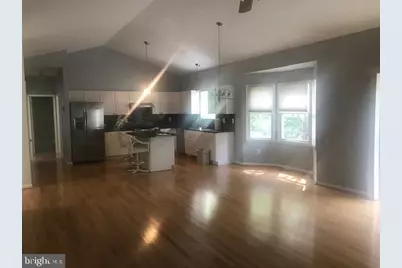
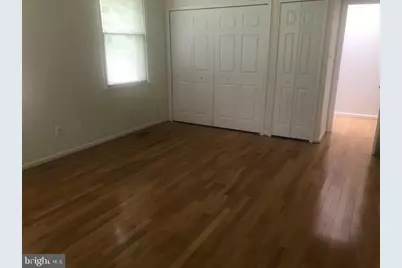
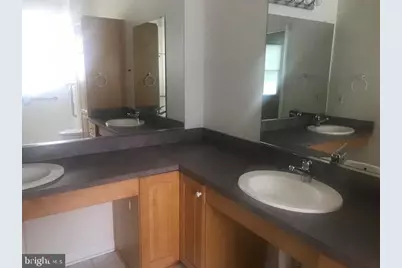
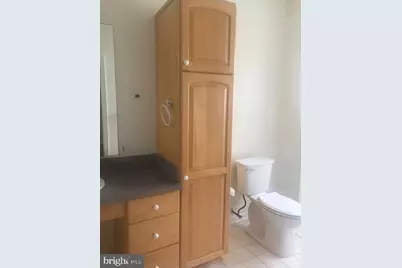
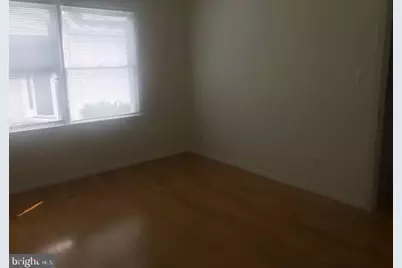
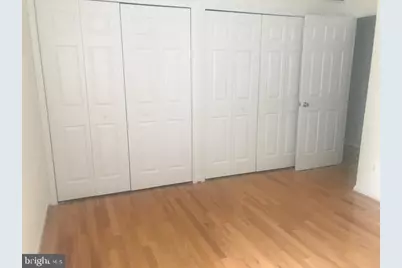
- Rooms/Areas: Living Room, Dining Room, Primary Bedroom, Bedroom 2, Bedroom 3, Kitchen, Basement, Foyer, Primary Bathroom, Full Bath
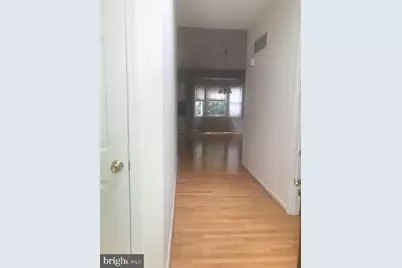
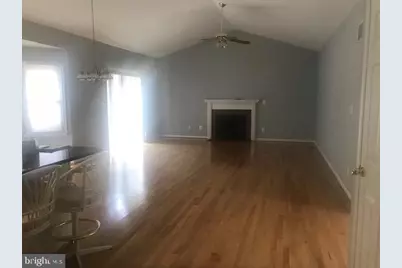
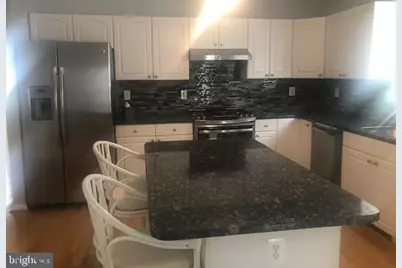
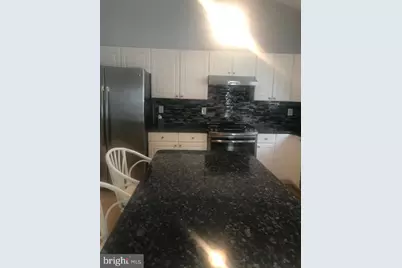
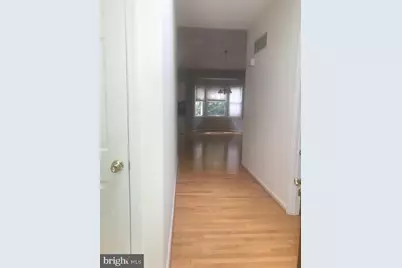
- Interior Features: Breakfast Area, Combination Dining/Living, Combination Kitchen/Dining, Dining Area, Entry Level Bedroom, Floor Plan - Open, Kitchen - Island, Primary Bath(s), Recessed Lighting, Skylight(s), Bathroom - Tub Shower, Walk-in Closet(s), Wood Floors
- Fireplace: Yes
- Number of Fireplaces: 1
- Fireplace(s): Gas/Propane, Fireplace - Glass Doors
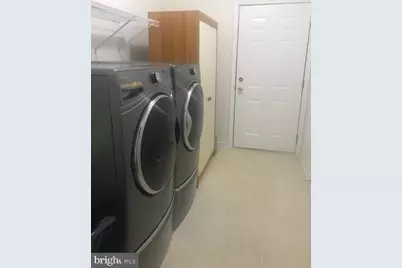
- Appliances: Dishwasher, Disposal, Dryer - Electric, Dryer - Front Loading, Exhaust Fan, Icemaker, Indoor Grill, Oven - Self Cleaning, Oven/Range - Gas, Range Hood, Refrigerator, Stainless Steel Appliances, Washer - Front Loading, Dryer
- Flooring: Hardwood, Ceramic Tile
Rooms
- Total Bathrooms: 2
- Full Bathrooms: 2
- Main Floor Baths: 2
- Main - Full Baths: 2
- Total Bedrooms: 3
- Bedrooms Main & Up: 3
Additional Information
- Shared Amenities: Billiard Room, Boat Ramp, Club House, Exercise Room, Fax/Copying, Golf Course, Golf Course Membership Available, Library, Marina/Marina Club, Meeting Room, Non-Lake Recreational Area, Party Room, Picnic Area, Pier/Dock, Pool - Indoor, Pool - Outdoor, Putting Green, Recreational Center, Retirement Community, Tennis Courts, Transportation Service, Water/Lake Privileges
- Shared Pool: Yes
- Pool: Yes
Exterior
- Exterior Features: Lawn Sprinkler, Sidewalks, Street Lights
Parking
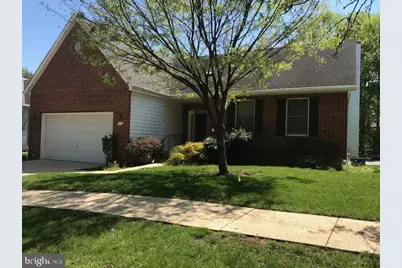
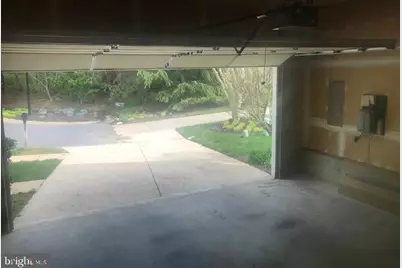
- Garage: Yes
- Garage Spaces: 2
- Total Spaces: 2
- Parking Features: Concrete Driveway
- Parking Type: Attached Garage, Driveway
- Garage Description: Garage - Front Entry
Location
- County: ANNE ARUNDEL
- Subdivision: HERITAGE HARBOUR
- Driving Directions: Harry Truman -Right onto Mission Hills -Right onto Mission Valley
School Information
- School District: Anne Arundel County Public Schools
- Elementary School: Rolling Knolls
- Middle School: Bates
- High School: Annapolis
Community
- Association: Yes
- Assoc. Name: HERITAGE HARBOUR
- Assoc. Fees Include: Bus Service, Common Area Maintenance, Health Club, Pier/Dock Maintenance, Recreation Facility, Pool(s), Reserve Funds
- Adult Community: Yes
Heating & Cooling
- Central air: Yes
- Cooling Type: Central A/C, Programmable Thermostat, Ceiling Fan(s)
- Cooling Fuel: Electric
- Heating Type: Forced Air, Programmable Thermostat
- Heating Fuel: Natural Gas
- Water Heater: Natural Gas
Utilities
- Sewer: Public Sewer
- Water: Public
Structural Information
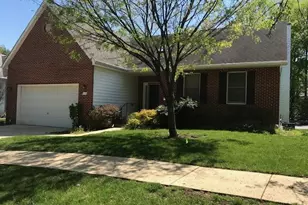
- Architectural Style: Ranch/Rambler
- Structure Type: Detached
- Construction: Brick, Vinyl Siding
- Basement: Yes
- Basement Entrance: Yes
- Basement Desc.: Connecting Stairway, Outside Entrance, Rear Entrance, Sump Pump, Walkout Stairs, Unfinished
- Foundation: Block
- Roof: Architectural Shingle
- Walls/Ceilings: 9'+ Ceilings
- Entry Floor Number: 1
- Stories Description: Main
- Square Feet: 1,652
- Sq. Ft. Source: Estimated
- Living Area: 1,652 Sq. Ft.
- Finished Above Grnd: 1,652 Sq. Ft.
- Year Built: 2000
- Year Built Source: Estimated
- Property Condition: Excellent
Lot Features
- Lot Size (Acres): 0.17
- Lot Size (Sq. Ft.): 7,444
- Lot Size Source: Estimated
- Zoning: R2
Financial Considerations
- Price Per Sq. Ft.: $2.3
- Association Fee: $136
- Assoc Fee Freq.: Monthly
- Application Fee: $35
- Security Deposit: $3,800
Disclosures and Reports
Listed by Earp & Associates Realty, Inc., Yvonne Earp Myers and Earp & Associates Realty, Inc., Maureen Earp Wood








![[Address not provided], Severna Park, MD 21146 - Photo 1](https://m1.cbhomes.com/p/377/MDAA2158630/6E0F4B58d6f045C/s23cc.webp)


![[Address not provided], Laurel, MD 20708 - Photo 1](https://m1.cbhomes.com/p/343/MDPG2221338/9Eb36FBE349F49B/s23cc.webp)