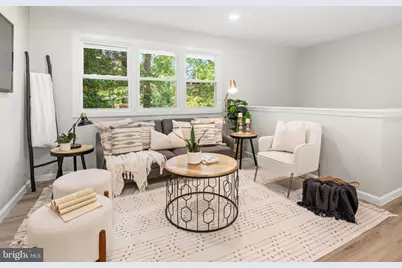
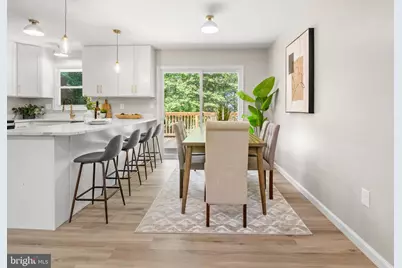
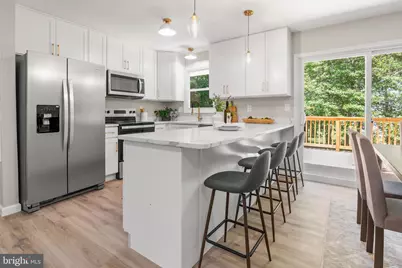
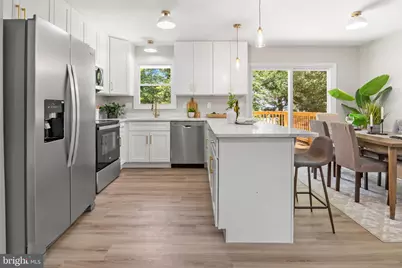
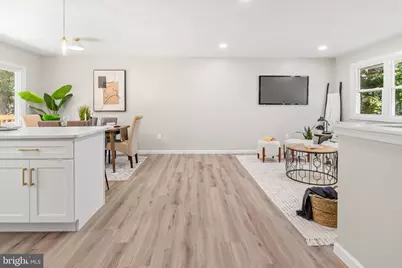
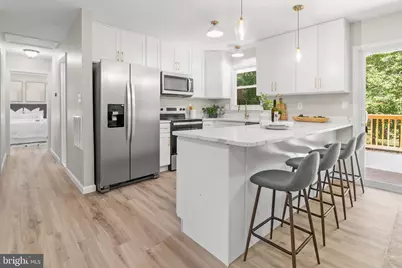
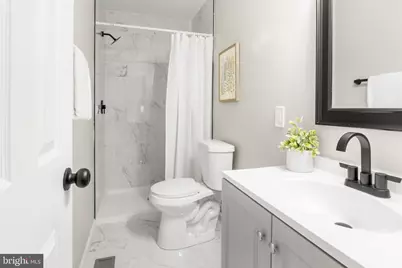
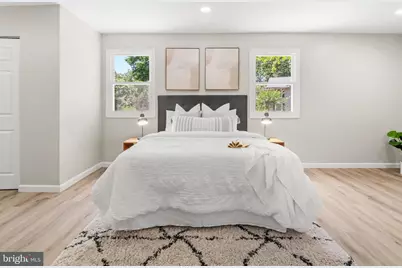
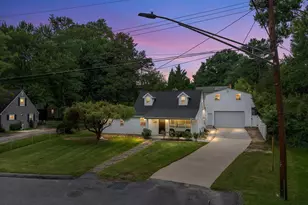
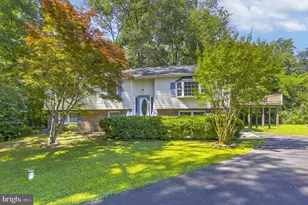
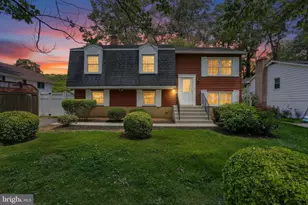
Full Property Details for 994 Hillendale Dr
General
- Price: $595,000
- HOA FEE: $1/month
- HOA FEE FREQ.: Annually
- Taxes: $4,585 (2025)
- Status: Active
- Type: Single Family
- Source: BrightMLSMidAtlantic
- MLS ID: MDAA2151396
- Updated: 8/11/2026
- Added to Site: 47 day(s) ago
Interior
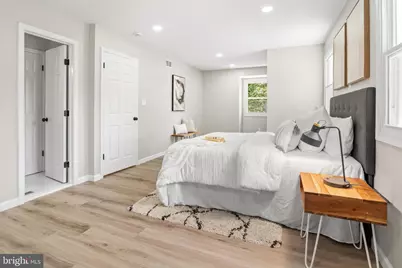
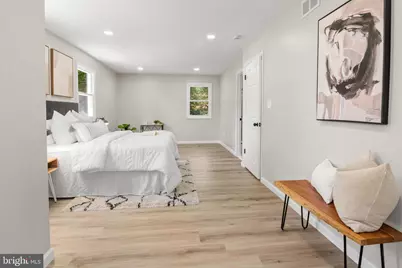
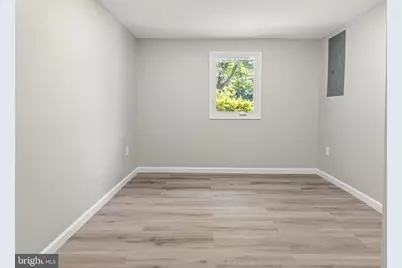
- Rooms/Areas: Living Room, Dining Room, Primary Bedroom, Bedroom 2, Bedroom 3, Kitchen, Family Room, Basement
- Interior Features: Kitchen - Table Space, Dining Area, Window Treatments, Floor Plan - Traditional
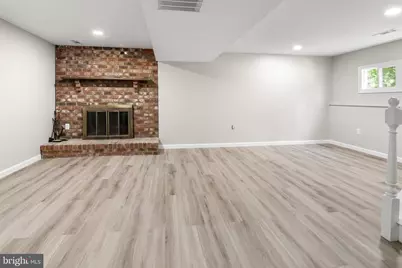
- Fireplace: Yes
- Number of Fireplaces: 1
- Appliances: Washer/Dryer Hookups Only, Dryer, Oven/Range - Electric, Range Hood, Refrigerator, Washer
Rooms
- Total Bathrooms: 3
- Full Bathrooms: 3
- Main Floor Baths: 3
- Main - Full Baths: 3
- Total Bedrooms: 4
- Bedrooms Main & Up: 4
Additional Information
- Shared Amenities: Basketball Courts, Beach, Boat Dock/Slip, Community Center, Party Room, Pier/Dock, Pool Mem Avail, Pool - Outdoor, Tennis Courts, Tot Lots/Playground, Water/Lake Privileges, Common Grounds
Exterior
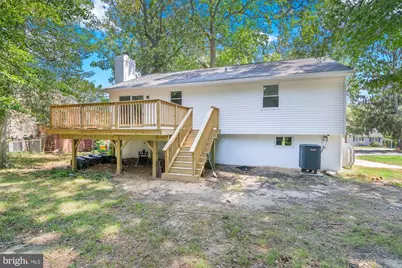
- Porch/Patio/Deck: Porch(es)
Parking
- Parking Features: Free
- Parking Type: Off Street
Location
- County: ANNE ARUNDEL
- Subdivision: CAPE ST CLAIRE
- Driving Directions: GPS
School Information
- School District: Anne Arundel County Public Schools
- High School: Broadneck
Community
Heating & Cooling
- Central air: Yes
- Cooling Type: Central A/C
- Cooling Fuel: Electric
- Heating Type: Forced Air
- Heating Fuel: Oil, Wood
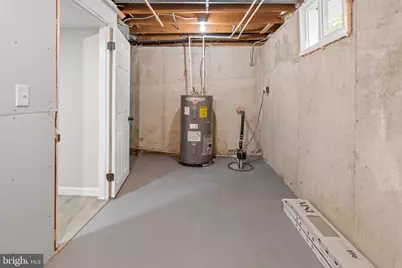
- Water Heater: Electric
Utilities
- Sewer: Public Sewer
- Water: Well
- Dist. to Water: 1 Blocks
Structural Information
- Architectural Style: Split Foyer
- Structure Type: Detached
- Construction: Other
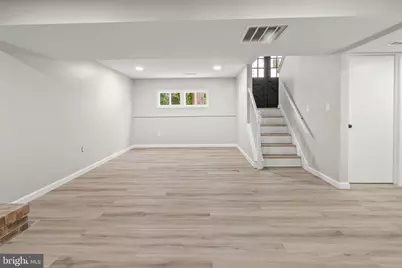
- Basement: Yes
- Basement Desc.: Connecting Stairway, Partially Finished, Space For Rooms
- Foundation: Block
- Stories Description: Lower 1, Lower 2, Main, Upper 1, Upper 2
- Square Feet: 2,168
- Sq. Ft. Source: Estimated
- Living Area: 2,168 Sq. Ft.
- Finished Above Grnd: 1,084 Sq. Ft.
- Finished Below Grnd: 1,084 Sq. Ft.
- Year Built: 1975
- Year Built Source: Assessor
Lot Features
- Property View: Water
- Lot Size (Acres): 0.23
- Lot Size (Sq. Ft.): 10,200
- Lot Size Source: Assessor
- Street/Road Desc.: Black Top
- Zoning: R5
- Lot Description: Corner, Irregular
Water Features
- Water View: Yes
- Navigable Water: Yes
- Water Access: Yes
- Water Front Type: River
- Water Front Name: CHES.BAY/MAGOTHY
Financial Considerations
- Price Per Sq. Ft.: $548.89
- Association Fee: $10
- Assoc Fee Freq.: Annually
- Assessment Year: 2026
- County Tax: $4,159
- County Tax Freq: Annually
- Tax w/Assessment: $398,400
- Tax Amount: $4,585
- Tax Year: 2025
Disclosures and Reports
- Ownership: Fee Simple
- Section: LM
- Lot Number: 20
Listed by LPT Realty, LLC, Justin Hilz