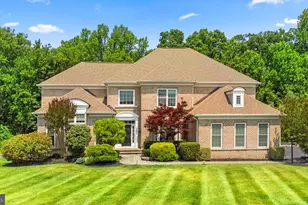
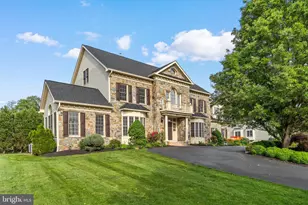
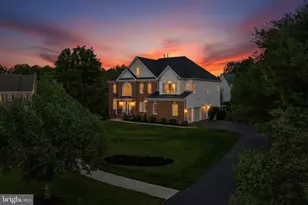
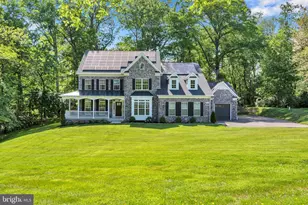
Full Property Details for 16909 Harbour Town Dr
General
- Sold For: $1,500,000
- HOA FEE: $103/month
- HOA FEE FREQ.: Semi-Annually
- Taxes: $14,001 (2024)
- Status: Closed
- Type: Single Family
- Source: BrightMLSMidAtlantic
- MLS ID: MDMC2205238
- Added to Site: 188 day(s) ago
Interior
- Rooms/Areas: Living Room, Dining Room, Kitchen, Full Bath, Half Bath
- Interior Features: Dining Area, Kitchen - Galley
- Fireplace: Yes
- Number of Fireplaces: 1
- Fireplace(s): Gas/Propane, Stone
- Appliances: Commercial Range, Dishwasher, Disposal, Dryer - Front Loading, Dual Flush Toilets, Energy Efficient Appliances, ENERGY STAR Refrigerator, Extra Refrigerator/Freezer, Intercom, Oven/Range - Gas, Range Hood, Refrigerator, Stainless Steel Appliances, Washer - Front Loading, Water Heater
- Flooring: Carpet, Ceramic Tile, Hardwood, Luxury Vinyl Plank
Rooms
- Total Bathrooms: 9
- Full Bathrooms: 8
- Half Bathrooms: 1
- Upper 2 - Full Baths: 1
- Upper Floor Baths: 6
- Upper - Full Baths: 6
- Main Floor Baths: 2
- Main - Full Baths: 1
- Main - 1/2 Baths: 1
- Lower Floor Baths: 1
- Lower - Full Baths: 1
- Total Bedrooms: 8
- Bedrooms Upper: 6
- Bedrooms Lower: 1
- Bedrooms-Up2: 1
- Bedrooms Main & Up: 1
- Laundry: Has Laundry, Main Floor
Additional Information
- Security/Safety: Intercom, Smoke Detector, Electric Alarm, Security System
Exterior
- Exterior Features: Exterior Lighting
Parking
- Garage: Yes
- Garage Spaces: 4
- Total Spaces: 10
- Parking Features: Asphalt Driveway
- Parking Type: Attached Garage, Driveway
- Garage Description: Garage - Side Entry, Garage Door Opener
Location
- County: MONTGOMERY
- Subdivision: HAMPSHIRE GREENS
- Cross Streets: Ednor
- Driving Directions: Ednor to Harbour Town Dr
- Location Details: Adjoins Golf Course
School Information
- School District: Montgomery County Public Schools
- Elementary School: Sherwood
- Middle School: William H. Farquhar
- High School: Sherwood
Community
- Association: Yes
- Assoc. Name: HAMPSHIRE GREENS
- Pets Allowed: Yes
- Pets: No Pet Restrictions
Heating & Cooling
- Central air: Yes
- Cooling Type: Central A/C
- Cooling Fuel: Electric
- Heating Type: Forced Air
- Heating Fuel: Natural Gas
- Water Heater: Natural Gas
Utilities
- Sewer: Public Sewer
- Water: Public
- Utility Description: Cable TV Available, Electric Available, Natural Gas Available, Sewer Available, Water Available
Structural Information
- Architectural Style: Colonial
- Structure Type: Detached
- Builder: Craftmark Homes
- Construction: Combination, Brick Front, Vinyl Siding
- Basement: Yes
- Basement Desc.: Interior Access, Connecting Stairway
- Foundation: Other
- Roof: Architectural Shingle
- Walls/Ceilings: Dry Wall, 9'+ Ceilings
- Stories/Levels: 4
- Stories Description: Lower 1, Main, Upper 1, Upper 2
- Square Feet: 9,343
- Sq. Ft. Source: Assessor
- Living Area: 8,730 Sq. Ft.
- Finished Above Grnd: 6,330 Sq. Ft.
- Finished Below Grnd: 2,400 Sq. Ft.
- Basement Finished: 80%
- Year Built: 2002
- Year Built Source: Assessor
- Property Condition: Very Good
Unit Information
- Bathrooms-Lower: 1
- Bedrooms-Lower: 1
Lot Features
- Property View: Golf Course
- Lot Size (Acres): 0.63
- Lot Size (Sq. Ft.): 27,235
- Lot Size Source: Assessor
- Street/Road Desc.: Black Top
- Zoning: RE2C
- Lot Description: Backs to Trees, Landscaping, Partly Wooded, Rear Yard
Financial Considerations
- Price Per Sq. Ft.: $244.87
- Association Fee: $620
- Assoc Fee Freq.: Semi-Annually
- Assessment Year: 2025
- City/TownTax Freq: Annually
- County Tax: $12,456
- County Tax Freq: Annually
- Tax w/Assessment: $1,135,400
- Tax Amount: $14,001
- Tax Year: 2024
- Terms: Standard Sale
- Tax Total Finished Sq. Ft.: 8730
Disclosures and Reports
- Ownership: Fee Simple
- Lot Number: 10
Listed by Corner House Realty, Kurt W Shryock
Sold by Compass, Karen A Kelly