This is a carousel with tiles that activate property listing cards. Use the previous and next buttons to navigate.
1/1
$230,000
This is a carousel with tiles that activate property listing cards. Use the previous and next buttons to navigate.
1/1
Property Description
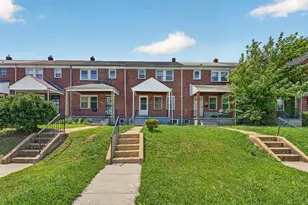
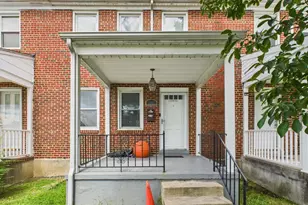
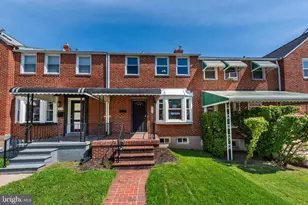
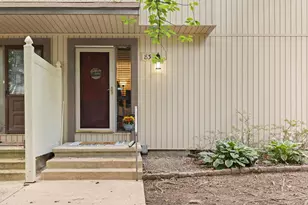
Welcome home to this beautifully updated end-of-group townhome, perfectly situated on a peaceful, tree-lined lot offering added privacy and abundant natural surroundings. From the moment you arrive, you'll appreciate the inviting curb appeal, spacious layout, and thoughtful updates throughout. The bright and airy main level features an open-concept living and dining area with luxury vinyl plank flooring, creating the perfect space for everyday living and entertaining. Just off the living room, step outside to the private rear deck overlooking mature trees, an ideal spot to enjoy your morning coffee or unwind after a long day. The renovated kitchen boasts white shaker cabinetry, quartz countertops, subway tile backsplash, stainless steel appliances, modern black hardware, and ample cabinet and prep space. Upstairs, you'll find three generously sized bedrooms, all with brand-new carpeting, ceiling fans, and large windows that fill each room with natural light. The spacious primary suite offers a peaceful retreat with plenty of closet space, while the updated full bathroom features a modern vanity and stylish finishes. The fully finished walkout lower level provides exceptional additional living space with a large recreation room perfect for a family room, game room, home office, gym, or playroom. A beautifully updated full bathroom and abundant storage make this level as functional as it is versatile. Sliding glass doors provide easy access to the backyard, extending your living space outdoors. Nestled among mature trees yet conveniently located close to shopping, dining, parks, commuter routes, and everyday amenities, this move-in ready home combines modern updates, flexible living spaces, and a tranquil setting you'll love coming home to. Don't miss your opportunity to make this exceptional property yours!
Full Property Details
Full Property Details for 107 Eastford Ct #107
General
- Sold For: $230,000
- HOA FEE: $250/month
- Taxes: $1,868 (2025)
- Status: Closed
- Type: Townhouse
- Source: BrightMLSMidAtlantic
- MLS ID: MDBC2167892
- Added to Site: 60 day(s) ago
Interior
- Interior Features: Dining Area, Other, Bathroom - Tub Shower, Bathroom - Stall Shower, Carpet, Ceiling Fan(s), Combination Dining/Living, Combination Kitchen/Dining, Floor Plan - Open, Upgraded Countertops
- Appliances: Built-In Microwave, Dishwasher, Dryer, Oven/Range - Electric, Refrigerator, Stainless Steel Appliances, Washer, Water Heater
- Flooring: Luxury Vinyl Plank, Carpet, Ceramic Tile
Rooms
Bathrooms
- Total Bathrooms: 2
- Full Bathrooms: 2
- Upper Floor Baths: 1
- Upper - Full Baths: 1
- Lower Floor Baths: 1
- Lower - Full Baths: 1
Bedrooms
- Total Bedrooms: 3
- Bedrooms Upper: 3
Other Rooms
- Laundry: Has Laundry, Lower Floor
Additional Information
- Shared Amenities: None
Exterior
- Porch/Patio/Deck: Deck(s)
Parking
- Parking Type: On Street
Location
- County: BALTIMORE
- Subdivision: DONCASTER VILLAGE
- Building Name: DONCASTER VILLAG
- Driving Directions: GPS
School Information
- School District: Baltimore County Public Schools
Community
- Assoc. Fees Include: Ext Bldg Maint, Lawn Maintenance, Snow Removal, Water, Sewer, Road Maintenance, Common Area Maintenance, Insurance
- Pets Allowed: Yes
- Pets: No Pet Restrictions
Heating & Cooling
- Central air: Yes
- Cooling Type: Central A/C
- Cooling Fuel: Electric
- Heating Type: Heat Pump(s)
- Heating Fuel: Electric
- Water Heater: Electric
Utilities
- Sewer: Public Sewer
- Water: Public
Structural Information
- Architectural Style: Traditional
- Structure Type: Interior Row/Townhouse
- Construction: Combination
- Basement: Yes
- Basement Desc.: Fully Finished, Full, Interior Access, Walkout Level
- Foundation: Concrete Perimeter
- Stories Description: Lower 1, Upper 1
- Square Feet: 1,677
- Sq. Ft. Source: Assessor
- Living Area: 1,537 Sq. Ft.
- Finished Above Grnd: 1,118 Sq. Ft.
- Finished Below Grnd: 419 Sq. Ft.
- Year Built: 1978
- Year Built Source: Assessor
Unit Information
Unit 1
- Bathrooms-Lower: 1
Financial Considerations
- Price Per Sq. Ft.: $201.25
- Condo Fee: $250
- Condo Fee Freq: Monthly
- Assessment Year: 2026
- County Tax: $1,868
- County Tax Freq: Annually
- Tax w/Assessment: $165,300
- Tax Amount: $1,868
- Tax Year: 2025
- Terms: Standard Sale
- Tax Total Finished Sq. Ft.: 1537
Disclosures and Reports
- Ownership: Condominium
- Condo: Yes
Listed by EXP Realty, LLC, Michael J Schiff and EXP Realty, LLC, Jacob Spencer Horowitz
Sold by HomeSmart, Lissette L Rodriguez-Hasna

Get Pre-Approved Today
Schools
Schools serving 107 Eastford Ct #107
School District:Baltimore County Public Schools
| Name | Grades | Distance |
|---|---|---|
Pine Grove Elementary School 2701 Summit Ave, Baltimore, MD 21234 | PK-5 | 0.4 mi |
Pine Grove Middle School 9200 Old Harford Rd, Baltimore, MD 21234 | 6-8 | 0.7 mi |
Loch Raven High School 1212 Cowpens Ave, Baltimore, MD 21286 | 9-12 | 1.6 mi |
Disclaimer:
School attendance boundaries provided by ATTOM Data Solutions and are for reference only. Contact the school directly to verify enrollment eligibility.
Price & Sales History for 107 Eastford Ct #107
Date
Details
Price
Change
Source
7/28/2026
Sold
$230,000
2.22%
MLS
6/26/2026
Listed
$225,000
—
MLS
Disclaimer: Historical sales information is derived from public records provided by the county offices. Information is not guaranteed and should be independently verified.
107 Eastford Court #107, Baltimore, MD 21234 (MLS# MDBC2167892) is a Townhouse property that was sold at $230,000 on July 28, 2026. Want to learn more about 107 Eastford Court #107? Do you have questions about finding other Townhouse real estate for sale in Baltimore? You can browse all Baltimore real estate or contact a Coldwell Banker agent to request more information.