This is a carousel with tiles that activate property listing cards. Use the previous and next buttons to navigate.
1/1
$1,356,000
This is a carousel with tiles that activate property listing cards. Use the previous and next buttons to navigate.
1/1
Property Description
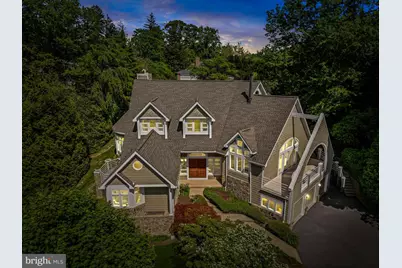
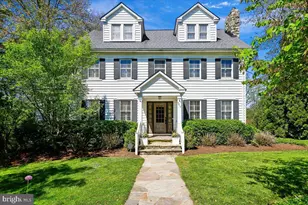
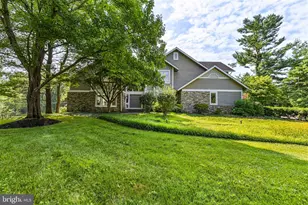
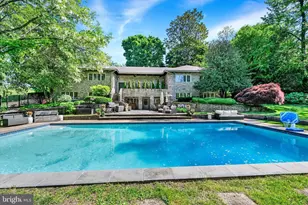
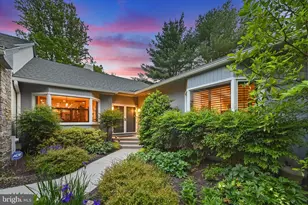
Spectacular architect designed home in the heart of Ruxton, 1216 Berwick Rd boasts soaring ceilings, unique detail and tons of natural light, in a charming stone and shingle home. Sited for privacy and set amid lush, secluded grounds, the property offers a serene setting with mature landscaping. Sun-filled living spaces, white oak hardwood floors with cherry inlay detail, Anderson windows, and custom millwork define the home's warm yet sophisticated character. The semi-circular formal living room with conical vaulted ceiling shares a classic wood-burning fireplace, bookended with cherry and marble buffets, with the light-filled dining room - great for entertaining. A separate family room offers a media built-in with a three-sided gas fireplace and exposed chimney detail. Large open kitchen, with octagon shaped breakfast area, has direct access to covered porch and deck. Three car garage. Â Privately situated just off the main level, the primary suite features its own balcony, dual walk-in closets, built-in wardrobe, a two-person jacuzzi tub, and a striking stained-glass window that adds distinctive architectural charm. Â Upstairs are two additional spacious family bedrooms, 2 full bathrooms, and a versatile loft space ideal for a home office, guest suite, or additional lounge area. A second-floor washer/dryer hookup provides added convenience alongside the main-level laundry room complete with built- in cabinetry and utility sink. Â Significant updates and amenities include a 2019 GAF architectural shingle roof with lifetime warranty, dual HVAC systems installed in 2019, two 75-gallon hot water heaters, a Kohler partial-house generator, and an electric vehicle charger. Basement with large additional family room, powder room, and 2 storage rooms. Â Walk to Ruxton's grocery store, bank, pharmacy and shops. With its blend of modern architecture, meaningful upgrades, and exceptional location, 1216 Berwick Road offers refined living in the heart of Baltimore County.
Full Property Details
Full Property Details for 1216 Berwick Rd
General
- Sold For: $1,356,000
- Taxes: $13,098 (2025)
- Status: Closed
- Type: Single Family
- Source: BrightMLSMidAtlantic
- MLS ID: MDBC2158234
- Added to Site: 62 day(s) ago
Interior
- Rooms/Areas: Living Room, Dining Room, Primary Bedroom, Bedroom 2, Bedroom 3, Kitchen, Family Room, Foyer, Breakfast Room, Laundry, Loft, Recreation Room, Bathroom 2, Bathroom 3, Primary Bathroom, Half Bath
- Interior Features: Breakfast Area, Family Room Off Kitchen, Kitchen - Island, Dining Area, Built-Ins, Laundry Chute, Primary Bath(s), Wood Floors, WhirlPool/HotTub, Ceiling Fan(s), Carpet, Bathroom - Jetted Tub, Upgraded Countertops, Skylight(s), Recessed Lighting
- Fireplace: Yes
- Number of Fireplaces: 2
- Fireplace(s): Screen, Wood, Gas/Propane, Fireplace - Glass Doors
- Appliances: Dryer, Washer, Cooktop, Dishwasher, Exhaust Fan, Disposal, Microwave, Refrigerator, Icemaker, Oven - Wall, Humidifier, Water Heater
- Flooring: Wood, Ceramic Tile, Carpet
Rooms
Bathrooms
- Total Bathrooms: 5
- Full Bathrooms: 3
- Half Bathrooms: 2
- Upper Floor Baths: 2
- Upper - Full Baths: 2
- Main Floor Baths: 2
- Main - Full Baths: 1
- Main - 1/2 Baths: 1
- Lower Floor Baths: 1
- Lower - 1/2 Baths: 1
Bedrooms
- Total Bedrooms: 3
- Bedrooms Upper: 2
- Bedrooms Main & Up: 1
Exterior
- Porch/Patio/Deck: Deck(s), Porch(es), Balcony
Parking
- Garage: Yes
- Garage Spaces: 3
- Total Spaces: 3
- Parking Type: Attached Garage, Off Street
- Garage Description: Garage Door Opener
Location
- County: BALTIMORE
- Subdivision: RUXTON
- Driving Directions: From Bellona Avenue, turn on to Berwick Road. Go up the hill a half mile. When you see Rider Hill Road on the right, turn left into the driveway (you can't see the house from the road). Mailbox says 1216.
School Information
- School District: Baltimore County Public Schools
Heating & Cooling
- Central air: Yes
- Cooling Type: Central A/C, Zoned
- Cooling Fuel: Electric
- Heating Type: Forced Air, Zoned
- Heating Fuel: Natural Gas
- Water Heater: Natural Gas
Utilities
- Sewer: Public Sewer
- Water: Public
Structural Information
- Architectural Style: Contemporary
- Structure Type: Detached
- Construction: Cedar, Stone
- Basement: Yes
- Basement Desc.: Full, Fully Finished, Garage Access, Heated, Improved, Interior Access, Space For Rooms, Sump Pump, Water Proofing System, Other
- Foundation: Other
- Roof: Shingle, Composite
- Walls/Ceilings: 2 Story Ceilings, Cathedral Ceilings, Plaster Walls,
- Windows: Double Pane, Screens, Skylights
- Doors: Storm, French, Atrium
- Stories Description: Lower 1, Main, Upper 1
- Square Feet: 5,972
- Sq. Ft. Source: Assessor
- Living Area: 3,504 Sq. Ft.
- Finished Above Grnd: 3,504 Sq. Ft.
- Year Built: 1993
- Year Built Source: Assessor
Unit Information
Unit 1
- Bathrooms-Lower: 1
Lot Features
- Property View: Garden/Lawn, Trees/Woods
- Lot Size (Acres): 0.76
- Lot Size (Sq. Ft.): 33,106
- Lot Size Source: Estimated
- Zoning: DR 2
- Lot Description: Landscaping
Financial Considerations
- Price Per Sq. Ft.: $384.7
- Assessment Year: 2026
- County Tax: $13,098
- County Tax Freq: Annually
- Tax w/Assessment: $1,168,233
- Tax Amount: $13,098
- Tax Year: 2025
- Terms: Standard Sale
- Tax Total Finished Sq. Ft.: 3504
Disclosures and Reports
- Ownership: Fee Simple
- Lot Number: 8
Listed by Hubble Bisbee Christie's International Real Estate, Alisa Goldsmith
Sold by Cummings & Co. Realtors, Joseph B Sachetti III

Get Pre-Approved Today
Schools
Schools serving 1216 Berwick Rd
School District:Baltimore County Public Schools
| Name | Grades | Distance |
|---|---|---|
Riderwood Elementary School 1711 Landrake Rd, Towson, MD 21204 | K-5 | 1.1 mi |
Dumbarton Middle School 300 Dumbarton Road, Baltimore, MD 21212 | 6-8 | 2.1 mi |
Towson High Law & Public Policy 69 Cedar Avenue, Towson, MD 21286 | 9-12 | 2.2 mi |
Disclaimer:
School attendance boundaries provided by ATTOM Data Solutions and are for reference only. Contact the school directly to verify enrollment eligibility.
Price & Sales History for 1216 Berwick Rd
Date
Details
Price
Change
Source
6/19/2026
Sold
$1,356,000
0.59%
MLS
5/13/2026
Listed
$1,348,000
—
MLS
Disclaimer: Historical sales information is derived from public records provided by the county offices. Information is not guaranteed and should be independently verified.
1216 Berwick Road, Baltimore, MD 21204 (MLS# MDBC2158234) is a Single Family property that was sold at $1,356,000 on June 19, 2026. Want to learn more about 1216 Berwick Road? Do you have questions about finding other Single Family real estate for sale in Baltimore? You can browse all Baltimore real estate or contact a Coldwell Banker agent to request more information.