This is a carousel with tiles that activate property listing cards. Use the previous and next buttons to navigate.
1/1
$1,295,000
This is a carousel with tiles that activate property listing cards. Use the previous and next buttons to navigate.
1/1
Property Description
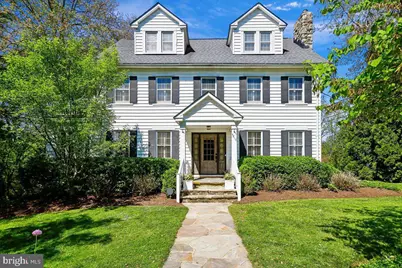
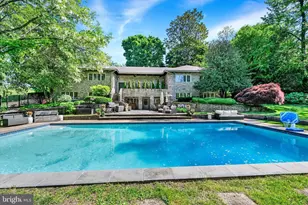
This sophisticated Ruxton residence is a magnum opus of homes. A welcoming center-hall foyer makes a striking first impression, anchored by an elegant staircase and a delicate crystal chandelier. Flanking the foyer, the formal living room is a refined space with built-in cabinetry, plantation shutters, and a floor-to-ceiling stone fireplace that adds organic texture to the tailored space. A formal dining room, with a chandelier opens to a sun-drenched sitting room wrapped in oversized windows that provides a peaceful transition to the outdoors. The heart of the home is designed for grand entertaining & comfortable daily living. An updated butler's pantry is a transition space that showcases functional design, custom cabinetry, open wood shelving, a subway tile backsplash, high-end integrated appliances, and designer countertops. The pantry flows into a gourmet kitchen defined by crisp white cabinetry, brass hardware & a designer grade pendant light. Modern amenities abound, from the professional-grade double-oven range and gold-toned pot filler to a stylish vent hood. The kitchen extends into an open-concept family room, which maintains a visual connection to the kitchen over a breakfast bar. This space is anchored by a gas fireplace which is bordered by large windows dressed in woven wood shades. The room is thoughtfully zoned for relaxation, and easy access into a tranquil screened-in porch. This outdoor room features a floor-to-ceiling stone fireplace with a thick timber mantel and offers a serene vantage point overlooking the verdant backyard, providing a seamless indoor-outdoor flow for three-season relaxation. The second floor is a private sanctuary of comfort, highlighted by a primary suite that blends elegance with charm. Natural light pours in through multiple windows and French doors open directly onto a private balcony. The en-suite primary bath is a bright, functional space with white subway tile, a deep vanity, and a classic tub-and-shower combination. Three additional bedrooms provide versatile space for family, guests, or specialized use and are served by an updated full bathroom. Throughout the entire level, the combination of plantation shutters, radiator heating and polished wood floors maintains the home's historic character while providing every modern convenience. The third level leads to a bright landing that features a spacious additional bedroom and a full bathroom that captures a vintage aesthetic with vibrant sky-blue walls and a classic claw-foot tub. Conveniently located on this upper level is a dedicated laundry room, which makes chores effortless with its high-capacity front-loading machines. This level maximizes the home's square footage, offering a self-contained living area perfect for guests or multi-generational living. A unfinished basement houses updated systems and offers endless opportunities - think wine cellar, home gym and endless storage. The exterior of this Ruxton estate is a masterclass in classic curb appeal and private living. A flagstone walkway leads through manicured lawns and lush foundation plantings to a gabled portico, which shelters a handsome entry door. The property transitions into a multi-tiered outdoor oasis designed for intimate gatherings or large-scale entertaining. A blue-stone patio provides a dedicated space for al fresco dining. From here, stone steps descend to a lower terrace featuring a stunning pool. The pool area is a secluded retreat, anchored by a stone waterfall feature and surrounded by a towering privacy screen of mature evergreens and hardwoods. A garage is tucked away but convenient for its storage and safe keeping of your car. Every inch of these grounds has been thoughtfully designed, ensuring the exterior is as refined and inviting as the interior. This residence masterfully balances historic charm with contemporary luxury, pairing preserved architectural details with modern amenities and a sophisticated, updated palette.
Full Property Details
Full Property Details for 7810 Chelsea St
General
- Sold For: $1,295,000
- Taxes: $8,935 (2025)
- Status: Closed
- Type: Single Family
- Source: BrightMLSMidAtlantic
- MLS ID: MDBC2162374
- Added to Site: 61 day(s) ago
Interior
- Rooms/Areas: Living Room, Dining Room, Primary Bedroom, Sitting Room, Bedroom 2, Bedroom 3, Bedroom 4, Bedroom 5, Kitchen, Family Room, Foyer, Laundry, Utility Room, Screened Porch
- Fireplace: Yes
- Number of Fireplaces: 2
Rooms
Bathrooms
- Total Bathrooms: 4
- Full Bathrooms: 3
- Half Bathrooms: 1
- Upper 2 - Full Baths: 1
- Upper Floor Baths: 3
- Upper - Full Baths: 3
- Main Floor Baths: 1
- Main - 1/2 Baths: 1
Bedrooms
- Total Bedrooms: 5
- Bedrooms Upper: 5
- Bedrooms-Up2: 1
Additional Information
- Pool: Yes
- Private Pool: Yes
Parking
- Garage: Yes
- Garage Spaces: 1
- Total Spaces: 4
- Parking Type: Off Street, On Street, Detached Garage
- Garage Description: Garage - Side Entry
Location
- County: BALTIMORE
- Subdivision: RUXTON
- Driving Directions: GPS
School Information
- School District: Baltimore County Public Schools
- Elementary School: Riderwood
- Middle School: Dumbarton
- High School: Towson
Heating & Cooling
- Central air: Yes
- Cooling Type: Central A/C, Ceiling Fan(s)
- Cooling Fuel: Electric
- Heating Type: Radiator, Heat Pump(s)
- Heating Fuel: Natural Gas, Electric
- Water Heater: Natural Gas
Utilities
- Sewer: Public Sewer
- Water: Public
Structural Information
- Architectural Style: Colonial
- Structure Type: Detached
- Construction: Vinyl Siding
- Basement: Yes
- Basement Desc.: Full
- Foundation: Block
- Stories Description: Main, Upper 1, Upper 2
- Square Feet: 4,629
- Sq. Ft. Source: Assessor
- Living Area: 3,235 Sq. Ft.
- Finished Above Grnd: 3,235 Sq. Ft.
- Year Built: 1923
- Year Built Source: Assessor
Lot Features
- Lot Size (Acres): 0.26
- Lot Size (Sq. Ft.): 11,250
- Lot Size Source: Assessor
- Lot Dimensions: 1.00 x
- Zoning: STANDARD
Financial Considerations
- Price Per Sq. Ft.: $400.31
- Assessment Year: 2026
- County Tax: $8,935
- County Tax Freq: Annually
- Tax w/Assessment: $811,833
- Tax Amount: $8,935
- Tax Year: 2025
- Terms: Standard Sale
- Tax Total Finished Sq. Ft.: 3235
Disclosures and Reports
- Ownership: Fee Simple
- Lot Number: 44
Listed by Cummings & Co Realtors, Dorsey H Campbell and Cummings & Co Realtors, Elizabeth A Boyce
Sold by Compass, Cara S Kohler

Get Pre-Approved Today
Schools
Schools serving 7810 Chelsea St
School District:Baltimore County Public Schools
| Name | Grades | Distance |
|---|---|---|
Riderwood Elementary School 1711 Landrake Rd, Towson, MD 21204 | K-5 | 0.8 mi |
Dumbarton Middle School 300 Dumbarton Road, Baltimore, MD 21212 | 6-8 | 2.3 mi |
Towson High Law & Public Policy 69 Cedar Avenue, Towson, MD 21286 | 9-12 | 2.4 mi |
Disclaimer:
School attendance boundaries provided by ATTOM Data Solutions and are for reference only. Contact the school directly to verify enrollment eligibility.
Price & Sales History for 7810 Chelsea St
Date
Details
Price
Change
Source
6/05/2026
Sold
$1,295,000
—
MLS
5/14/2026
Listed
$1,295,000
—
MLS
Disclaimer: Historical sales information is derived from public records provided by the county offices. Information is not guaranteed and should be independently verified.
7810 Chelsea Street, Baltimore, MD 21204 (MLS# MDBC2162374) is a Single Family property that was sold at $1,295,000 on June 05, 2026. Want to learn more about 7810 Chelsea Street? Do you have questions about finding other Single Family real estate for sale in Baltimore? You can browse all Baltimore real estate or contact a Coldwell Banker agent to request more information.