No photo available
$335,000 Just Listed
Property Description
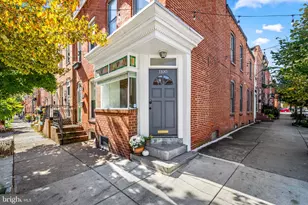
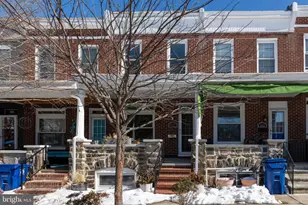
Classic Hampden Charm with a Welcoming Front Porch! This well-maintained, porch-front gem is ready for its next chapter in a fantastic Hampden location. Located on a quiet block with easy street parking you will love the location for it's proximity to retail and dining but also appreciate the low traffic, neighborly street. Inside, you'll find warm hardwood floors throughout, a sparkling-clean eat-in kitchen with fresh white cabinetry, and a convenient main-level powder room. Upstairs, enjoy a spacious front primary bedroom created by combining two original bedrooms, with the option to convert back to three bedrooms if desired. The remodeled upper-level bathroom features a generous walk-in shower and washer and dryer combo. Outside the oversized porch with awning compliment a rear deck, with a small yard rounding out the package. The full, dry basement offers plenty of storage potential, a separate multi use room, a second full size washer/ dryer , workbench and even includes an additional toilet and sink. Move right in and enjoy as-is, or bring your own ideas and add personal touches over time. Pride of ownership shines throughout this classic Hampden home!
Full Property Details
Full Property Details for 3657 Chestnut Ave
General
- Price: $335,000
- Taxes: $5,046 (2026)
- Status: Active
- Type: Townhouse
- Source: BrightMLSMidAtlantic
- MLS ID: MDBA2234796
- Updated: 10/16/2026
- Added to Site: 3 day(s) ago
Interior
- Interior Features: Kitchen - Eat-In, Kitchen - Table Space, Wood Floors
- Appliances: Dryer, Oven/Range - Gas, Washer
- Flooring: Hardwood
Rooms
Bathrooms
- Total Bathrooms: 3
- Full Bathrooms: 1
- Half Bathrooms: 2
- Upper Floor Baths: 1
- Upper - Full Baths: 1
- Main Floor Baths: 1
- Main - 1/2 Baths: 1
- Lower Floor Baths: 1
- Lower - 1/2 Baths: 1
Bedrooms
- Total Bedrooms: 2
- Bedrooms Upper: 2
Other Rooms
- Laundry: Has Laundry
Exterior
- Exterior Features: Awning(s)
- Porch/Patio/Deck: Deck(s), Porch(es)
Parking
- Parking Type: On Street
Location
- Municipality: Baltimore City
- County: BALTIMORE CITY
- Subdivision: HAMPDEN HISTORIC DISTRICT
- Driving Directions: Chestnut between 36th and 37th
- City Limits: Yes
School Information
- School District: Baltimore City Public Schools
Community
- Pets Allowed: Yes
- Pets: Cats OK, Dogs OK
Heating & Cooling
- Cooling Type: None
- Cooling Fuel: Electric
- Heating Type: Radiator
- Heating Fuel: Natural Gas
- Water Heater: Natural Gas
Utilities
- Sewer: Public Sewer
- Water: Public
Structural Information
- Architectural Style: Traditional
- Structure Type: Interior Row/Townhouse
- Construction: Brick
- Basement: Yes
- Basement Desc.: Connecting Stairway, Full
- Foundation: Brick/Mortar
- Stories Description: Lower 1, Main, Upper 1
- Square Feet: 1,876
- Sq. Ft. Source: Assessor
- Living Area: 1,176 Sq. Ft.
- Finished Above Grnd: 1,176 Sq. Ft.
- Year Built: 1920
- Year Built Source: Assessor
- Property Condition: Good
Unit Information
Unit 1
- Bathrooms-Lower: 1
Lot Features
- Lot Size (Acres): 0.02
- Lot Size (Sq. Ft.): 1,030
- Lot Size Source: Estimated
- Zoning: R-7
Financial Considerations
- Price Per Sq. Ft.: $284.86
- Ground Rent: $72
- Assessment Year: 2026
- City/TownTax: $4,807
- City/TownTax Freq: Annually
- County Tax: $239
- County Tax Freq: Annually
- Tax w/Assessment: $216,100
- Tax Amount: $5,046
- Tax Year: 2026
- Tax Total Finished Sq. Ft.: 1176
Disclosures and Reports
- Ownership: Ground Rent
- Section: 1
- Lot Number: 021D
Listed by Berkshire Hathaway HomeServices Homesale Realty, Joy E Sushinsky
Get Pre-Approved Today
Schools
Schools serving 3657 Chestnut Ave
School District:Baltimore City Public Schools
| Name | Grades | Distance |
|---|---|---|
Hampden Elementary/Middle School 3608 Chestnut Avenue, Baltimore, MD 21211 | PK-8 | 0 mi |
Academy For College And Career Exploration 1300 West 36th Street, Baltimore, MD 21211 | 6-12 | 0.5 mi |
Stadium School 1400 Exeter Hall Avenue, Baltimore, MD 21218 | 6-8 | 1.6 mi |
Booker T. Washington Middle School 1301 McCulloh Street, Baltimore, MD 21217 | 6-8 | 2 mi |
Independence School Local I 1300 West 36th Street, Baltimore, MD 21211 | 9-12 | 0.5 mi |
Western High School 4600 Falls Road, Baltimore, MD 21209 | 9-12 | 1.2 mi |
Baltimore Polytechnic Institute 1400 West Cold Spring Lane, Baltimore, MD 21209 | 9-12 | 1.2 mi |
Baltimore Design School 1500 Barclay Street, Baltimore, MD 21202 | 6-10 | 2 mi |
Connexions Community Leadership Academy 2801 North Dukeland Street, Baltimore, MD 21216 | 6-12 | 2.1 mi |
Disclaimer:
School attendance boundaries provided by ATTOM Data Solutions and are for reference only. Contact the school directly to verify enrollment eligibility.
Price & Sales History for 3657 Chestnut Ave
Date
Details
Price
Change
Source
10/16/2026
Listed
$335,000
15.52%
MLS
4/26/2024
Sold
$290,000
—
Public Record
Disclaimer: Historical sales information is derived from public records provided by the county offices. Information is not guaranteed and should be independently verified.
Tax History
Tax History for 3657 Chestnut Ave
Year
Property Taxes
Change
Tax Assessment
Change
2023
$3,042
—
$192,900
5%
2023
$3,042
—
$183,333
6%
2023
$3,042
-21%
$173,767
6%
2022
$3,875
1%
$164,200
1%
2021
$3,820
57%
$161,867
1%
2021
$2,430
4%
$159,533
1%
2020
$2,338
3%
$157,200
4%
2019
$2,280
3%
$151,200
4%
2018
$2,212
2%
$145,200
4%
2017
$2,169
4%
$139,200
—
2016
$2,093
-36%
$139,200
—
2015
$3,285
-5%
$139,200
-4%
2013
$3,465
—
$145,600
—
Disclaimer: Historical tax information is derived from public records provided by the county offices. Information is not guaranteed and should be independently verified.
Estimate the Cost
Estimate the Cost for 3657 Chestnut Ave
3657 Chestnut Avenue, Baltimore, MD 21211 (MLS# MDBA2234796) is a Townhouse property with 2 bedrooms, 1 full bathroom and 2 partial bathrooms. 3657 Chestnut Avenue is currently listed for $335,000 and was received on October 16, 2026. Want to learn more about 3657 Chestnut Avenue? Do you have questions about finding other Townhouse real estate for sale in Cold Spring? You can browse all Cold Spring real estate or contact a Coldwell Banker agent to request more information.