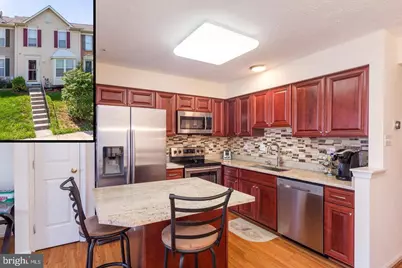
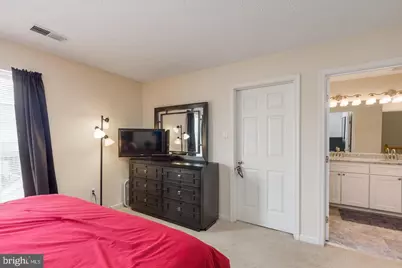
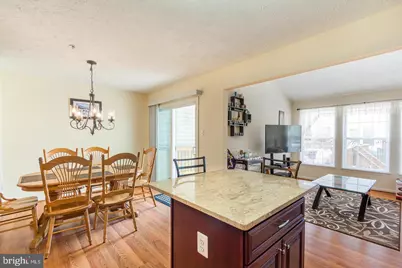
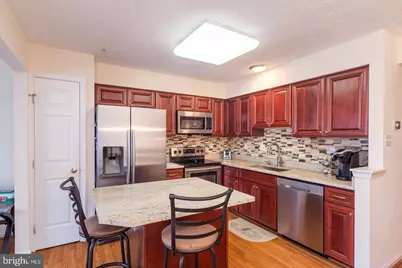
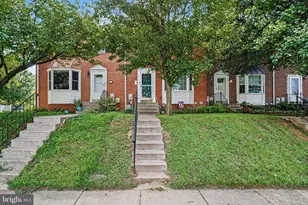
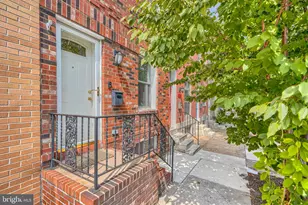
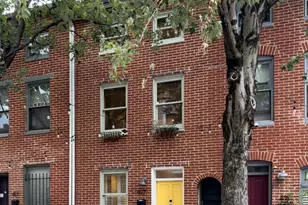
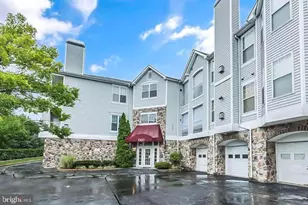
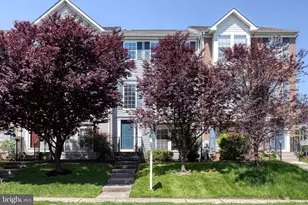
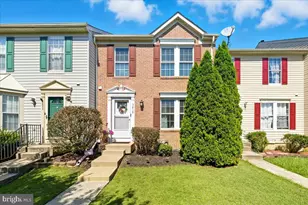
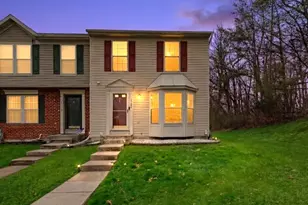
Full Property Details for 5303 Abbeywood Ct
General
- Price: $350,000
- HOA FEE: $40/month
- Taxes: $3,364 (2026)
- Status: Active
- Type: Townhouse
- Source: BrightMLSMidAtlantic
- MLS ID: MDBC2170234
- Updated: 8/23/2026
- Added to Site: 54 day(s) ago
Interior
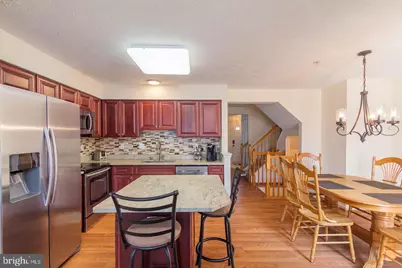
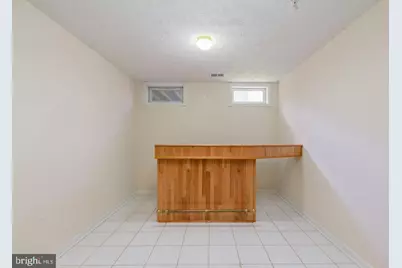
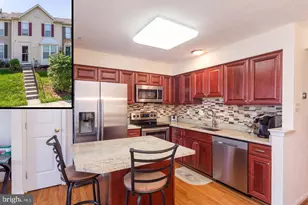
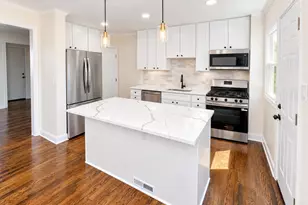
- Interior Features: Kitchen - Gourmet, Kitchen - Island, Recessed Lighting, Sprinkler System, Upgraded Countertops, Walk-in Closet(s), Wet/Dry Bar, Wood Floors
- Appliances: Built-In Microwave, Dishwasher, Disposal, Dryer, Exhaust Fan, Oven/Range - Electric, Refrigerator, Stainless Steel Appliances, Washer
Rooms
- Total Bathrooms: 3
- Full Bathrooms: 2
- Half Bathrooms: 1
- Upper Floor Baths: 1
- Upper - Full Baths: 1
- Main Floor Baths: 1
- Main - 1/2 Baths: 1
- Lower Floor Baths: 1
- Lower - Full Baths: 1
- Total Bedrooms: 3
- Bedrooms Upper: 3
Parking
Location
- County: BALTIMORE
- Subdivision: EATON SQUARE
- Driving Directions: Turn onto Franklin Square Dr. Turn right onto Abbeywood Ct. Destination will be on the right 0.1 mi 5303 Abbeywood Ct, Rosedale, MD 21237
School Information
- School District: Baltimore County Public Schools
Community
- Association: Yes
- Pets Allowed: Yes
- Pets: No Pet Restrictions
Heating & Cooling
- Central air: Yes
- Cooling Type: Central A/C
- Cooling Fuel: Electric
- Heating Type: Forced Air
- Heating Fuel: Natural Gas
- Water Heater: 60+ Gallon Tank
Utilities
- Sewer: Public Sewer
- Water: Public
- Utility Description: Electric Available, Natural Gas Available, Cable TV Available, Phone Available, Sewer Available, Water Available
Structural Information
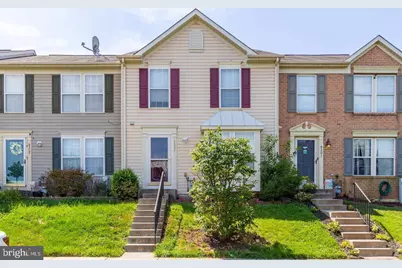
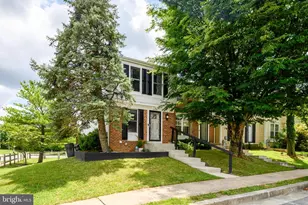
- Architectural Style: Colonial
- Structure Type: Interior Row/Townhouse
- Construction: Vinyl Siding
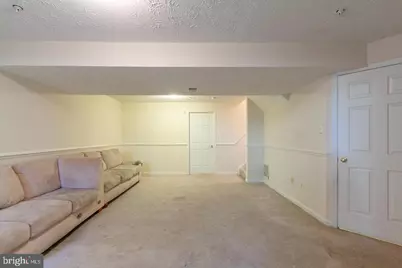
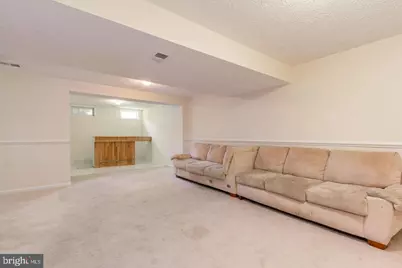
- Basement: Yes
- Basement Desc.: Connecting Stairway, Full, Partially Finished
- Foundation: Concrete Perimeter, Block
- Stories Description: Lower 1, Main, Upper 1
- Square Feet: 1,830
- Sq. Ft. Source: Assessor
- Living Area: 1,830 Sq. Ft.
- Finished Above Grnd: 1,398 Sq. Ft.
- Finished Below Grnd: 432 Sq. Ft.
- Year Built: 1998
- Year Built Source: Estimated
- Property Condition: Excellent, Very Good
Unit Information
Lot Features
- Lot Size (Acres): 0.04
- Lot Size (Sq. Ft.): 1,742
- Lot Size Source: Estimated
- Lot Description: Landscaping, Open
Financial Considerations
- Price Per Sq. Ft.: $250.36
- Association Fee: $40
- Assoc Fee Freq.: Monthly
- Assessment Year: 2026
- County Tax: $3,364
- County Tax Freq: Annually
- Tax w/Assessment: $299,000
- Tax Amount: $3,364
- Tax Year: 2026
- Tax Total Finished Sq. Ft.: 1830
Disclosures and Reports
- Ownership: Fee Simple
- Lot Number: 239
Listed by Certified Realty, Klye Thomas