Full Property Details for 7926 Diehlwood Rd
General
- Sold For: $281,000
- Taxes: $2,900 (2025)
- Status: Closed
- Type: Single Family
- Source: BrightMLSMidAtlantic
- MLS ID: MDBC2170624
- Added to Site: 65 day(s) ago
Interior
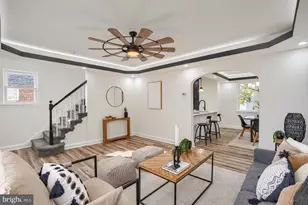
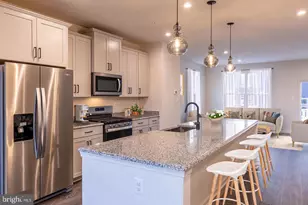
- Rooms/Areas: Living Room, Dining Room, Bedroom 2, Kitchen, Bedroom 1, Bathroom 1
- Interior Features: Carpet, Entry Level Bedroom, Formal/Separate Dining Room, Kitchen - Eat-In, Window Treatments, Kitchen - Table Space, Upgraded Countertops
- Fireplace: Yes
- Number of Fireplaces: 2
- Fireplace(s): Brick, Fireplace - Glass Doors, Gas/Propane, Wood
- Appliances: Dryer, Water Heater, Washer, Refrigerator, Stove, Icemaker, Disposal, Microwave
- Flooring: Carpet, Ceramic Tile
Rooms
- Total Bathrooms: 2
- Full Bathrooms: 1
- Half Bathrooms: 1
- Main Floor Baths: 1
- Main - Full Baths: 1
- Lower Floor Baths: 1
- Lower - 1/2 Baths: 1
- Total Bedrooms: 2
- Bedrooms Main & Up: 2
Exterior
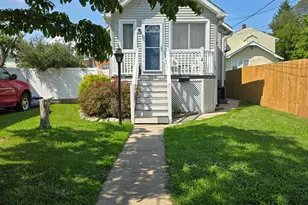
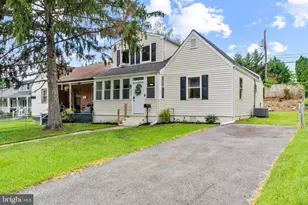
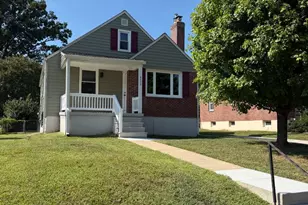
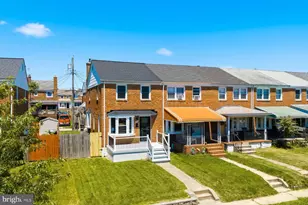
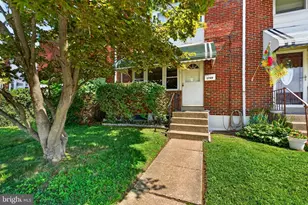
- Exterior Features: Awning(s), Sidewalks, Other
- Porch/Patio/Deck: Patio(s), Porch(es)
Parking
- Carport Spaces: 1
- Total Spaces: 3
- Parking Type: Driveway, Detached Carport
Location
- County: BALTIMORE
- Subdivision: DIEHLWOOD
- Cross Streets: Lynch
- Driving Directions: Wise Ave to North on Lynch to right on Diehlwood to home on left
School Information
- School District: Baltimore County Public Schools
- Middle School: General John Stricker
- High School: Patapsco High & Center For Arts
Community
- Pets Allowed: Yes
- Pets: No Pet Restrictions
Heating & Cooling
- Central air: Yes
- Cooling Type: Central A/C
- Cooling Fuel: Electric
- Heating Type: 90% Forced Air
- Heating Fuel: Natural Gas
- Water Heater: Natural Gas
Utilities
- Sewer: Public Sewer
- Water: Public
- Utility Description: Cable TV Available, Phone Available
Structural Information
- Architectural Style: Ranch/Rambler
- Structure Type: Detached
- Construction: Brick
- Basement: Yes
- Basement Desc.: Improved, Full, Fully Finished, Workshop, Walkout Stairs
- Foundation: Block
- Roof: Asbestos Shingle
- Stories Description: Lower 1, Main
- Square Feet: 2,190
- Sq. Ft. Source: Assessor
- Living Area: 1,595 Sq. Ft.
- Finished Above Grnd: 1,095 Sq. Ft.
- Finished Below Grnd: 500 Sq. Ft.
- Year Built: 1959
- Year Built Source: Assessor
- Property Condition: Excellent
Unit Information
Lot Features
- Lot Size (Acres): 0.14
- Lot Size (Sq. Ft.): 6,032
- Lot Size Source: Assessor
- Lot Dimensions: 1.00 x
- Zoning: R5
- Fencing (Description): Rear
Financial Considerations
- Price Per Sq. Ft.: $264.75
- Assessment Year: 2026
- County Tax: $2,900
- County Tax Freq: Annually
- Tax w/Assessment: $259,500
- Tax Amount: $2,900
- Tax Year: 2025
- Terms: Standard Sale
- Tax Total Finished Sq. Ft.: 1595
Disclosures and Reports
- Ownership: Fee Simple
- Section: 3
- Lot Number: 3
Listed by Century 21 Don Gurney, Deborah J Iversen and Century 21 Don Gurney, Denise S Curtiss
Sold by EXP Realty, LLC, Kelsey Lane