This is a carousel with tiles that activate property listing cards. Use the previous and next buttons to navigate.
1/1
$585,000
This is a carousel with tiles that activate property listing cards. Use the previous and next buttons to navigate.
1/1
Property Description
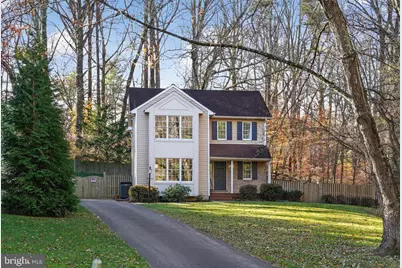
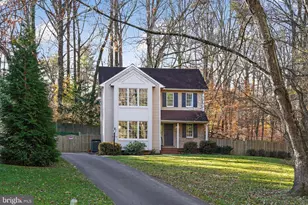
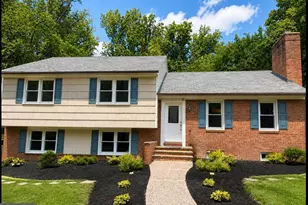
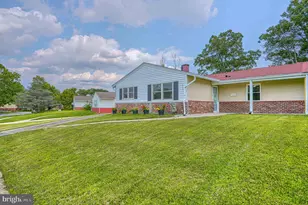
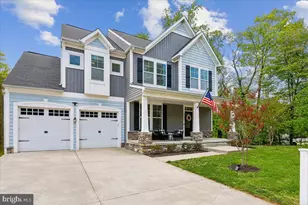
Welcome to this truly special, fully renovated gem, perfectly positioned at the end of a peaceful cul-de-sac in Parkville. This sought-after location is the definition of suburban tranquility, offering the security and reduced traffic that families cherish. Situated on a significantly larger lot than comparable homes in the area-a rare find-this property delivers superb privacy, elbow room, and excellent curb appeal. The home boasts all-new renovations throughout, meaning you can move right in without the headache of repairs or updates. The interior offers a blend of comfort and flexibility, featuring 3 well-sized bedrooms with the practical potential for a 4th depending on your needs-ideal for a dedicated home office, studio, or craft room. Functionality is paramount, and you'll find 3.5 updated bathrooms, each refreshed with modern fixtures and stylish finishes. Below the main living area lies an impressive and fully finished basement perfect for entertaining, creating a generous recreation room, or serving as a dedicated flex space for hobbies and storage. Outdoors, the property continues to impress. The expansive, spacious yard is ready for all your outdoor activities, providing a wonderful setting for summer gatherings and year-round play. This space is made even better by a fantastic deck, seamlessly extending your living and dining area outside. Furthermore, the LONG driveway ensures you and your guests always have ample parking, keeping the main street clear. Combining a premier location, an exceptional lot size, and a completely turnkey interior, this beautifully renovated retreat is simply ready to be called home!
Full Property Details
Full Property Details for 9310 Bellbeck Rd
General
- Sold For: $585,000
- Taxes: $4,454 (2025)
- Status: Closed
- Type: Single Family
- Source: BrightMLSMidAtlantic
- MLS ID: MDBC2146350
- Added to Site: 188 day(s) ago
Interior
- Rooms/Areas: Office
- Fireplace: Yes
- Number of Fireplaces: 1
- Appliances: Microwave, Stove, Refrigerator, Dishwasher, Washer
Rooms
Bathrooms
- Total Bathrooms: 4
- Full Bathrooms: 3
- Half Bathrooms: 1
- Upper Floor Baths: 2
- Upper - Full Baths: 2
- Main Floor Baths: 1
- Main - 1/2 Baths: 1
- Lower Floor Baths: 1
- Lower - Full Baths: 1
Bedrooms
- Total Bedrooms: 3
- Bedrooms Upper: 3
Other Rooms
- Laundry: Basement
Parking
- Total Spaces: 4
- Parking Features: Asphalt Driveway
- Parking Type: Driveway
Location
- County: BALTIMORE
- Subdivision: MEADOW WOODS
- Driving Directions: Please use GPS
School Information
- School District: Baltimore County Public Schools
Heating & Cooling
- Central air: Yes
- Cooling Type: Central A/C
- Cooling Fuel: Electric
- Heating Type: Central, Other
- Heating Fuel: Natural Gas
- Water Heater: Natural Gas
Utilities
- Sewer: Public Sewer
- Water: Public
Structural Information
- Architectural Style: Colonial
- Structure Type: Detached
- Construction: Brick, Vinyl Siding
- Basement: Yes
- Basement Desc.: Fully Finished
- Foundation: Slab
- Roof: Asphalt
- Stories Description: Lower 1, Main, Upper 1
- Square Feet: 2,664
- Sq. Ft. Source: Assessor
- Living Area: 2,272 Sq. Ft.
- Finished Above Grnd: 1,872 Sq. Ft.
- Finished Below Grnd: 400 Sq. Ft.
- Year Built: 1988
- Year Built Source: Assessor
Unit Information
Unit 1
- Bathrooms-Lower: 1
Lot Features
- Lot Size (Acres): 0.36
- Lot Size (Sq. Ft.): 15,763
- Lot Size Source: Assessor
- Zoning: R
Financial Considerations
- Price Per Sq. Ft.: $318.27
- Assessment Year: 2025
- County Tax: $4,200
- County Tax Freq: Annually
- Tax w/Assessment: $346,500
- Tax Amount: $4,454
- Tax Year: 2025
- Terms: Standard Sale
- Tax Total Finished Sq. Ft.: 2272
Disclosures and Reports
- Ownership: Fee Simple
- Section: 1
- Lot Number: 15
Listed by Berkshire Hathaway HomeServices PenFed Realty, Aryanna Y Carrera Dabrowski
Sold by LPT Realty, LLC, Samuel Locke Thomsen IV

Get Pre-Approved Today
Schools
Schools serving 9310 Bellbeck Rd
School District:Baltimore County Public Schools
| Name | Grades | Distance |
|---|---|---|
Pine Grove Elementary School 2701 Summit Ave, Baltimore, MD 21234 | PK-5 | 0.4 mi |
Pine Grove Middle School 9200 Old Harford Rd, Baltimore, MD 21234 | 6-8 | 0.8 mi |
Loch Raven High School 1212 Cowpens Ave, Baltimore, MD 21286 | 9-12 | 1.8 mi |
Disclaimer:
School attendance boundaries provided by ATTOM Data Solutions and are for reference only. Contact the school directly to verify enrollment eligibility.
Price & Sales History for 9310 Bellbeck Rd
Date
Details
Price
Change
Source
4/02/2026
Sold
$585,000
-1.81%
MLS
11/19/2025
Listed
$595,799
—
MLS
Disclaimer: Historical sales information is derived from public records provided by the county offices. Information is not guaranteed and should be independently verified.
9310 Bellbeck Road, Baltimore, MD 21234 (MLS# MDBC2146350) is a Single Family property that was sold at $585,000 on April 02, 2026. Want to learn more about 9310 Bellbeck Road? Do you have questions about finding other Single Family real estate for sale in Baltimore? You can browse all Baltimore real estate or contact a Coldwell Banker agent to request more information.