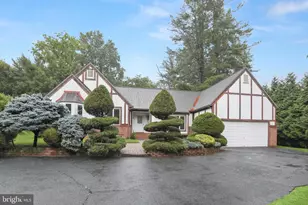
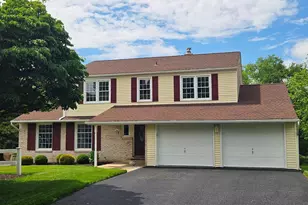
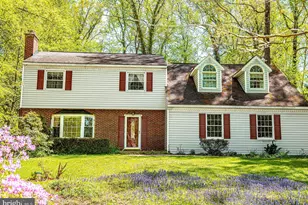
Full Property Details for 102 Brandywine Pl
General
- Sold For: $545,000
- Taxes: $4,084 (2025)
- Status: Closed
- Type: Single Family
- Source: BrightMLSMidAtlantic
- MLS ID: MDHR2051688
- Added to Site: 239 day(s) ago
Interior
- Number of Rooms: 15
- Rooms/Areas: Living Room, Dining Room, Primary Bedroom, Bedroom 2, Bedroom 3, Bedroom 4, Kitchen, Family Room, Bedroom 1, Laundry, Recreation Room, Utility Room, Primary Bathroom, Full Bath
- Interior Features: Breakfast Area, Built-Ins, Carpet, Combination Dining/Living, Combination Kitchen/Dining, Combination Kitchen/Living, Entry Level Bedroom, Family Room Off Kitchen, Floor Plan - Open, Floor Plan - Traditional, Kitchen - Island, Kitchen - Gourmet, Kitchen - Eat-In, Primary Bath(s), Pantry, Walk-in Closet(s), Other
- Fireplace: Yes
- Number of Fireplaces: 1
- Appliances: Built-In Range, Built-In Microwave, Dishwasher, Oven/Range - Electric, Refrigerator
- Flooring: Luxury Vinyl Plank, Luxury Vinyl Tile, Ceramic Tile, Tile/Brick, Carpet
Rooms
- Total Bathrooms: 3
- Full Bathrooms: 3
- Upper Floor Baths: 1
- Upper - Full Baths: 1
- Main Floor Baths: 2
- Main - Full Baths: 2
- Total Bedrooms: 5
- Bedrooms Upper: 4
- Bedrooms Main & Up: 1
Exterior
- Exterior Features: Chimney Cap(s), Bump-outs, Exterior Lighting, Gutter System, Play Area, Other
- Porch/Patio/Deck: Patio(s), Brick, Deck(s)
Parking
- Garage: Yes
- Garage Spaces: 1
- Total Spaces: 5
- Parking Type: Attached Garage, Driveway
- Garage Description: Garage - Front Entry, Garage Door Opener, Inside Access, Other
Location
- County: HARFORD
- Subdivision: COLONIAL ACRES
- Driving Directions: FOLLOW GPS
School Information
- School District: Harford County Public Schools
Heating & Cooling
- Central air: Yes
- Cooling Type: Central A/C
- Cooling Fuel: Electric
- Heating Type: Forced Air, Central
- Heating Fuel: Electric
- Water Heater: Natural Gas
Utilities
- Sewer: Public Sewer
- Water: Public
Structural Information
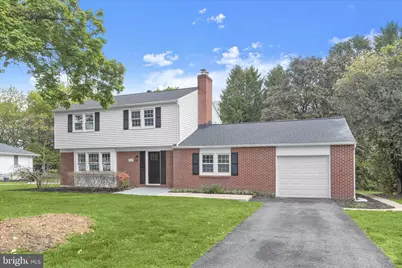
- Architectural Style: Colonial, Craftsman
- Structure Type: Detached
- Construction: Brick, Vinyl Siding
- Basement: Yes
- Basement Desc.: Fully Finished, Daylight, Partial, Walkout Level
- Foundation: Permanent
- Roof: Architectural Shingle
- Walls/Ceilings: High
- Stories Description: Lower 1, Main, Upper 1
- Square Feet: 3,258
- Sq. Ft. Source: Estimated
- Living Area: 2,946 Sq. Ft.
- Finished Above Grnd: 2,446 Sq. Ft.
- Finished Below Grnd: 500 Sq. Ft.
- Year Built: 1962
- Year Built Source: Assessor
- Property Condition: Excellent
Lot Features
- Property View: Trees/Woods, Scenic Vista
- Lot Size (Acres): 0.57
- Lot Size (Sq. Ft.): 24,960
- Lot Size Source: Assessor
- Lot Dimensions: 115.00 x
- Zoning: R1
- Lot Description: Backs to Trees, Cleared, Front Yard, Landscaping, Level, Open, Partly Wooded, Premium, Private, Rear Yard, Secluded, SideYard(s), Trees/Wooded, Other
Financial Considerations
- Price Per Sq. Ft.: $220.77
- Assessment Year: 2026
- County Tax: $4,084
- County Tax Freq: Annually
- Tax w/Assessment: $380,333
- Tax Amount: $4,084
- Tax Year: 2025
- Terms: Standard Sale
- Tax Total Finished Sq. Ft.: 2446
Disclosures and Reports
- Ownership: Fee Simple
- Section: 8
- Lot Number: 183
Listed by Winning Edge, Jim Bim and Winning Edge, Grant Bim
Sold by Compass, Julianna Wegrzecki