This is a carousel with tiles that activate property listing cards. Use the previous and next buttons to navigate.
1/1
$550,500
This is a carousel with tiles that activate property listing cards. Use the previous and next buttons to navigate.
1/1
Property Description
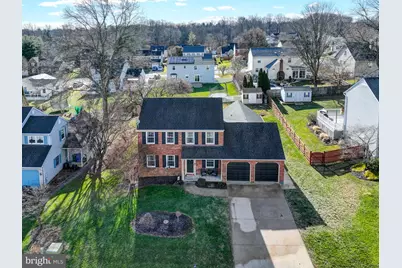
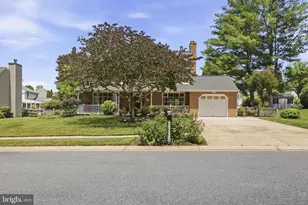
Welcome to 1106 Benjamin Road, a well-maintained 4-bedroom, 3.5-bath brick-front colonial in a desirable Bel Air neighborhood! This move-in ready home features an excellent floor plan, big Bedrooms, a bright Sunroom, a rear Deck overlooking the nice flat backyard and a spacious In-Law / Guest Suite (or main level Primary Bedroom Suite) with a separate entrance, offering excellent flexibility for guests or extended family. The main level also features an updated Kitchen with granite countertops and stainless steel appliances, a comfortable Family Room with vaulted ceiling and wood-burning brick fireplace, a Dining Room off the Kitchen, a large Living Room, a Laundry Room with new utility tub and access to the large attached 2-car garage. The upper level features updated Bathrooms and three generously sized Bedrooms - including a comfortable Primary Suite with vaulted ceiling, attached bath and a walk-in closet. Situated in sought-after Bel Air, Maryland, this property offers convenient access to top-rated schools, parks and trails, a charming historic downtown, local dining, shopping, medical facilities, and commuter routes-delivering the perfect balance of suburban comfort and everyday convenience. Recent improvements include: wood laminate floors (2020); windows (2019); upstairs bathrooms (2019); HVAC (2018); water heater (2018); garage doors (2015); siding and gutters (2013); in-law suite (2013); in-law suite roof (2013); main roof (2011); plus a new washtub and a new temperature-controlled attic vent fan. Background on the lower final sales price: Negotiated amounts for repairs and extensions were reflected as price reductions because it was a cash deal. Also, no BAC was paid by Sellers.
Full Property Details
Full Property Details for 1106 Benjamin Rd
General
- Sold For: $550,500
- Taxes: $4,405 (2025)
- Status: Closed
- Type: Single Family
- Source: BrightMLSMidAtlantic
- MLS ID: MDHR2049834
- Added to Site: 180 day(s) ago
Interior
- Rooms/Areas: Living Room, Dining Room, Primary Bedroom, Bedroom 2, Bedroom 3, Bedroom 4, Kitchen, Family Room, Basement, Foyer, Sun/Florida Room, In-Law/auPair/Suite, Laundry, Utility Room, Bathroom 2, Bathroom 3, Primary Bathroom
- Interior Features: Entry Level Bedroom, Ceiling Fan(s), Family Room Off Kitchen, Floor Plan - Traditional, Upgraded Countertops, Walk-in Closet(s), Other
- Fireplace: Yes
- Number of Fireplaces: 1
- Fireplace(s): Brick, Wood
Rooms
Bathrooms
- Total Bathrooms: 4
- Full Bathrooms: 3
- Half Bathrooms: 1
- Upper Floor Baths: 2
- Upper - Full Baths: 2
- Main Floor Baths: 2
- Main - Full Baths: 1
- Main - 1/2 Baths: 1
Bedrooms
- Total Bedrooms: 4
- Bedrooms Upper: 3
- Bedrooms Main & Up: 1
Other Rooms
- Laundry: Main Floor
Exterior
- Exterior Features: Sidewalks
- Porch/Patio/Deck: Deck(s)
Parking
- Garage: Yes
- Garage Spaces: 2
- Total Spaces: 6
- Parking Features: Concrete Driveway
- Parking Type: Attached Garage, Driveway, On Street
- Garage Description: Garage - Front Entry, Garage Door Opener, Inside Access
Location
- County: HARFORD
- Subdivision: OAK RIDGE
- Driving Directions: Use GPS for the best directions
School Information
- School District: Harford County Public Schools
- Elementary School: Bel Air
- Middle School: Southampton
- High School: C Milton Wright
Heating & Cooling
- Central air: Yes
- Cooling Type: Central A/C
- Cooling Fuel: Electric
- Heating Type: Forced Air
- Heating Fuel: Natural Gas
- Water Heater: Electric
Utilities
- Sewer: Public Sewer
- Water: Public
Structural Information
- Architectural Style: Colonial
- Structure Type: Detached
- Construction: Block, Vinyl Siding, Brick
- Basement: Yes
- Basement Desc.: Connecting Stairway, Unfinished, Space For Rooms
- Foundation: Block
- Stories Description: Main, Upper 1
- Square Feet: 3,108
- Sq. Ft. Source: Assessor
- Living Area: 2,328 Sq. Ft.
- Finished Above Grnd: 2,328 Sq. Ft.
- Year Built: 1984
- Year Built Source: Assessor
- Property Condition: Very Good
Additional Structures
- Other Structures: Shed
Lot Features
- Lot Size (Acres): 0.26
- Lot Size (Sq. Ft.): 11,543
- Lot Size Source: Assessor
- Zoning: R2
Financial Considerations
- Price Per Sq. Ft.: $244.85
- Assessment Year: 2025
- County Tax: $4,405
- County Tax Freq: Annually
- Tax w/Assessment: $404,200
- Tax Amount: $4,405
- Tax Year: 2025
- Terms: Standard Sale
- Tax Total Finished Sq. Ft.: 2328
Disclosures and Reports
- Ownership: Fee Simple
- Exclusions: Refrigerator in Garage; Standalone Freezer
- Inclusions: Sunroom Furniture, Deck Furniture & Umbrella
- Section: 2
- Lot Number: 50
Listed by Compass, Benjamin D McGann
Sold by ExecuHome Realty, Kevin S Bandy

Get Pre-Approved Today
Schools
Schools serving 1106 Benjamin Rd
School District:Harford County Public Schools
| Name | Grades | Distance |
|---|---|---|
Bel Air Elementary School, Bel Air, MD 30 East Lee Street, Bel Air, MD 21014 | PK-5 | 0.8 mi |
Southampton Middle School, Bel Air, MD 1200 Moores Mill Road, Bel Air, MD 21014 | 6-8 | 0.2 mi |
C. Milton Wright High School 1301 North Fountain Green Road, Bel Air, MD 21015 | 9-12 | 1.2 mi |
Disclaimer:
School attendance boundaries provided by ATTOM Data Solutions and are for reference only. Contact the school directly to verify enrollment eligibility.
Price & Sales History for 1106 Benjamin Rd
Date
Details
Price
Change
Source
5/22/2026
Sold
$550,500
-3.42%
MLS
1/09/2026
Price Reduced
$570,000
-0.87%
MLS
11/27/2025
Listed
$575,000
—
MLS
Disclaimer: Historical sales information is derived from public records provided by the county offices. Information is not guaranteed and should be independently verified.
1106 Benjamin Road, Bel Air, MD 21014 (MLS# MDHR2049834) is a Single Family property that was sold at $550,500 on May 22, 2026. Want to learn more about 1106 Benjamin Road? Do you have questions about finding other Single Family real estate for sale in Bel Air? You can browse all Bel Air real estate or contact a Coldwell Banker agent to request more information.