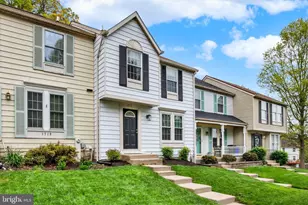
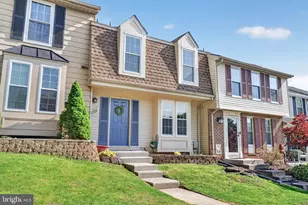
This is a carousel with tiles that activate property listing cards. Use the previous and next buttons to navigate.
1/1
$325,000
This is a carousel with tiles that activate property listing cards. Use the previous and next buttons to navigate.
1/1
Property Description
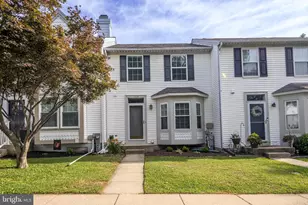
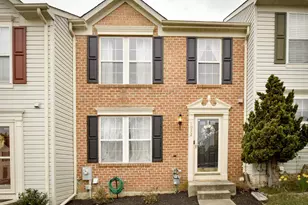
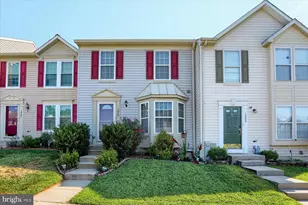
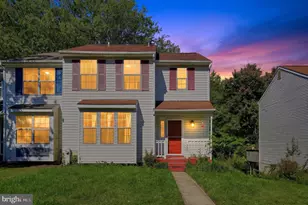
Move right in to this Thomas Run townhouse with peace of mind. All of the big ticket items are taken care of. BRAND NEW Roof AND HVAC. Professional Paint job from top to bottom. Water heater replaced in 2023. Windows replaced in 2016. Step into this tastefully updated home and you can't help but immediately notice the professionally refinished hardwood floors. A spacious foyer flows to a convenient first floor powder room. The open first floor plan allows for convenient flow from the front family room area to the eat in kitchen that leads to a spacious deck backing to a private treelined property line. As you start your way upstairs, you will notice the brand new carpet that flows through the entire second floor. 3 upstairs bedrooms boast vaulted ceilings. The primary bedroom is equipped with a convenient vanity area with sink, and a large walk in closet. The tasteful second floor full bathroom boasts cermic tile floor and a tub/shower combo with tile surround. Head downstairs and you will find a second half bathroom, a second family room area with wood burning fireplace and a spacious laundry room.
Full Property Details
Full Property Details for 1109 Oakwood Ln
General
- Sold For: $325,000
- HOA FEE: $125/month
- Taxes: $2,633 (2025)
- Status: Closed
- Type: Townhouse
- Source: BrightMLSMidAtlantic
- MLS ID: MDHR2057386
- Added to Site: 88 day(s) ago
Interior
- Rooms/Areas: Living Room, Primary Bedroom, Bedroom 2, Bedroom 3, Kitchen, Game Room, Foyer, Laundry, Other, Workshop
- Interior Features: Attic, Kitchen - Country, Combination Kitchen/Dining, Crown Moldings, Window Treatments, Upgraded Countertops, Wood Floors, WhirlPool/HotTub, Floor Plan - Traditional
- Fireplace: Yes
- Number of Fireplaces: 1
- Appliances: Dishwasher, Disposal, Dryer, Exhaust Fan, Microwave, Oven/Range - Electric, Refrigerator, Washer - Front Loading
Rooms
Bathrooms
- Total Bathrooms: 3
- Full Bathrooms: 1
- Half Bathrooms: 2
- Upper Floor Baths: 1
- Upper - Full Baths: 1
- Main Floor Baths: 1
- Main - 1/2 Baths: 1
- Lower Floor Baths: 1
- Lower - 1/2 Baths: 1
Bedrooms
- Total Bedrooms: 3
- Bedrooms Upper: 3
Parking
- Parking Features: Unassigned
- Parking Type: On Street
Location
- County: HARFORD
- Subdivision: VILLAGE OF THOMAS RUN
- Driving Directions: Use GPS
School Information
- School District: Harford County Public Schools
Community
- Association: Yes
- Assoc. Name: VILLAGE AT THOMAS RUN HOMEOWNERS ASSOCIATION
- Pets Allowed: Yes
- Pets: No Pet Restrictions
Heating & Cooling
- Central air: Yes
- Cooling Type: Ceiling Fan(s), Central A/C
- Cooling Fuel: Electric
- Heating Type: Heat Pump(s)
- Heating Fuel: Electric
- Water Heater: Electric
Utilities
- Sewer: Public Sewer
- Water: Public
Structural Information
- Architectural Style: Colonial
- Structure Type: Interior Row/Townhouse
- Construction: Shingle Siding, Vinyl Siding
- Basement: Yes
- Basement Desc.: Daylight, Full, Fully Finished
- Foundation: Block
- Roof: Composite
- Stories Description: Lower 1, Main, Upper 1
- Square Feet: 1,980
- Sq. Ft. Source: Assessor
- Living Area: 1,620 Sq. Ft.
- Finished Above Grnd: 1,320 Sq. Ft.
- Finished Below Grnd: 300 Sq. Ft.
- Year Built: 1989
- Year Built Source: Assessor
Unit Information
Unit 1
- Bathrooms-Lower: 1
Lot Features
- Lot Size (Acres): 0.05
- Lot Size (Sq. Ft.): 2,178
- Lot Size Source: Estimated
- Zoning: R2
Financial Considerations
- Price Per Sq. Ft.: $264.39
- Association Fee: $125
- Assoc Fee Freq.: Monthly
- Assessment Year: 2026
- County Tax: $2,633
- County Tax Freq: Annually
- Tax w/Assessment: $248,500
- Tax Amount: $2,633
- Tax Year: 2025
- Terms: Standard Sale
- Tax Total Finished Sq. Ft.: 1620
Disclosures and Reports
- Ownership: Fee Simple
- Lot Number: 69
Listed by Boyle & Kahoe Real Estate, Luke Golueke
Sold by Compass, Jessica Mack

Get Pre-Approved Today
Schools
Schools serving 1109 Oakwood Ln
School District:Harford County Public Schools
| Name | Grades | Distance |
|---|---|---|
Hickory Elementary School, Bel Air, MD 2100 Conowingo Road, Bel Air, MD 21014 | PK-5 | 1.9 mi |
Southampton Middle School, Bel Air, MD 1200 Moores Mill Road, Bel Air, MD 21014 | 6-8 | 1 mi |
C. Milton Wright High School 1301 North Fountain Green Road, Bel Air, MD 21015 | 9-12 | 0.3 mi |
Disclaimer:
School attendance boundaries provided by ATTOM Data Solutions and are for reference only. Contact the school directly to verify enrollment eligibility.
Price & Sales History for 1109 Oakwood Ln
Date
Details
Price
Change
Source
9/10/2026
Sold
$325,000
-6.88%
MLS
7/30/2026
Price Reduced
$349,000
-2.79%
MLS
7/16/2026
Listed
$359,000
—
MLS
Disclaimer: Historical sales information is derived from public records provided by the county offices. Information is not guaranteed and should be independently verified.
1109 Oakwood Lane, Bel Air, MD 21015 (MLS# MDHR2057386) is a Townhouse property that was sold at $325,000 on September 10, 2026. Want to learn more about 1109 Oakwood Lane? Do you have questions about finding other Townhouse real estate for sale in Bel Air? You can browse all Bel Air real estate or contact a Coldwell Banker agent to request more information.