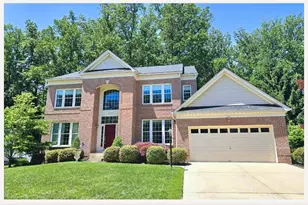
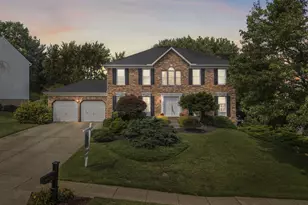
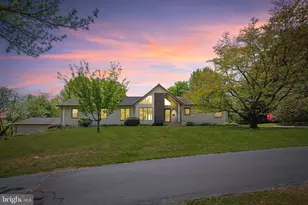
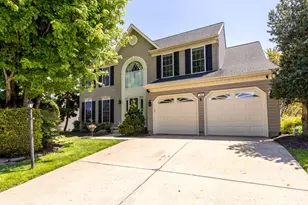
Full Property Details for 1202 Pepperwood Springs Way
General
- Sold For: $675,000
- HOA FEE: $68/month
- HOA FEE FREQ.: Quarterly
- Taxes: $5,548 (2026)
- Status: Closed
- Type: Single Family
- Source: BrightMLSMidAtlantic
- MLS ID: MDHR2058106
- Added to Site: 64 day(s) ago
Interior
- Interior Features: Bathroom - Jetted Tub, Bathroom - Walk-In Shower, Carpet, Ceiling Fan(s), Dining Area, Family Room Off Kitchen, Floor Plan - Open, Formal/Separate Dining Room, Kitchen - Eat-In, Kitchen - Island, Kitchen - Table Space, Pantry, Primary Bath(s), Recessed Lighting, Upgraded Countertops, Walk-in Closet(s), Wood Floors
- Fireplace: Yes
- Number of Fireplaces: 1
- Fireplace(s): Mantel(s), Gas/Propane
- Appliances: Washer/Dryer Hookups Only, Dishwasher, Disposal, Dryer, Exhaust Fan, Icemaker, Oven/Range - Gas, Range Hood, Refrigerator, Washer
- Flooring: Carpet, Hardwood, Ceramic Tile
Rooms
- Total Bathrooms: 3
- Full Bathrooms: 2
- Half Bathrooms: 1
- Upper Floor Baths: 2
- Upper - Full Baths: 2
- Main Floor Baths: 1
- Main - 1/2 Baths: 1
- Total Bedrooms: 4
- Bedrooms Upper: 4
Exterior
- Exterior Features: Sidewalks, Extensive Hardscape, Stone Retaining Walls
- Porch/Patio/Deck: Patio(s)
Parking
- Garage: Yes
- Garage Spaces: 2
- Total Spaces: 6
- Parking Features: Asphalt Driveway
- Parking Type: Attached Garage, Driveway
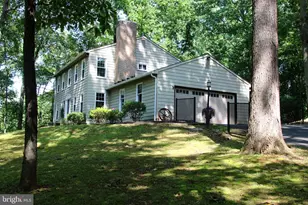
- Garage Description: Garage - Front Entry
Location
- County: HARFORD
- Subdivision: VINEYARD OAK NORTH
- Driving Directions: from 543 left on saddleback , left on laurie drive, left on pepperwood, home on the left
School Information
- School District: Harford County Public Schools
Community
- Association: Yes
- Assoc. Name: ASPEN PROPERTY MANAGEMENT
- Assoc. Fees Include: Trash, Common Area Maintenance, Management
Heating & Cooling
- Central air: Yes
- Cooling Type: Ceiling Fan(s), Central A/C
- Cooling Fuel: Electric
- Heating Type: Forced Air
- Heating Fuel: Natural Gas
- Water Heater: Natural Gas
Utilities
- Sewer: Public Sewer
- Water: Public
Structural Information
- Architectural Style: Colonial
- Structure Type: Detached
- Builder: PULTE
- Model: ASHVILLE
- Construction: Combination, Brick, Vinyl Siding
- Basement: Yes
- Basement Desc.: Connecting Stairway, Full, Fully Finished, Heated, Improved
- Foundation: Concrete Perimeter
- Roof: Architectural Shingle
- Walls/Ceilings: 2 Story Ceilings, 9'+ Ceilings, High
- Doors: Sliding Glass
- Stories Description: Main, Upper 1
- Square Feet: 3,846
- Sq. Ft. Source: Estimated
- Living Area: 3,846 Sq. Ft.
- Finished Above Grnd: 3,116 Sq. Ft.
- Finished Below Grnd: 730 Sq. Ft.
- Year Built: 1998
- Year Built Source: Assessor
- Property Condition: Good
Lot Features
- Lot Size (Acres): 0.26
- Lot Size (Sq. Ft.): 11,282
- Lot Size Source: Assessor
- Zoning: R2
- Lot Description: Level
Financial Considerations
- Price Per Sq. Ft.: $216.62
- Association Fee: $204
- Assoc Fee Freq.: Quarterly
- Tax w/Assessment: $530,067
- Tax Amount: $5,548
- Tax Year: 2026
- Terms: Standard Sale
- Tax Total Finished Sq. Ft.: 3846
Disclosures and Reports
- Ownership: Fee Simple
- Section: 2
- Lot Number: 89
Listed by Black Dog Realty, LLC, Joseph M Farinetti
Sold by LPT Realty, LLC, Samuel Locke Thomsen IV



![[Address not provided], Baldwin, MD 21013 - Photo 1](https://m.cbhomes.com/p/343/MDHR2058112/0FEDc39103E6425/s23cc.webp)