This is a carousel with tiles that activate property listing cards. Use the previous and next buttons to navigate.
1/1
$600,000
This is a carousel with tiles that activate property listing cards. Use the previous and next buttons to navigate.
1/1
Property Description
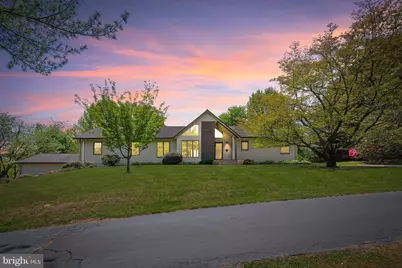
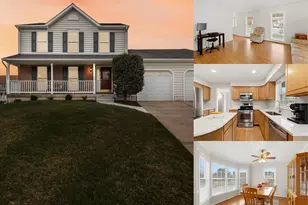
**Secluded hilltop rancher situated on a breathtaking 2-acre lot offering over 2,200 square feet of finished living space, complete with a private in-law suite/full apartment with a separate entrance. The main home features 3 bedrooms and 3.5 baths, while the suite includes a full kitchen, living room, 1-bedroom, and 1-full bath-perfect for multigenerational living, extended family or guest space. As you drive down the long private driveway to this secluded hilltop rancher, the beautiful lush landscaping and privacy will surely capture your attention. Step into this freshly painted rancher featuring all new water and scratch resistant luxury vinyl plank flooring throughout. The light-filled great room offers large windows, vaulted ceilings with two ceiling fans, and a propane gas fireplace with newer gas logs, creating the perfect gathering space. Adjacent to the great room is dining space with a large picture window overlooking the scenic property, making it the perfect spot to enjoy your morning coffee. The functional kitchen is equipped with an electric range, double door refrigerator, ample cabinet space and a large walk-in pantry providing excellent additional storage. Down the hall you will find three bedrooms, including a spacious primary suite with an ensuite full bathroom. All three bedrooms have been updated with brand new windows, fresh paint, new carpet and new ceiling fans. Completing the main level of the home is a hall full bathroom, large linen closet, coat closet, half bathroom and laundry area with a full-size washer and dryer. On the opposite side of the home is the connected in-law suite/apartment with its own separate entrance. This private living space includes a full kitchen, living room, generous size bedroom and full bathroom. The suite has been updated with brand new luxury vinyl plank flooring, new carpet in the bedroom, brand new windows and fresh paint throughout. A split heating and cooling system installed in 2020 provides year-round comfort in both the living space and bedroom. The massive unfinished walk-out basement offers unlimited potential to add over 2,000 additional square feet of finished living space and features high ceilings, a full bathroom, two sump pumps and a large storage rack. Additional updates and features include 12 brand new Andersen windows throughout, new furnace in 2025, three new storm doors, five new ceiling fans, freshly painted rear deck with brand new stairs, well-applied parging around the foundation, updated brickwork on the front porch, oversized 2-car garage, pull-down attic stairs, roof replaced in 2006, well pump replaced in 2010, HVAC replaced in 2021, 71-gallon electric water heater installed in 2013, water treatment system, 330-gallon oil tank, two 200-amp electric panels, exterior electric service capable of powering an RV along with RV sewage hookup, large retaining wall and an owned 75-gallon propane tank. Feel like you're living in the country while still being conveniently located in a prime Bel Air, Maryland location just minutes from shopping, dining, entertainment, easy commuting routes and top-rated schools. Be sure to check out the impressive 3D virtual tour and schedule your private showing today. This rare and special property will not last long. ***PLEASE NOTE THIS HOME IS NOT LOCATED ON CONOWINGO ROAD. YOU TURN ON NORMAN DRIVE AND FOLLOW THE PRIVATE ROAD ALL THE WAY BACK TO THE LAST HOME.
Full Property Details
Full Property Details for 2220 Conowingo Rd
General
- Sold For: $600,000
- Taxes: $4,192 (2025)
- Status: Closed
- Type: Single Family
- Source: BrightMLSMidAtlantic
- MLS ID: MDHR2055328
- Added to Site: 55 day(s) ago
Interior
- Interior Features: 2nd Kitchen, Bathroom - Tub Shower, Carpet, Ceiling Fan(s), Combination Dining/Living, Combination Kitchen/Dining, Dining Area, Entry Level Bedroom, Floor Plan - Traditional, Water Treat System, Attic, Pantry
- Fireplace: Yes
- Number of Fireplaces: 1
- Fireplace(s): Gas/Propane
- Appliances: Dishwasher, Dryer, Exhaust Fan, Extra Refrigerator/Freezer, Oven/Range - Electric, Refrigerator, Washer, Water Heater
- Flooring: Carpet, Luxury Vinyl Plank
Rooms
Bathrooms
- Total Bathrooms: 5
- Full Bathrooms: 4
- Half Bathrooms: 1
- Main Floor Baths: 4
- Main - Full Baths: 3
- Main - 1/2 Baths: 1
- Lower Floor Baths: 1
- Lower - Full Baths: 1
Bedrooms
- Total Bedrooms: 4
- Bedrooms Main & Up: 4
Other Rooms
- Laundry: Main Floor, Dryer In Unit, Washer In Unit
Additional Information
- Security/Safety: Smoke Detector
Exterior
- Exterior Features: Satellite Dish, Sidewalks
- Porch/Patio/Deck: Deck(s), Patio(s)
Parking
- Garage: Yes
- Garage Spaces: 2
- Total Spaces: 2
- Parking Features: Circular Driveway
- Parking Type: Attached Garage, Driveway
- Garage Description: Garage - Side Entry
Location
- County: HARFORD
- Driving Directions: ***PLEASE NOTE THIS HOME IS NOT LOCATED ON CONOWINGO ROAD. YOU TURN ON NORMAN DRIVE AND FOLLOW THE PRIVATE ROAD ALL THE WAY BACK TO THE LAST HOME. Conowingo Rd, then turn onto Norman Dr. Follow private driveway all the way back to the last house. Google maps will help as this home can be tricky to find.
School Information
- School District: Harford County Public Schools
Heating & Cooling
- Central air: Yes
- Cooling Type: Central A/C, Ceiling Fan(s)
- Cooling Fuel: Electric
- Heating Type: Forced Air
- Heating Fuel: Oil
- Water Heater: Electric
Utilities
- Sewer: On Site Septic, Private Septic Tank, Septic Exists
- Water: Private
Structural Information
- Architectural Style: Ranch/Rambler, Raised Ranch/Rambler, Dwelling w/Separate Living Area
- Structure Type: Detached
- Construction: Stucco, Vinyl Siding
- Basement: Yes
- Basement Entrance: Yes
- Basement Desc.: Garage Access, Outside Entrance, Poured Concrete, Space For Rooms, Sump Pump, Unfinished, Walkout Level, Shelving, Windows
- Foundation: Concrete Perimeter, Block
- Roof: Architectural Shingle
- Walls/Ceilings: Dry Wall, High
- Windows: Double Hung, Double Pane, Screens
- Doors: Storm
- Stories Description: Lower 1, Main
- Square Feet: 4,448
- Sq. Ft. Source: Estimated
- Living Area: 2,924 Sq. Ft.
- Finished Above Grnd: 2,224 Sq. Ft.
- Finished Below Grnd: 700 Sq. Ft.
- Year Built: 1988
- Year Built Source: Estimated
- Property Condition: Very Good
Unit Information
Unit 1
- Bathrooms-Lower: 1
Lot Features
- Property View: Garden/Lawn
- Lot Size (Acres): 2.01
- Lot Size (Sq. Ft.): 87,556
- Lot Size Source: Estimated
- Zoning: AG
- Lot Description: Front Yard, Landscaping, Secluded
Financial Considerations
- Price Per Sq. Ft.: $292.27
- Assessment Year: 2026
- County Tax: $4,192
- County Tax Freq: Annually
- Tax w/Assessment: $396,167
- Tax Amount: $4,192
- Tax Year: 2025
- Terms: Standard Sale
Disclosures and Reports
- Ownership: Fee Simple
- Lot Number: 4
Listed by ExecuHome Realty, Todd M Rettkowski
Sold by ExecuHome Realty, Kevin S Bandy

Get Pre-Approved Today
Schools
Schools serving 2220 Conowingo Rd
School District:Harford County Public Schools
| Name | Grades | Distance |
|---|---|---|
Hickory Elementary School, Bel Air, MD 2100 Conowingo Road, Bel Air, MD 21014 | PK-5 | 0.4 mi |
Southampton Middle School, Bel Air, MD 1200 Moores Mill Road, Bel Air, MD 21014 | 6-8 | 2.5 mi |
C. Milton Wright High School 1301 North Fountain Green Road, Bel Air, MD 21015 | 9-12 | 1.5 mi |
Disclaimer:
School attendance boundaries provided by ATTOM Data Solutions and are for reference only. Contact the school directly to verify enrollment eligibility.
Price & Sales History for 2220 Conowingo Rd
Date
Details
Price
Change
Source
7/07/2026
Sold
$600,000
-7.69%
MLS
5/18/2026
Listed
$650,000
—
MLS
Disclaimer: Historical sales information is derived from public records provided by the county offices. Information is not guaranteed and should be independently verified.
2220 Conowingo Road, Bel Air, MD 21015 (MLS# MDHR2055328) is a Single Family property that was sold at $600,000 on July 07, 2026. Want to learn more about 2220 Conowingo Road? Do you have questions about finding other Single Family real estate for sale in Bel Air? You can browse all Bel Air real estate or contact a Coldwell Banker agent to request more information.