This is a carousel with tiles that activate property listing cards. Use the previous and next buttons to navigate.
1/1
$705,000
This is a carousel with tiles that activate property listing cards. Use the previous and next buttons to navigate.
1/1
Property Description
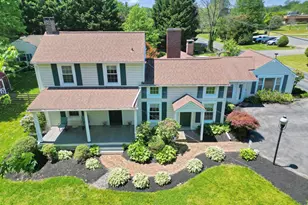
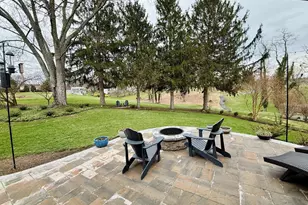
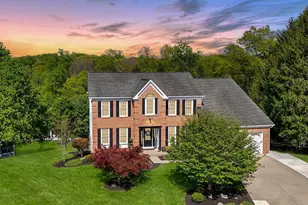
4-bedroom, 3 full and 1 half bath detached traditional home in Scots Fancy backing to Maryland Golf & Country Club, offering over 3,300 finished square feet, a finished lower level with full bath, and a private, polished lifestyle in a premier Bel Air setting. A refined list of updates enhances the home's appeal, including a roof and HVAC replaced in 2017, patio added in 2019, lower-level full bath completed in 2023, finished basement completed in 2025, and 2026 improvements including kitchen appliances, upstairs hardwood floors, whole-house paint, basement carpet, and exterior power washing, creating a move-in-ready presentation. The main level is designed for both elegant entertaining and comfortable everyday living, featuring inviting gathering spaces, a wood-burning fireplace, and a convenient half bath. Upstairs, all four bedrooms are thoughtfully positioned together with two full baths, offering a practical and well-balanced bedroom level. The finished lower level extends the home's versatility with beautifully usable space for a lounge, media room, home office, fitness area, or guest retreat, complete with its own full bath. Backing to Maryland Golf & Country Club, the property enjoys a more open and scenic rear setting that elevates the outdoor experience. A patio, asphalt driveway, 2-car front-entry garage, and additional parking add everyday convenience. Ideally located in the Scots Fancy community of Bel Air, this home is close to parks, shopping, dining, downtown Bel Air, and major commuter routes, offering an exceptional blend of space, updates, and location.
Full Property Details
Full Property Details for 1207 Starmount Ln
General
- Sold For: $705,000
- Taxes: $5,059 (2025)
- Status: Closed
- Type: Single Family
- Source: BrightMLSMidAtlantic
- MLS ID: MDHR2053686
- Added to Site: 41 day(s) ago
Interior
- Interior Features: Ceiling Fan(s), Carpet, Window Treatments
- Fireplace: Yes
- Number of Fireplaces: 1
- Fireplace(s): Wood
- Appliances: Dryer, Washer, Dishwasher, Microwave, Refrigerator, Icemaker, Water Heater, Oven/Range - Electric
Rooms
Bathrooms
- Total Bathrooms: 4
- Full Bathrooms: 3
- Half Bathrooms: 1
- Upper Floor Baths: 2
- Upper - Full Baths: 2
- Main Floor Baths: 1
- Main - 1/2 Baths: 1
- Lower Floor Baths: 1
- Lower - Full Baths: 1
Bedrooms
- Total Bedrooms: 4
- Bedrooms Upper: 4
Exterior
- Exterior Features: Sidewalks
- Porch/Patio/Deck: Deck(s), Patio(s)
Parking
- Garage: Yes
- Garage Spaces: 2
- Total Spaces: 6
- Parking Features: Asphalt Driveway
- Parking Type: Driveway, Attached Garage, On Street
- Garage Description: Garage - Front Entry, Garage Door Opener
Location
- Municipality: Bel Air
- County: HARFORD
- Subdivision: SCOTS FANCY
- Cross Streets: St. Andrews Way
- Driving Directions: For directions, please use personal GPS or Google Maps.
- Location Details: Adjoins Golf Course
School Information
- School District: Harford County Public Schools
Community
- Pets Allowed: Yes
- Pets: No Pet Restrictions
Heating & Cooling
- Central air: Yes
- Cooling Type: Central A/C, Ceiling Fan(s)
- Cooling Fuel: Electric
- Heating Type: Heat Pump(s)
- Heating Fuel: Electric
- Water Heater: 60+ Gallon Tank, Solar
Utilities
- Sewer: Public Sewer
- Water: Public
Structural Information
- Architectural Style: Traditional
- Structure Type: Detached
- Construction: Vinyl Siding
- Basement: Yes
- Basement Desc.: Partial
- Foundation: Slab
- Windows: Screens
- Stories Description: Lower 1, Main, Upper 1
- Square Feet: 3,534
- Sq. Ft. Source: Estimated
- Living Area: 3,334 Sq. Ft.
- Finished Above Grnd: 2,356 Sq. Ft.
- Finished Below Grnd: 978 Sq. Ft.
- Year Built: 1978
- Year Built Source: Assessor
- Property Condition: Excellent
Unit Information
Unit 1
- Bathrooms-Lower: 1
Additional Structures
- Other Structures: None
Lot Features
- Property View: Garden/Lawn, Golf Course, Trees/Woods, Street
- Lot Size (Acres): 0.49
- Lot Size (Sq. Ft.): 21,252
- Lot Size Source: Assessor
- Lot Dimensions: 114.00 x
- Street/Road Desc.: Black Top, Paved
- Zoning: R1
- Lot Description: Front Yard, Rear Yard, SideYard(s)
Green Features
- Energy Generation: PV Solar Array(s) Owned
Financial Considerations
- Price Per Sq. Ft.: $297.11
- Assessment Year: 2026
- County Tax: $5,059
- County Tax Freq: Annually
- Tax w/Assessment: $472,200
- Tax Amount: $5,059
- Tax Year: 2025
- Terms: Standard Sale
- Tax Total Finished Sq. Ft.: 2356
Disclosures and Reports
- Ownership: Fee Simple
- Exclusions: See Disclosures
- Inclusions: See Disclosures
- Section: 6
- Lot Number: 17
Listed by EXP Realty, LLC, Lee R. Tessier and EXP Realty, LLC, Zach Hayes
Sold by Long & Foster Real Estate, Inc., Dinah F. Kappus

Get Pre-Approved Today
Schools
Schools serving 1207 Starmount Ln
School District:Harford County Public Schools
| Name | Grades | Distance |
|---|---|---|
Homestead/Wakefield Elementary School 900 South Main Street, Bel Air, MD 21014 | PK-5 | 1.5 mi |
Patterson Mill Middle School 85 Patterson Mill Road, Bel Air, MD 21015 | 6-8 | 1.6 mi |
Patterson Mill High School 85 Patterson Mill Road, Bel Air, MD 21015 | 9-12 | 1.6 mi |
Disclaimer:
School attendance boundaries provided by ATTOM Data Solutions and are for reference only. Contact the school directly to verify enrollment eligibility.
Price & Sales History for 1207 Starmount Ln
Date
Details
Price
Change
Source
5/20/2026
Sold
$705,000
0.71%
MLS
4/16/2026
Listed
$700,000
—
MLS
Disclaimer: Historical sales information is derived from public records provided by the county offices. Information is not guaranteed and should be independently verified.
1207 Starmount Lane, Bel Air, MD 21015 (MLS# MDHR2053686) is a Single Family property that was sold at $705,000 on May 20, 2026. Want to learn more about 1207 Starmount Lane? Do you have questions about finding other Single Family real estate for sale in Bel Air? You can browse all Bel Air real estate or contact a Coldwell Banker agent to request more information.