This is a carousel with tiles that activate property listing cards. Use the previous and next buttons to navigate.
1/1
$765,000
This is a carousel with tiles that activate property listing cards. Use the previous and next buttons to navigate.
1/1
Property Description
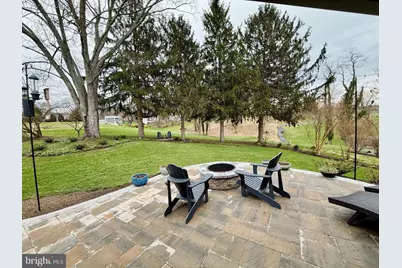
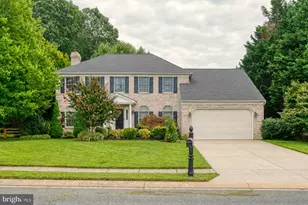
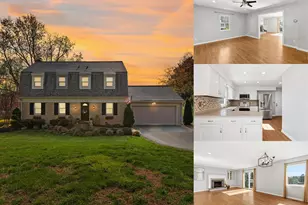
Open Houses Cancelled. Located in the highly sought-after Scots Fancy community and overlooking sweeping views of the Maryland Golf and County Club, this exceptional mid-century modern home is a rare find, showcasing a striking stone and cedar exterior that blends unique character with timeless curb appeal that creates a truly picturesque setting. Thoughtfully updated and meticulously maintained, the home features a new architectural shingle roof and owned solar panels adding both efficiency and long term value. Inside, you'll find beautifully refinished hardwood floors, abundant natural light, and high ceilings creating a warm and inviting atmosphere. The main level offers three spacious bedrooms and two fully renovated bathrooms, while the lower level provides an additional bedroom and full bath next to two large recreation rooms, ideal for guests, an office, or flexible living arrangements. Multiple living spaces make this home as functional as it is beautiful, including a spacious living and dining area with vaulted ceilings and stunning stone fireplace, a fully renovated four seasons room off the kitchen, and recreation room equipped with newly installed sound system. The kitchen has been fully renovated from top to bottom, showcasing new tile flooring, cabinetry, countertops, stainless steel appliances and a charming breakfast nook perfect for casual mornings. Additional interior upgrades include custom closet organizers, new window shades, updated lightly, new doors, and stylish molding throughout. Both main level bathrooms have been newly updated- the primary en suite with new tile, paint, vanity, tub, shower, and fixtures, and the secondary bathroom with new vanity, paint, and refreshed finishes. Step outside the primary bedroom's enclosed patio or serene patio off the family room, both overlooking professionally enhanced stonework, lush landscaping and mature trees. A two car garage, spacious driveway, and fire-rated door leading into the four-seasons room add both convenience and peace of mind. The lower level also includes a dedicated laundry area with brand new washer and dryer, along with generous storage space. Additional improvements from 2026 include paint throughout, molding, trim on windows, living room ceiling fan, stone work and landscaping, and painted front door and garage. This one of a kind property seamlessly combines style, comfort, and location is your opportunity to own in Scots Fancy- book your private tour today.
Full Property Details
Full Property Details for 905 St Andrews Way
General
- Sold For: $765,000
- Taxes: $5,492 (2026)
- Status: Closed
- Type: Single Family
- Source: BrightMLSMidAtlantic
- MLS ID: MDHR2053208
- Added to Site: 51 day(s) ago
Interior
- Number of Rooms: 13
- Rooms/Areas: Living Room, Dining Room, Bedroom 2, Bedroom 3, Kitchen, Bedroom 1, Sun/Florida Room, Recreation Room, Bathroom 1, Bathroom 2, Bonus Room
- Interior Features: Bathroom - Stall Shower, Bathroom - Tub Shower, Ceiling Fan(s), Crown Moldings, Dining Area, Entry Level Bedroom, Floor Plan - Open, Kitchen - Country, Pantry, Primary Bath(s), Recessed Lighting, Sound System, Upgraded Countertops, Wood Floors, Other
- Fireplace: Yes
- Number of Fireplaces: 1
- Fireplace(s): Electric
- Appliances: Dishwasher, Disposal, Dryer, Exhaust Fan, Microwave, Oven/Range - Electric, Refrigerator, Stove, Washer
- Flooring: Ceramic Tile, Hardwood, Luxury Vinyl Plank, Other
Rooms
Bathrooms
- Total Bathrooms: 3
- Full Bathrooms: 3
- Main Floor Baths: 2
- Main - Full Baths: 2
- Lower Floor Baths: 1
- Lower - Full Baths: 1
Bedrooms
- Total Bedrooms: 4
- Bedrooms Lower: 1
- Bedrooms Main & Up: 3
Other Rooms
- Laundry: Lower Floor
Exterior
- Exterior Features: Extensive Hardscape, Exterior Lighting, Hot Tub
- Porch/Patio/Deck: Enclosed, Patio(s), Screened
Parking
- Garage: Yes
- Garage Spaces: 2
- Total Spaces: 7
- Parking Features: Asphalt Driveway
- Parking Type: Attached Garage, Driveway
- Garage Description: Garage Door Opener
Location
- County: HARFORD
- Subdivision: SCOTS FANCY
- Driving Directions: At the roundabout, take the second exit onto E Wheel Rd. Turn left onto E Macphail Rd. Turn right onto St Andrews Way. Home is on the right.
- Location Details: Adjoins Golf Course
School Information
- School District: Harford County Public Schools
Heating & Cooling
- Central air: Yes
- Cooling Type: Central A/C
- Cooling Fuel: Electric
- Heating Type: Heat Pump(s)
- Heating Fuel: Electric
- Water Heater: Electric
Utilities
- Sewer: Public Sewer
- Water: Public
Structural Information
- Architectural Style: Ranch/Rambler
- Structure Type: Detached
- Construction: Cedar, Stone
- Basement: Yes
- Basement Entrance: Yes
- Basement Desc.: Fully Finished, Interior Access, Space For Rooms, Walkout Level, Workshop, Windows, Heated, Shelving, Side Entrance
- Foundation: Other
- Roof: Architectural Shingle
- Walls/Ceilings: Vaulted Ceilings
- Windows: Screens, Sliding, Storm
- Doors: Sliding Glass
- Stories Description: Lower 1, Main
- Square Feet: 3,678
- Sq. Ft. Source: Estimated
- Living Area: 3,678 Sq. Ft.
- Finished Above Grnd: 2,185 Sq. Ft.
- Finished Below Grnd: 1,493 Sq. Ft.
- Year Built: 1972
- Year Built Source: Estimated
Unit Information
Unit 1
- Bathrooms-Lower: 1
- Bedrooms-Lower: 1
Lot Features
- Property View: Golf Course
- Lot Size (Acres): 0.52
- Lot Size (Sq. Ft.): 22,651
- Lot Size Source: Estimated
- Zoning: R1
Green Features
- Energy Generation: PV Solar Array(s) Owned
Financial Considerations
- Price Per Sq. Ft.: $320.37
- Assessment Year: 2026
- County Tax: $5,492
- County Tax Freq: Annually
- Tax w/Assessment: $519,833
- Tax Amount: $5,492
- Tax Year: 2026
- Terms: Standard Sale
- Tax Total Finished Sq. Ft.: 3678
Disclosures and Reports
- Ownership: Fee Simple
- Inclusions: Hot Tub, Sound System
- Section: 4
- Lot Number: 9
Listed by EXP Realty, LLC, Alexandra Ryan
Sold by Core Maryland Real Estate LLC, Louis Chirgott

Get Pre-Approved Today
Schools
Schools serving 905 St Andrews Way
School District:Harford County Public Schools
| Name | Grades | Distance |
|---|---|---|
Homestead/Wakefield Elementary School 900 South Main Street, Bel Air, MD 21014 | PK-5 | 1.4 mi |
Patterson Mill Middle School 85 Patterson Mill Road, Bel Air, MD 21015 | 6-8 | 1.5 mi |
Patterson Mill High School 85 Patterson Mill Road, Bel Air, MD 21015 | 9-12 | 1.5 mi |
Disclaimer:
School attendance boundaries provided by ATTOM Data Solutions and are for reference only. Contact the school directly to verify enrollment eligibility.
Price & Sales History for 905 St Andrews Way
Date
Details
Price
Change
Source
5/05/2026
Sold
$765,000
9.29%
MLS
4/06/2026
Listed
$700,000
—
MLS
Disclaimer: Historical sales information is derived from public records provided by the county offices. Information is not guaranteed and should be independently verified.
905 Saint Andrews Way, Bel Air, MD 21015 (MLS# MDHR2053208) is a Single Family property that was sold at $765,000 on May 05, 2026. Want to learn more about 905 Saint Andrews Way? Do you have questions about finding other Single Family real estate for sale in Bel Air? You can browse all Bel Air real estate or contact a Coldwell Banker agent to request more information.