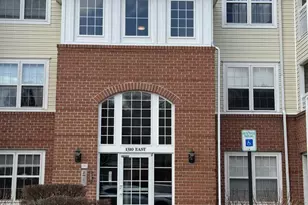
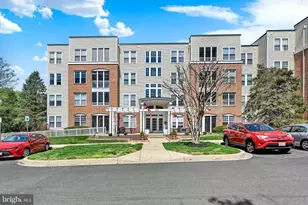
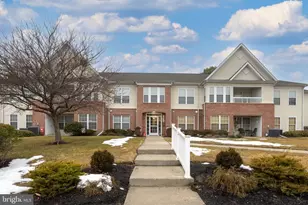
This is a carousel with tiles that activate property listing cards. Use the previous and next buttons to navigate.
1/30
$244,900
This is a carousel with tiles that activate property listing cards. Use the previous and next buttons to navigate.
1/30
Property Description
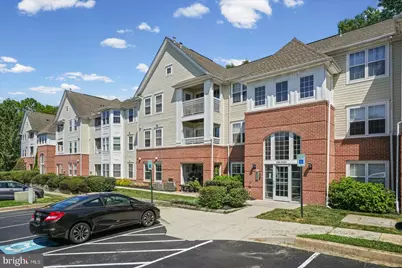
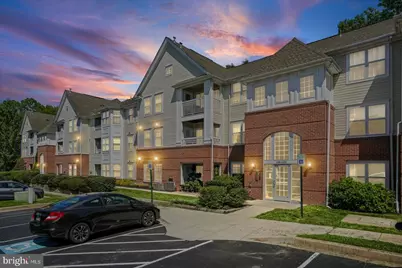
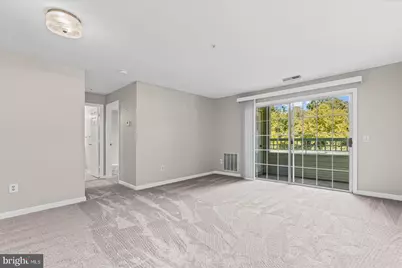
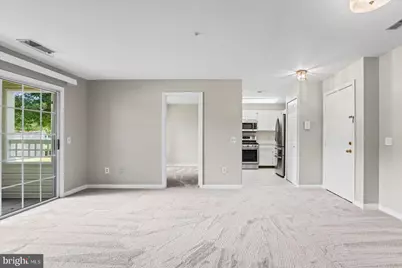
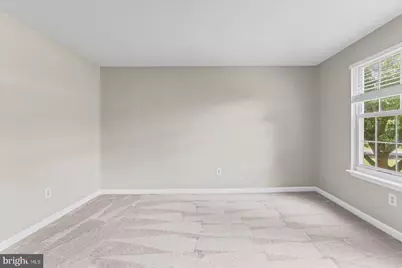
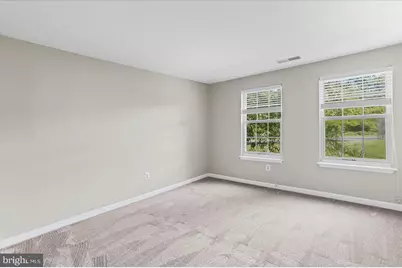
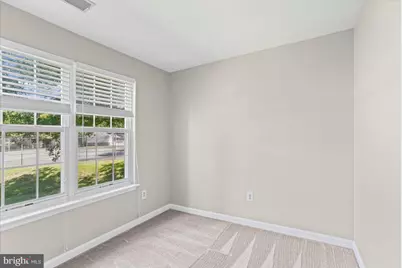
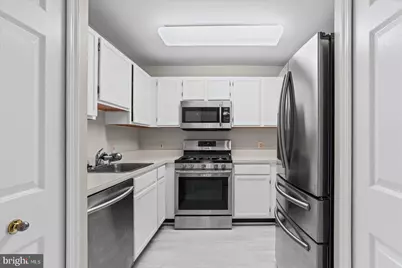
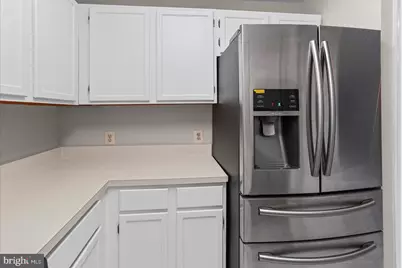
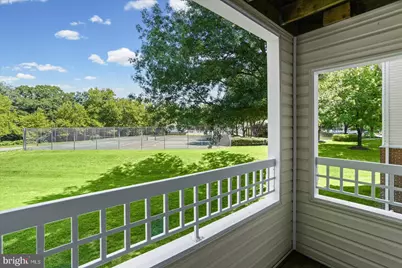
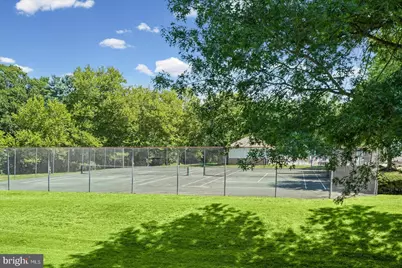
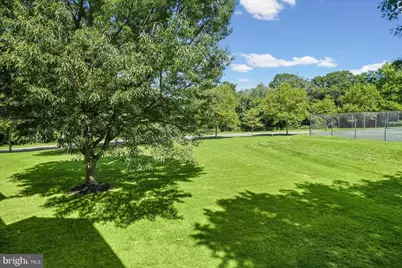
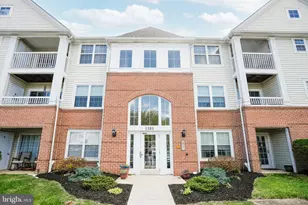
Welcome to this beautifully maintained 2-bedroom, 1-bath condominium offering comfort, convenience, and outstanding community amenities. Step inside to find newly installed carpeting and fresh paint throughout; creating a bright, move-in-ready living space. Enjoy the recently renovated full bathroom (June 2026) featuring a new tub/shower, commode and tile flooring. Major mechanical updates provide peace of mind, including both a new air conditioning unit and hot water heater installed in 2024. The spacious kitchen is equipped with like new stainless steel appliances installed in 2017, including a range, dishwasher, built-in microwave, and refrigerator with filtered water and ice maker-perfect for everyday living and entertaining. The Dining Room is situated just off of the kitchen balancing convenience, safety, and comfort, making meal times smoother and more enjoyable for everyone! A dedicated laundry room includes a top-loading washer, front-loading dryer, and additional storage space for added convenience. Relax on your private balcony overlooking the community's tennis courts and swimming pool, reserved exclusively for Taylor Ridge residents. Taylor Ridge offers exceptional amenities, including a residents-only swimming pool, tennis courts, a fitness center, and a community room complete with kitchen facilities for gatherings and special events. Whether you're a first-time homebuyer, downsizing, or looking for a low-maintenance lifestyle, this move-in-ready condo is an exceptional opportunity. Schedule your private showing today! Receipts can be furnished for all appliances and updates!
Full Property Details
Full Property Details for 1310 Sheridan Pl #27
General
- Price: $244,900
- HOA FEE: $325/month
- Taxes: $1,308 (2025)
- Status: Active
- Type: Condo
- Source: BrightMLSMidAtlantic
- MLS ID: MDHR2057416
- Updated: 7/25/2026
- Added to Site: 33 day(s) ago
Interior
- Interior Features: Bathroom - Tub Shower, Carpet, Ceiling Fan(s), Combination Dining/Living, Dining Area, Entry Level Bedroom, Family Room Off Kitchen, Floor Plan - Open, Kitchen - Efficiency, Pantry, Sprinkler System, Other
- Appliances: Built-In Microwave, Built-In Range, Dishwasher, Disposal, Dryer, Dryer - Front Loading, Energy Efficient Appliances, Exhaust Fan, Microwave, Oven - Self Cleaning, Oven/Range - Gas, Refrigerator, Stainless Steel Appliances, Stove, Washer, Water Heater
- Flooring: Carpet, Ceramic Tile, Laminated
Rooms
Bathrooms
- Total Bathrooms: 1
- Full Bathrooms: 1
- Main Floor Baths: 1
- Main - Full Baths: 1
Bedrooms
- Total Bedrooms: 2
- Bedrooms Main & Up: 2
Other Rooms
- Laundry: Dryer In Unit, Washer In Unit
Additional Information
- Shared Amenities: Club House, Common Grounds, Community Center, Exercise Room, Fitness Center, Party Room, Pool - Outdoor, Swimming Pool, Tennis Courts
- Shared Pool: Yes
- Pool: Yes
- Security/Safety: Carbon Monoxide Detector(s), Intercom, Main Entrance Lock, Smoke Detector, Sprinkler System - Indoor
Exterior
- Exterior Features: BBQ Grill, Extensive Hardscape, Exterior Lighting, Sidewalks, Sport Court, Street Lights, Tennis Court(s), Other
Parking
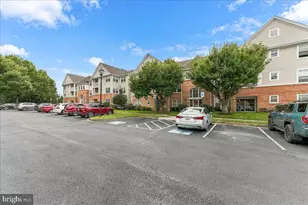
- Parking Type: Parking Lot
Location
- County: HARFORD
- Subdivision: TAYLOR RIDGE CONDOMINIUMS
- Cross Streets: Todd
- Driving Directions: Please use GPS for accurate directions from starting point
School Information
- School District: Harford County Public Schools
- Elementary School: Prospect Mill
- Middle School: Southampton
- High School: C. Milton Wright
Community
- Assoc. Fees Include: Common Area Maintenance, Pool(s), Snow Removal, Trash
- Pets Allowed: Yes
- Pets: Cats OK, Dogs OK, Number Limit
Heating & Cooling
- Central air: Yes
- Cooling Type: Ceiling Fan(s), Central A/C
- Cooling Fuel: Electric
- Heating Type: 90% Forced Air
- Heating Fuel: Natural Gas
- Water Heater: Natural Gas
Utilities
- Sewer: Public Sewer
- Water: Public
- Utility Description: Cable TV Available, Electric Available, Natural Gas Available
Structural Information
- Architectural Style: Traditional
- Structure Type: Garden 1 - 4 Floors
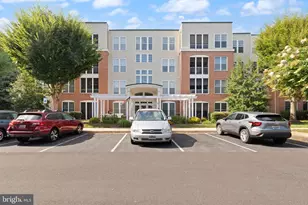
- Construction: Brick
- Common Walls: 2+ Common Walls
- Windows: Vinyl Clad
- Doors: Sliding Glass
- Entry Floor Number: 2
- Stories Description: Main
- Square Feet: 750
- Sq. Ft. Source: Assessor
- Living Area: 750 Sq. Ft.
- Finished Above Grnd: 750 Sq. Ft.
- Year Built: 1994
- Year Built Source: Assessor
- Property Condition: Very Good
Additional Structures
- Other Structures: None
Lot Features
- Zoning: R3
Financial Considerations
- Price Per Sq. Ft.: $326.53
- Condo Fee: $325
- Condo Fee Freq: Monthly
- Assessment Year: 2026
- County Tax: $1,308
- County Tax Freq: Annually
- Tax w/Assessment: $135,000
- Tax Amount: $1,308
- Tax Year: 2025
- Tax Total Finished Sq. Ft.: 750
Disclosures and Reports
- Ownership: Condominium
- Condo: Yes
- Lot Number: 27
Listed by Cummings & Co Realtors, Monica M. Richardson

Get Pre-Approved Today
Schools
Schools serving 1310 Sheridan Pl #27
School District:Harford County Public Schools
| Name | Grades | Distance |
|---|---|---|
Prospect Mill Elementary School 101 Prospect Mill Road, Bel Air, MD 21015 | PK-5 | 1.9 mi |
Southampton Middle School, Bel Air, MD 1200 Moores Mill Road, Bel Air, MD 21014 | 6-8 | 0.9 mi |
C. Milton Wright High School 1301 North Fountain Green Road, Bel Air, MD 21015 | 9-12 | 1.7 mi |
Disclaimer:
School attendance boundaries provided by ATTOM Data Solutions and are for reference only. Contact the school directly to verify enrollment eligibility.
Price & Sales History for 1310 Sheridan Pl #27
Date
Details
Price
Change
Source
7/25/2026
Listed
$244,900
48.42%
MLS
11/30/2007
Sold
$165,000
—
Public Record
Disclaimer: Historical sales information is derived from public records provided by the county offices. Information is not guaranteed and should be independently verified.
Tax History
Tax History for 1310 Sheridan Pl #27
Year
Property Taxes
Change
Tax Assessment
Change
2025
$1,261
—
$135,000
12%
2025
$1,261
8%
$120,000
4%
2022
$1,166
—
$115,667
4%
2022
$1,166
-3%
$111,333
4%
2021
$1,201
—
$107,000
2%
2020
$1,196
—
$105,333
2%
2021
$1,196
2%
$103,667
2%
2020
$1,177
1%
$102,000
—
2019
$1,166
—
$102,000
—
2018
$1,166
—
$102,000
—
2017
$1,166
—
$102,000
—
2016
$1,166
-2%
$102,000
—
2015
$1,190
-15%
$102,000
-16%
2014
$1,408
—
$122,000
—
Disclaimer: Historical tax information is derived from public records provided by the county offices. Information is not guaranteed and should be independently verified.
Estimate the Cost
Estimate the Cost for 1310 Sheridan Pl #27
1310 Sheridan Place #27, Bel Air, MD 21015 (MLS# MDHR2057416) is a Condo property with 2 bedrooms and 1 full bathroom. 1310 Sheridan Place #27 is currently listed for $244,900 and was received on July 25, 2026. Want to learn more about 1310 Sheridan Place #27? Do you have questions about finding other Condo real estate for sale in Bel Air? You can browse all Bel Air real estate or contact a Coldwell Banker agent to request more information.