This is a carousel with tiles that activate property listing cards. Use the previous and next buttons to navigate.
1/51
$725,000
This is a carousel with tiles that activate property listing cards. Use the previous and next buttons to navigate.
1/51
Property Description
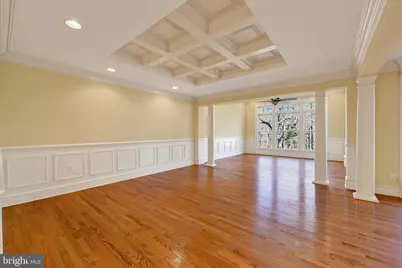
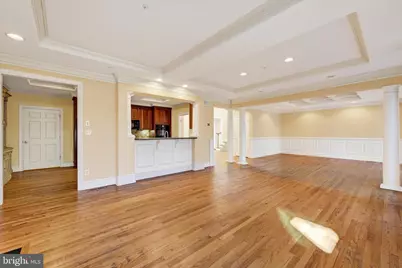
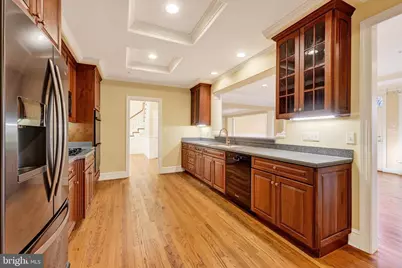
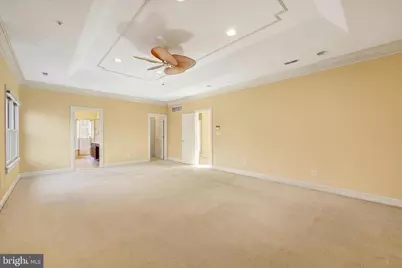
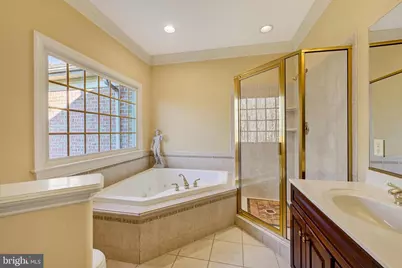
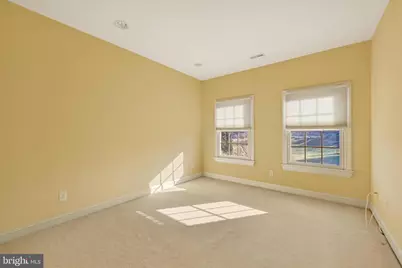
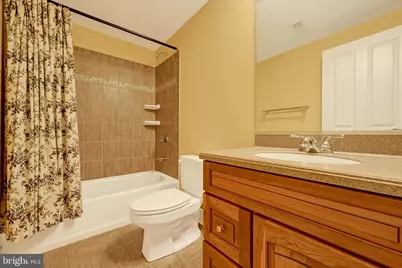
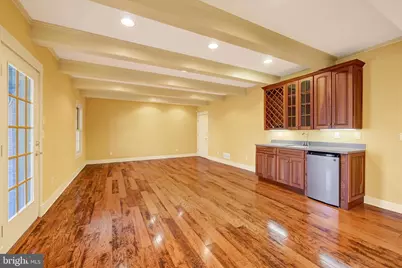
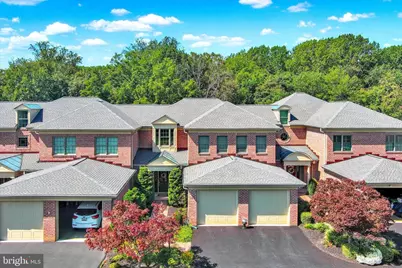
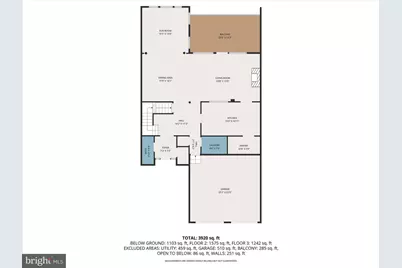
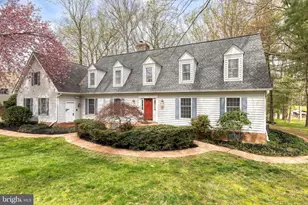
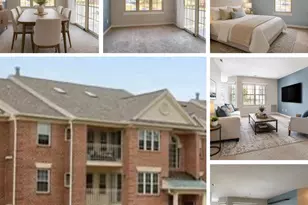
NEW PRICE!! OPEN HOUSE THIS SATURDAY 05/16 & SUNDAY 05/17 FROM 12:00 - 2:00 LOCATED IN GLENANGUS! Elegant Brick Carriage Villa Home in Glenangus. Located in the prestigious Glenangus community, adjacent to the Maryland Golf & Country Club, this fully brick carriage villa offers refined living with the convenience of HOA-covered lawn and landscaping maintenance, providing a truly low-maintenance lifestyle in a high-quality neighborhood. An impressive two-story foyer welcomes you into a home featuring hardwood floors throughout and thoughtfully designed living spaces. The main level offers a formal dining room with coffered ceilings and a bright sit-in sunroom with soaring 10-foot ceilings. The gourmet kitchen is beautifully appointed with cherry cabinetry, all appliances, a large pantry, and extensive storage, and opens to a spacious family room with coffered ceilings and a gas fireplace, ideal for both everyday living and entertaining. The main level also includes a large laundry room with a washer, dryer, and utility sink. The Luxury Bedroom Suite features a luxurious bath with double sinks, separate soaking tub and shower, and a generous walk-in closet. Two additional spacious bedrooms with a family full hall bath. The fully finished walk-out lower level offers exceptional additional living space, including a family room with a gas fireplace, a game room with a wet bar, a full bathroom, and an additional finished storage room with sink and multiple cabinets, ideal for hobbies, entertaining, or flexible living needs. A surround sound system with all equipment is conveyed. Outdoor living is enhanced by a large deck overlooking a beautiful wooded lot, as well as a walk-out patio from the lower level. Additional features include a two-car garage, a New Roof, HVAC replaced approximately 2.5 years ago, and a hot water heater replaced approximately 3 years ago. This exceptional home combines elegance, comfort, and convenience in one of the area's mos
Full Property Details
Full Property Details for 1510 Parkland Dr
General
- Price: $725,000
- HOA FEE: $180/month
- Taxes: $6,450 (2025)
- Status: Active
- Type: Townhouse
- Source: BrightMLSMidAtlantic
- MLS ID: MDHR2049056
- Updated: 5/14/2026
- Added to Site: 134 day(s) ago
Interior
- Rooms/Areas: Living Room, Dining Room, Primary Bedroom, Bedroom 2, Bedroom 3, Kitchen, Family Room, Foyer, Breakfast Room, Laundry, Utility Room, Full Bath, Half Bath
- Interior Features: Breakfast Area, Family Room Off Kitchen, Wood Floors, WhirlPool/HotTub, Floor Plan - Open
- Fireplace: Yes
- Number of Fireplaces: 1
- Fireplace(s): Fireplace - Glass Doors
- Appliances: Cooktop, Cooktop - Down Draft, Dishwasher, Disposal, Dryer, Exhaust Fan, Icemaker, Microwave, Oven - Double, Oven/Range - Gas, Oven - Self Cleaning, Oven - Wall, Refrigerator, Washer
Rooms
Bathrooms
- Total Bathrooms: 4
- Full Bathrooms: 3
- Half Bathrooms: 1
- Upper Floor Baths: 2
- Upper - Full Baths: 2
- Main Floor Baths: 1
- Main - 1/2 Baths: 1
- Lower Floor Baths: 1
- Lower - Full Baths: 1
Bedrooms
- Total Bedrooms: 3
- Bedrooms Upper: 3
Other Rooms
- Laundry: Has Laundry
Exterior
- Exterior Features: Sidewalks
- Porch/Patio/Deck: Deck(s), Patio(s)
Parking
- Garage: Yes
- Garage Spaces: 2
- Total Spaces: 2
- Parking Type: Off Street, Attached Garage
- Garage Description: Garage - Front Entry, Garage Door Opener
Location
- County: HARFORD
- Subdivision: GLENANGUS
- Driving Directions: USE GPS, GOOGLE MAP FOR 1510 PARKLAND DRIVE BEL AIR, MD 21015
School Information
- School District: Harford County Public Schools
- Elementary School: Homestead/Wakefield
- Middle School: Patterson Mill
- High School: Patterson Mill
Community
- Association: Yes
Heating & Cooling
- Central air: Yes
- Cooling Type: Central A/C
- Cooling Fuel: Electric
- Heating Type: Forced Air
- Heating Fuel: Natural Gas
- Water Heater: Natural Gas
Utilities
- Sewer: Public Sewer
- Water: Public
Structural Information
- Architectural Style: Carriage House, Villa, Colonial
- Structure Type: Interior Row/Townhouse
- Model: JOHNSTON
- Construction: Brick
- Basement: Yes
- Basement Entrance: Yes
- Basement Desc.: Rear Entrance, Full
- Foundation: Block
- Walls/Ceilings: Tray Ceilings, 9'+ Ceilings
- Stories Description: Lower 1, Lower 2, Main, Upper 1, Upper 2
- Square Feet: 4,680
- Sq. Ft. Source: Assessor
- Living Area: 3,784 Sq. Ft.
- Finished Above Grnd: 2,964 Sq. Ft.
- Finished Below Grnd: 820 Sq. Ft.
- Year Built: 2002
- Year Built Source: Assessor
Unit Information
Unit 1
- Bathrooms-Lower: 1
Lot Features
- Lot Size (Acres): 0.17
- Lot Size (Sq. Ft.): 7,345
- Lot Size Source: Assessor
- Zoning: R1COS
- Lot Description: Backs to Trees, Landscaping
Financial Considerations
- Price Per Sq. Ft.: $244.6
- Association Fee: $180
- Assoc Fee Freq.: Monthly
- Assessment Year: 2025
- Tax w/Assessment: $591,767
- Tax Amount: $6,450
- Tax Year: 2025
- Tax Total Finished Sq. Ft.: 3784
Disclosures and Reports
- Ownership: Fee Simple
- Exclusions: light fixture
- Section: 13A
- Lot Number: 6
Listed by EXP Realty, LLC., Gina Gladis

Get Pre-Approved Today
Schools
Schools serving 1510 Parkland Dr
School District:Harford County Public Schools
| Name | Grades | Distance |
|---|---|---|
Homestead/Wakefield Elementary School 900 South Main Street, Bel Air, MD 21014 | PK-5 | 2.2 mi |
Patterson Mill Middle School 85 Patterson Mill Road, Bel Air, MD 21015 | 6-8 | 1.2 mi |
Patterson Mill High School 85 Patterson Mill Road, Bel Air, MD 21015 | 9-12 | 1.2 mi |
Disclaimer:
School attendance boundaries provided by ATTOM Data Solutions and are for reference only. Contact the school directly to verify enrollment eligibility.
Price & Sales History for 1510 Parkland Dr
Date
Details
Price
Change
Source
4/14/2026
Price Reduced
$725,000
-3.32%
MLS
3/20/2026
Price Reduced
$749,900
-5.06%
MLS
2/09/2026
Price Reduced
$789,900
-4.25%
MLS
1/15/2026
Listed
$825,000
69.71%
MLS
1/27/2003
Sold
$486,120
—
Public Record
Disclaimer: Historical sales information is derived from public records provided by the county offices. Information is not guaranteed and should be independently verified.
Tax History
Tax History for 1510 Parkland Dr
Year
Property Taxes
Change
Tax Assessment
Change
2025
$6,117
5%
$591,767
5%
2022
$5,808
—
$563,033
5%
2022
$5,808
-4%
$534,300
—
2021
$6,058
-1%
$532,867
—
2020
$6,116
—
$531,433
—
2021
$6,116
—
$530,000
—
2020
$6,116
1%
$530,000
—
2019
$6,061
-6%
$530,000
-6%
2018
$6,417
5%
$565,600
5%
2017
$6,111
5%
$538,500
5%
2016
$5,819
4%
$511,400
6%
2015
$5,601
1%
$484,300
—
2014
$5,551
—
$484,300
—
Disclaimer: Historical tax information is derived from public records provided by the county offices. Information is not guaranteed and should be independently verified.
Estimate the Cost
Estimate the Cost for 1510 Parkland Dr
1510 Parkland Drive, Bel Air, MD 21015 (MLS# MDHR2049056) is a Townhouse property with 3 bedrooms, 3 full bathrooms and 1 partial bathroom. 1510 Parkland Drive is currently listed for $725,000 and was received on January 15, 2026. Want to learn more about 1510 Parkland Drive? Do you have questions about finding other Townhouse real estate for sale in Bel Air? You can browse all Bel Air real estate or contact a Coldwell Banker agent to request more information.